


Floor plans
Updated today
This listing displays base rent, which is the rent provided by the property and may not include recurring monthly fees and costs. Contact the property for more information.
It does not include application fees, variable costs, and optional charges such as application fees, utility costs, pet charges, etc.
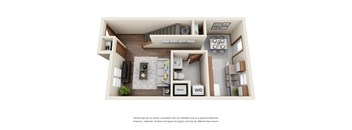
TWO BEDROOM FLOORPLAN
2 Beds
/ 2 Baths
/ 830 Sqft
Check for available units
Contact usWhat makes this property special?
Apartments here come with a refrigerator, dishwasher, garbage disposal, washer and dryer, and air
conditioning. Outside, you’ll find garages, a courtyard, a barbecue and picnic area, landscaped grounds, and recycling. The community is smoke-free and offers flexible rent payment options.
Show more
Show less
Policies
We are a dog and cat friendly property!
Maximum Number of Pets: 2
Maximum Weight Limit: 75 pounds per household
Monthly Pet Fee: $35 per pet
One-Time Nonrefundable Pet Fee: $350 for the first pet, $350 for each additional pet
Breed Restrictions: Our property team can answer your questions regarding breed restrictions. We reserve the right to add additional breeds to this list at any time.
View more
The fees are estimates and actual amounts may vary. Pricing and availability are subject to change. For details, contact the property.
Amenities
Apartment amenities
- Cable Ready
- Air Conditioner
- Patio/Balcony
- Refrigerator
- Washer/Dryer
- Stove
- Dishwasher & Garbage Disposal
Community amenities
- Recycling
- BBQ/Picnic Area
- Courtyard
- Landscaped Grounds
- Garages
- Smoke Free
- 24-Hour Emergency Maintenance
- Flexible Rental Payment Options
Services
We prioritize your convenience with Renter Essentials that help you move in easily and live comfortably at Conestoga Crossing.
- Flex rent payments
Building details
16 buildings in the community
96 apartments in the community
3 stories per building
Building constructed in 2002
Property description
FEES: $60.00 Application Fee for Each Adult Applicant
$150.00 Admin Fee (Due at Time of Application)
Monthly prices may vary depending on lease term selected. Please contact the leasing office for details.
All rates subject to change without notice.
This property accepts Rhino, an alternative deposit option. Once you are approved, you will be prompted to either pay a cash deposit or Rhino...
FEES: $60.00 Application Fee for Each Adult Applicant $150.00 Admin Fee (Due at Time of Application) Monthly prices may vary depending on lease term selected. Please contact the leasing office for details. All rates subject to change without notice. This property accepts Rhino, an alternative deposit option. Once you are approved, you will be prompted to either pay a cash deposit or Rhino deposit alternative within 72 hours of application approval or at time of move in, whichever occurs earlier.
Neighborhood
A laid-back central neighborhood built around a big mix of health services and practical spots like Goodwill.
• Fremont Area Medical Center and Premier Estates of Fremont give this area a real medical hub feel.
• Everyday errands are simple, with Walgreens and Walmart Pharmacy covering the basics.
• The lineup of fast-food chains—Raising Cane's, Runza, and Panda Express—means food on the go is always an option.
Loading...
Contact information

Call leasing office:
(844) 821-5260
Property office hours:
Today
9:00AM-5:00PM
View all hours
- Monday-Friday 9:00AM-5:00PM
- Saturday 10:00AM-4:00PM