


Base rent
$1,115 - $1,645
Beds
1-3 Beds
Baths
1-2
Fair Hills Apartments
2829 27th St. W,
Williston, ND
Schedule a tour
Select a date to start scheduling a tour.
Loading...
Floor plans
Updated today
This listing displays base rent, which is the rent provided by the property and may not include recurring monthly fees and costs. Contact the property for more information.
It does not include application fees, variable costs, and optional charges such as application fees, utility costs, pet charges, etc.
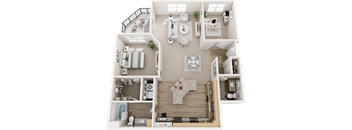
Kilimanjaro
1 Bed
/ 1.5 Baths
/ 1,213 Sqft
Check for available units
Contact us
3D tour
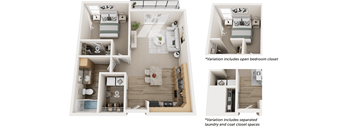
Pikes
1 Bed
/ 1 Bath
/ 661 - 757 Sqft
3D tour
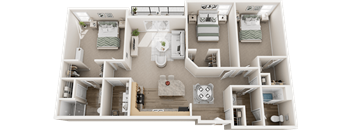
Everest
3 Beds
/ 2 Baths
/ 1,290 Sqft
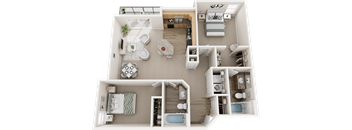
Elbert
2 Beds
/ 2 Baths
/ 985 Sqft
3D tour
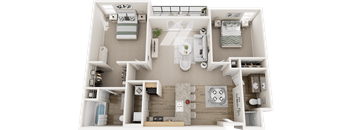
Matterhorn
2 Beds
/ 2 Baths
/ 1,047 Sqft
3D tour
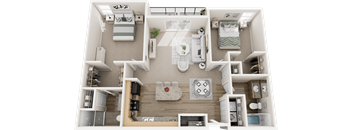
Rushmore
2 Beds
/ 2 Baths
/ 1,056 Sqft
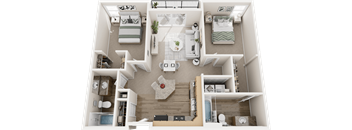
Whitney
2 Beds
/ 2 Baths
/ 876 Sqft
| Unit | Base rent | Availability | |
|---|---|---|---|
| C-307 | $1,310 | Jan 1, 2027 |
3D tour
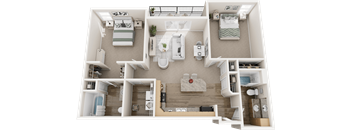
Eagle
2 Beds
/ 2 Baths
/ 1,007 Sqft
Check for available units
Contact us
3D tour
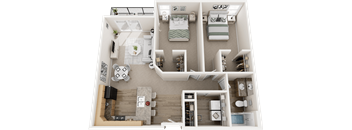
Teton
2 Beds
/ 1 Bath
/ 919 Sqft
Check for available units
Contact usPolicies
Application fees
$50
There may be additional unit-specific fees. Please select a unit and move-in date here.
One-time pet fees
$300
Security pet deposit
$300
Monthly pet rent
$35
Pet limit 2 allowed. All pets must be spayed/neutered. Breed restrictions apply. Please contact the office for more details. Fair Hills Apartments is proud to be a pet-friendly living community. Learn more about our rules and restrictions by visiting the Pet Policy page.
View moreThe fees are estimates and actual amounts may vary. Pricing and availability are subject to change. For details, contact the property.
Amenities
At Fair Hills Apartments, we've brought together a collection of amenities that unite comfort and convenience. Inside your home, enjoy modern features such as open concept kitchen layouts, energy-efficient appliances, contemporary cabinetry, hardwood-style flooring, high ceilings, and much more. Stepping outside, the community offers an enclosed dog park, a professional fitness center, a private playground, and beautiful landscaping. On top of this, if you're looking for apartments with a garage in Williston, ND, our community offers detached garages that keep your car snow-free and away from the chilly North Dakota winters.
Apartment amenities
- Open Concept Kitchen Layouts
- Granite-Inspired Countertops
- Energy Efficient Appliances
- Built-In Microwaves
- Kitchen Island
- Contemporary Cabinetry
- Hardwood-Style Flooring
- Plush Carpeting
- High Ceilings
- Modern Lighting Fixtures
- Spacious Bathrooms
- Well-Lit Vanities
- Walk-In Closets
- In-Home Washer & Dryer
- Private Patio or Balcony
- ADA-Complaint Homes Available
Community amenities
- Professional Fitness Center
- Enclosed Dog Park
- Private Playground
- Picnic Areas
- Outdoor Grilling Station
- Open, Green Lawn Space
- Well-Maintained Walkways
- Beautiful Landscaping
- Detached Garages
- Off-Street Parking
- Flex Rent Payments
3D tours
Building details
8 buildings in the community
350 apartments in the community
3 stories per building
Building constructed in 2014
Property description
Better living begins at Fair Hills, a modern apartment community located in west Williston. Our 1, 2, and 3 bedroom floor plans prioritize comfort, style, and spaciousness to redefine what home truly feels like. Every layout is fitted with exclusive amenities like an open concept kitchen layout, granite-inspired countertops, contemporary cabinetry, hardwood-style flooring, plush carpeting, an...
Better living begins at Fair Hills, a modern apartment community located in west Williston. Our 1, 2, and 3 bedroom floor plans prioritize comfort, style, and spaciousness to redefine what home truly feels like. Every layout is fitted with exclusive amenities like an open concept kitchen layout, granite-inspired countertops, contemporary cabinetry, hardwood-style flooring, plush carpeting, an in-home washer & dryer, and a private patio or balcony. Schedule a tour today and discover your next home at Fair Hills Apartments.
1, 2, and 3 Bedroom Apartments in Williston, ND The Fair Hills Apartments floor plans are named after and inspired by the world’s tallest peaks. This includes the 1-bedroom “Pike” and “Kilimanjaro” layouts, the 2-bedroom “Teton,” “Whitney,” “Elbert,” “Eagle,” “Matterhorn,” and “Rushmore” layouts, and the 3-bedroom “Everest” layout. These curated 1, 2, and 3 bedroom floor plans offer smart design, comfortable living, and the space you need to thrive. Start with your favorite layout and build your ideal home.
1, 2, and 3 Bedroom Apartments in Williston, ND The Fair Hills Apartments floor plans are named after and inspired by the world’s tallest peaks. This includes the 1-bedroom “Pike” and “Kilimanjaro” layouts, the 2-bedroom “Teton,” “Whitney,” “Elbert,” “Eagle,” “Matterhorn,” and “Rushmore” layouts, and the 3-bedroom “Everest” layout. These curated 1, 2, and 3 bedroom floor plans offer smart design, comfortable living, and the space you need to thrive. Start with your favorite layout and build your ideal home.
Neighborhood
Use the map to explore the neighborhood and see how it matches your interests.
Loading...
Contact information
&cropxunits=146&cropyunits=98&width=75&quality=90)
Call leasing office:
(701) 670-2407
Property office hours:
Today
closed
View all hours
- Monday 8:00AM-5:00PM
- Tuesday 8:00AM-5:00PM
- Wednesday 8:00AM-5:00PM
- Thursday 8:00AM-5:00PM
- Friday 8:00AM-5:00PM