


Kesler Apartments
Schedule a tour
Floor plans




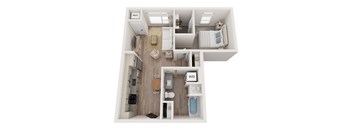
| Unit | Base rent | Availability | |
|---|---|---|---|
| 619 | $1,225 - $1,350 | Now |

| Unit | Base rent | Availability | |
|---|---|---|---|
| 320 | $1,140 - $1,255 | Now |
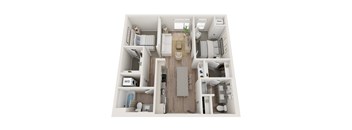
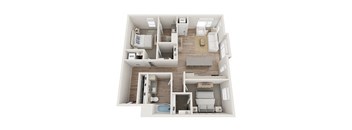
_Optimized.jpg?width=352&quality=90&height=130 "2 bedroom 2 bathroom floor plan")
_Optimized.jpg?width=352&quality=90&height=130 "2 bedroom 2 bathroom floor plan A")
| Unit | Base rent | Availability | |
|---|---|---|---|
| 301 | $1,400 - $1,540 | Now |
| Unit | Base rent | Availability | |
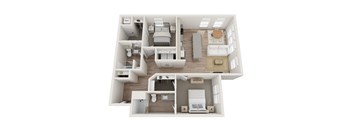
|---|---|---|---|
| 509 | $1,650 - $1,815 | Now |

| Unit | Base rent | Availability | |
|---|---|---|---|
| 414 | $1,275 - $1,410 | Nov 3 |

Check for available units
Contact us
Check for available units
Contact us
Check for available units
Contact us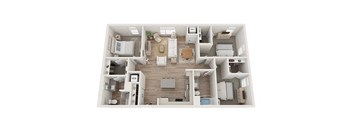
Check for available units
Contact usPolicies
There may be additional unit-specific fees. Please select a unit and move-in date here.
Max weight 175 lb each. Pet limit 2 allowed. Two pet maximum per household. 175 weight limit per household. No breed restrictions.
View moreMax weight 175 lb each. Pet limit 2 allowed. Two pet maximum per household. 175 weight limit per household. No breed restrictions.
View moreThe fees are estimates and actual amounts may vary. Pricing and availability are subject to change. For details, contact the property.
One Month Free on Select Terms; 6 Weeks Free if you move in by October 31st. Offers vary by floor plan.
Check detailsAmenities
Apartment amenities
- SmartRent Technology
- Smart Thermostats
- Furnished (Select Units
- Wheelchair Accessible (ADA units)
- Central Heat & AC
- In-Unit Washer/Dryer
- Stainless Steel Appliances with Ice Maker and Garbage Disposal
- High-Speed Internet and Exclusive Midco Pricing $50/mo
- High Ceilings
- Floor to Ceiling Windows with Privacy Shades
- Walk-In Spacious Closets
- Storage Rentals Available
Community amenities
- Controlled Access/Secure Building
- Security Cameras on Exterior and in Common Areas/Hallways
- Heated Parking Garage or Off-Street Parking
- Secure ButterFly Package System and Mail Area
- Clubroom with Fireplace
- Rooftop Patio
- In-House Maintenance
- Pet Walking/Care Services (Available for Hire)
- Pet Wash Station and Towels
- Dog Run/Pet Relief Area
- Trash Chutes on Every Floor and All Recycling Accepted
- Secure Bike Storage
- Elevator and Wheelchair Accessible
We prioritize your convenience with Renter Essentials that help you move in easily and live comfortably at Kesler Apartments.
- Flex rent payments
Building details
Property description
Kesler offers studio to three-bedroom apartments in Downtown Fargo, with eleven distinct layouts spread across six floors. Square footage runs from a 466-square-foot studio up to a 1,363-square-foot three-bedroom, so the choice comes down to lifestyle more than availability. Every layout carries the same high ceilings, large windows, and in-unit washer and dryer, regardless of whether a resident picks the smallest studio or the largest three-bedroom. Embrace Luxurious Living in Our Fargo Apartments Each layout in this Fargo building takes its name from a piece of the site's past, but the finishes and features are entirely new. Studio Layouts for Solo City Living Kesler's studio options range from the 466-square-foot Opal to the 566-square-foot furnished Etta, giving solo residents a choice between a compact footprint and a slightly larger layout with furniture already in place. Both studio styles include the same stainless steel kitchen, in-unit washer and dryer, and walk-in closet found throughout the building. High ceilings and large windows keep even the smallest studio from feeling cramped, a detail that matters in a downtown building where every square foot counts. An ADA-accessible studio layout is also available for residents who need it. One- and Two-Bedroom Layouts for More Room One-bedroom homes here range from the 631-square-foot Grace to the 787-square-foot Virginia, while two-bedroom layouts stretch from 947 square feet in the Jennie to 1,143 square feet in the Luella. Each two-bedroom includes two full bathrooms, a detail that matters for roommates or residents who work from home and want a separate office. Central air conditioning and an electronic thermostat keep temperature control simple across every layout. Vivian, the building's original two-bedroom floor plan, also comes in an ADA-accessible version. The Three-Bedroom Florence for Families and Roommates Florence is Kesler's largest layout, a 1,363-square-foot three-bedroom with two full bathrooms, built for families or roommate groups who need more separation between bedrooms. The same finishes carry through from the studios: stainless steel appliances, floor-to-ceiling windows in select rooms, and a full-size washer and dryer. At this size, residents get downtown density without giving up the square footage of a more suburban rental. Short-term leases apply to Florence as well, so the extra room does not require a long-term commitment. Compare floor plans online, then book a Kesler tour today.
Neighborhood
Use the map to explore the neighborhood and see how it matches your interests.
Contact information
&cropxunits=300&cropyunits=156&width=75&quality=90)
- Monday 8:00AM-5:00PM
- Tuesday 8:00AM-5:00PM
- Wednesday 8:00AM-5:00PM
- Thursday 8:00AM-5:00PM
- Friday 8:00AM-5:00PM
Self-Guided tours offered outside of our normal business hours!