


The Landing At 1001 NP
Schedule a tour
Floor plans



| Unit | Base rent | Availability | |
|---|---|---|---|
| 314 | $1,100 - $1,215 | Now |

| Unit | Base rent | Availability | |
|---|---|---|---|
| 328 | $1,025 - $1,130 | Now |
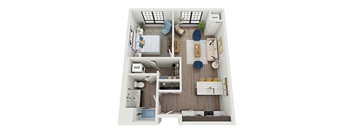

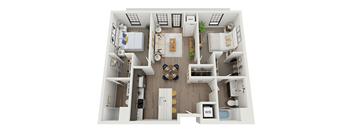
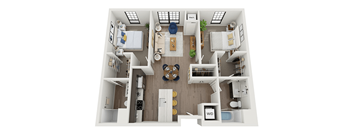
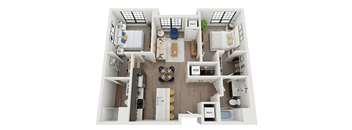
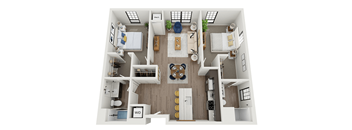
.jpg?width=352&quality=90&height=130 "2 Bedroom 2 Bathroom Floor Plan")
| Unit | Base rent | Availability | |
|---|---|---|---|
| 113 | $1,900 - $2,095 | Now |
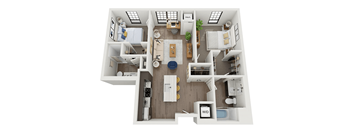
&cropxunits=800&cropyunits=600&srotate=0&width=352&quality=90&height=130 "a floor plan of a 1 bedroom apartment")
| Unit | Base rent | Availability | |
|---|---|---|---|
| 306 | $1,525 - $1,680 | Now |

Policies
There may be additional unit-specific fees. Please select a unit and move-in date here.
Max weight 175 lb each. Pet limit 2 allowed. Two pet maximum per household. 175 weight limit per household. No Breed Restrictions.
View moreMax weight 175 lb each. Pet limit 2 allowed. Two pet maximum per household. 175 weight limit per household. No Breed Restrictions.
View moreThe fees are estimates and actual amounts may vary. Pricing and availability are subject to change. For details, contact the property.
Amenities
Apartment amenities
- Views of Downtown Fargo
- SmartRent Technology
- Stainless Steel Appliances with Ice Maker and Garbage Disposal
- In-Unit Washer/Dryer
- Central Heat & AC
- Balcony (Select Units)
- Wheelchair Accessible (ADA Units)
- Floor to Ceiling Windows (Select Units)
- Cable Ready High-Speed Internet and Exclusive Midco Pricing $50/mo
- Window Privacy Shades
- Spacious Closets
- High Ceilings
Community amenities
- Controlled Access/Secure Building
- Smart Apartment Technology
- Select Two-Level Townhomes
- Heated Parking Garage & Off-Street Parking
- Rooftop Patio with Grill Stations
- On-Site Fitness Center
- Pepsi Grab & Go Micro Market
- Secure Butterfly Package System
- On-Site Property Manager
- In-House Maintenance
- Pet Walking/Care Services (Available for Hire)
- Pet Wash Station & Towels
- Dog Run/Heated Pet Relief Area
- Trash Chutes on Every Floor
- Secure Bike Storage with Repair Station
We prioritize your convenience with Renter Essentials that help you move in easily and live comfortably at The Landing At 1001 NP.
- Flex rent payments
Building details
Property description
Our studio to three-bedroom apartments in Fargo range from cozy, budget-friendly layouts to spacious three-bedroom homes, plus a handful of select two-level townhomes for renters who want extra room to spread out. Every layout sits inside the U10 neighborhood, within walking distance of Broadway and a short drive from NDSU. Floor Plan Options at The Landing Each layout below comes with the same finish package, so the choice mostly comes down to space and budget. Studio Apartments Studio layouts at The Landing run from about 498 to 562 square feet, with one bathroom in every unit. They work well for residents who want a smaller footprint close to NDSU, Concordia College, or downtown Fargo employers, without giving up features like stainless-steel appliances and an in-unit washer and dryer. Several studio floor plans, including Griffin and Campion, are currently available. One-Bedroom Apartments One-bedroom homes range from roughly 646 to 839 square feet, each with a single bathroom and the same 9-foot ceilings and large closets found throughout the community. Floor plans like Lena offer a private patio or balcony, while others add floor-to-ceiling windows in select units. This size works well for residents who want a dedicated home office or extra storage beyond what a studio provides. Two-Bedroom Apartments and Townhomes Two-bedroom apartments span about 927 to 1,180 square feet with two bathrooms, and select two-level townhomes push that range even further with walk-up patios and direct access to the parking garage. These layouts suit roommates splitting a lease or residents who simply want more separation between living and sleeping space. Floor plans such as Villard and Graves are among the two-bedroom options currently available. Three-Bedroom Apartments Three-bedroom apartments reach up to roughly 1,532 square feet, each with two bathrooms and enough room for a full group of roommates. Every three-bedroom layout carries the same stainless-steel appliances, washer and dryer, and smart-home features found in the smaller floor plans. These are among the largest traditional apartment layouts available in the U10 neighborhood. Compare floor plans online or call to check current availability.
Neighborhood
Use the map to explore the neighborhood and see how it matches your interests.
Contact information
&cropxunits=300&cropyunits=156&width=75&quality=90)
- Monday 8:00AM-5:00PM
- Tuesday 8:00AM-5:00PM
- Wednesday 8:00AM-5:00PM
- Thursday 8:00AM-5:00PM
- Friday 8:00AM-5:00PM
Self-Guided tours available on nights and weekends!