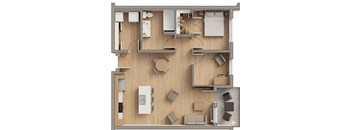
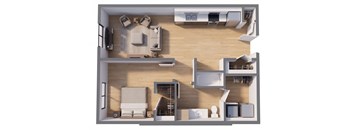
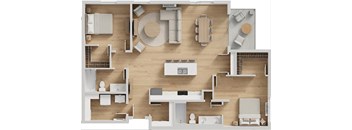
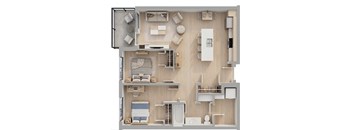
Base rent $1,555 - $2,650
Beds 1-3 Beds
Baths 1-2

Sol

40 Stonehaven St., Fredericton, NB

Schedule a tour

Select a date to start scheduling a tour.
Loading...

Floor plans

Updated 7 days ago
This listing displays base rent, which is the rent provided by the property and may not include recurring monthly fees and costs. Contact the property for more information. It does not include application fees, variable costs, and optional charges such as application fees, utility costs, pet charges, etc.
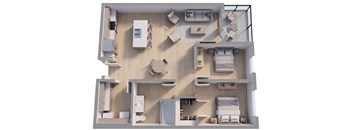
A 3D floor plan of a small apartment with a kitchen, living room, and bathroom.
Model I- Reserve Collection
2 Beds / 1 Bath / 920 Sqft
$2,185
Unit Base rent Availability
615 $2,185 Now
View
614 $2,185 Jul 1, 2027
View
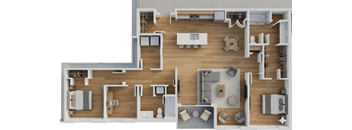
A 3D floor plan of a small apartment with a kitchen, living room, and bedroom.
Model D + Den - Reserve Collection
1 Bed / 1 Bath / 820 Sqft
$1,800 - $1,900
Unit Base rent Availability
109 $1,800 Jul 1, 2027
View
112 $1,800 Jul 1, 2027
View
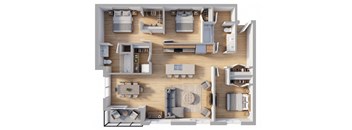
A dollhouse living room with a white sofa and a wooden table.
Model F- SOL Collection
1 Bed / 1 Bath / 580 Sqft
$1,555 - $1,655
Unit Base rent Availability
111 $1,555 Jul 1, 2027
View
212 $1,555 Jul 1, 2027
View
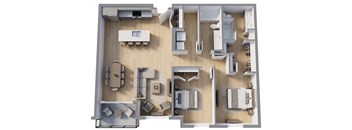
A top-down view of a modern apartment layout with a living room, kitchen, and bathroom.
Model F2 - SOL Collection
1 Bed / 1 Bath / 620 Sqft
$1,575
Unit Base rent Availability
108 $1,575 Jul 1, 2027
View
A top-down view of a house interior with a kitchen, living room, and dining area.
Model B - SOL Collection
2 Beds / 2 Baths / 1,130 Sqft
$2,175 - $2,275
Unit Base rent Availability
105 $2,175 Jul 1, 2027
View
118 $2,175 Jul 1, 2027
View
A 3D floor plan of a house with a kitchen, living room, and bathroom.
Model C- Reserve Collection
2 Beds / 2 Baths / 1,270 Sqft
$2,250 - $2,400
Unit Base rent Availability
116 $2,300 Jul 1, 2027
View
207 $2,250 Jul 1, 2027
View
A 3D ink drawing of a house layout.
Barrier Free Suite- SOL Collection
2 Beds / 2 Baths / 1,280 Sqft
$2,200 - $2,300
Unit Base rent Availability
107 $2,200 Jul 1, 2027
View
208 $2,200 Jul 1, 2027
View
A detailed 3D floor plan of a house layout.
Model G- Reserve Collection
2 Beds / 2 Baths / 1,450 Sqft
$2,400
Unit Base rent Availability
309 $2,400 Jul 1, 2027
View
409 $2,400 Jul 1, 2027
View
A detailed 3D floor plan of a modern apartment layout.
Model J- SOL Collection
2 Beds / 1 Bath / 830 Sqft
$1,865 - $1,965
Unit Base rent Availability
104 $1,865 Jul 1, 2027
View
114 $1,865 Jul 1, 2027
View
A 3D image of a small apartment layout with a bedroom, living room, and kitchen.
Model D2- SOL Collection
2 Beds / 1 Bath / 860 Sqft
$1,835 - $1,885
Unit Base rent Availability
110 $1,885 Jul 1, 2027
View
113 $1,885 Jul 1, 2027
View
A detailed 3D floor plan of a house layout.
Model G2 + Den Reserve Collection
2 Beds / 2 Baths / 1,400 Sqft
$2,375 - $2,475
Unit Base rent Availability
509 $2,375 Jul 1, 2027
View
609 $2,475 Jul 1, 2027
View
A 3D rendered image of a modern apartment layout.
Model A- SOL Collection
3 Beds / 2 Baths / 1,250 Sqft
$2,400 - $2,500
Unit Base rent Availability
102 $2,400 Jul 1, 2027
View
121 $2,400 Jul 1, 2027
View
A top-down view of a modern apartment layout with various furniture pieces.
Model E- Reserve Collection
3 Beds / 2 Baths / 1,470 Sqft
$2,650
Unit Base rent Availability
106 $2,650 Jul 1, 2027
View
206 $2,650 Jul 1, 2027
View
A top-down view of a house layout with a kitchen, living room, and bathrooms.
Model H- SOL Collection
3 Beds / 2 Baths / 1,273 Sqft
$2,385
Unit Base rent Availability
115 $2,385 Jul 1, 2027
View
216 $2,385 Jul 1, 2027
View
A top-down view of a small apartment layout with a kitchen, living room, and bedrooms.
Model A2 - SOL Collection
3 Beds / 2 Baths / 1,280 Sqft
$2,420
Unit Base rent Availability
101 $2,420 Jul 1, 2027
View
122 $2,420 Jul 1, 2027
View
A top-down view of a modern apartment layout with a kitchen, living room, and bedrooms.
Model B2 - SOL Collection
3 Beds / 2 Baths / 1,170 Sqft
$2,200
Unit Base rent Availability
103 $2,200 Jul 1, 2027
View
120 $2,200 Jul 1, 2027
View

What makes this property special?

These apartments mix everyday convenience with a polished feel. Inside, you’ll find open kitchens with quartz finishes, large islands, triple-glazed windows, and in-suite laundry. Outside your door, the property adds a fitness center, rooftop patio, lounge, hot tub, parking, and secure access.

Policies

Security deposit $1,555 - $2,650

There may be additional unit-specific fees. Please select a unit and move-in date here.

Pets allowed. All pet requests are negotiable and may change the lease terms advertised or originally agreed to. An agreement is required for all pets, Service Animals and Emotional Support Animals. No animal may reside without written consent. A maximum of two animals, including pets, Service Animals and Emotional Support Animals, is permitted per apartment, including caged animals Pets are not permitted in apartments with carpets. Exotic pets, reptiles, farm, and wild animals are prohibited from all properties. Additional pet restrictions may apply to this property. Please inquire prior to applying.

View more

The fees are estimates and actual amounts may vary. Pricing and availability are subject to change. For details, contact the property.


Amenities

Apartment amenities

  • 9’ Ceilings
  • Efficient Heat Pump Air Conditioning
  • Double Door fridge
  • Private Balconies
  • En-Suite Laundry
  • Slide In Stove
  • Keyless Suite Entry
  • Large Triple-glazed Windows
  • Upgraded Energy Efficient LED Light Fixtures
  • Under-Cabinet Lighting
  • Large Kitchen Islands
  • Bedroom Ceiling Fans
  • Heavy-duty Mortise Locks
  • Over The Range Microwave
  • Luxury Vinyl Tile Flooring throughout
  • Quartz Countertops, Backsplash And Waterfall Islands
  • Custom Door Hardware
  • Solid Core Luxury Shaker Doors
  • Beverage Fridge (Unit Style E)
  • Parking Included (Outside or Underground)
  • Custom Window coverings
  • Open Concept Kitchen
  • Pet Friendly
  • Barrier Free Suites Available

Community amenities

  • Hot Tub
  • Library Book Exchange
  • Smart Entry System
  • 24/7 Security Monitoring
  • Two TK EOX Smart Elevators
  • Yardi Resident APP
  • Society Social Lounge
  • On-Site Professional Management
  • Underground Parking
  • Surface Parking
  • EV Charging Stations
  • Bike Room
  • Public Transportation
  • Private Storage
  • The Pulse Fitness Center
  • Basketball Court
  • The Wag Pet Spa
  • Community Pond
  • Parcel Room
  • Recycling
  • The Horizon Rooftop Patio
  • Impressive Front Lobby
  • Entry Patio
  • Community Wifi
  • Smartphone Elevator Calling
  • Audio Visual In Suite Life Safety
  • Barrier Free Access
  • Quiet Construction

Ratings and reviews


Property description

Be A Part Of The Story..As Fredericton’s first solar-powered multi-family development, Sol marks a bold new chapter in sustainable living. Nestled off Serenity Lane in uptown Fredericton, Sol captures the warmth, light, and vitality of the sun, turning clean energy into modern comfort for everyday life. Every detail of Sol is designed to live in harmony with the sun. Its solar array provides...
Be A Part Of The Story..As Fredericton’s first solar-powered multi-family development, Sol marks a bold new chapter in sustainable living. Nestled off Serenity Lane in uptown Fredericton, Sol captures the warmth, light, and vitality of the sun, turning clean energy into modern comfort for everyday life. Every detail of Sol is designed to live in harmony with the sun. Its solar array provides renewable power for the building, reducing emissions and operating costs, while its triple-glazed windows bring in abundant natural light and exceptional energy efficiency — keeping suites bright, quiet, and comfortable year-round.
We are pleased to announce that applications are now being accepted. Please note that while July 1st serves as our anticipated target move-in date, this timeline remains tentative and subject to change. Applications will be processed in the order they are received. Upon application approval, a payment equal to 50% of the total security deposit is required to hold the apartment. Once a confirmed move-in date has been established, you will be notified accordingly. The remaining 50% of the security deposit will be due within five (5) business days following this notification. Upon receipt of the full security deposit, the official lease agreement will be issued for execution.

Neighborhood

A busy, spread-out neighborhood built around several big shopping plazas and a ton of options for errands and food, with spots like Regent Mall and Smythe Street Plaza. • Giant Tiger and Walmart make everyday shopping fast and low-hassle. • Endless food choices, with everything from East Side Mario's to local cafes like Coffee Mill. • Bright Beginnings and The Children's Academy point to lots of families with kids in the mix.
40 Stonehaven St., Fredericton, NB E3B 0A7
Loading content, please wait...
Loading...

Contact information

Property managed by: Fredericton Rentals Ltd.

Call leasing office: (506) 458-5809

Property office hours:
Today 8:30AM-5:00PM
  • Monday 8:30AM-5:00PM
  • Tuesday 8:30AM-5:00PM
  • Wednesday 8:30AM-5:00PM
  • Thursday 8:30AM-5:00PM
  • Friday 8:30AM-3:00PM

Our office is closed on the weekends but our on-call agent will be able to assist with bookings and inquiries


Frequently asked questions

When were prices and availability for this property last updated?

Prices and availability for this property were last updated 7 days ago.

What floorplans are available?

The following floorplans are available: 1-bedroom apartments from $1,555, 2-bedrooms apartments from $1,835 and 3-bedrooms apartments from $2,200.

What are the most popular nearby apartments?

The most popular nearby apartments are: Sol, Four Winds, The Courtyard 210 and Three Summits 220.

How many units are available?

Currently, Sol has 118 available units.

What neighborhood is Sol in?

Sol is located in the Uptown Fredericton neighborhood.

What are the business hours?

The business hours are:

  • Monday 8:30AM-5:00PM
  • Tuesday 8:30AM-5:00PM
  • Wednesday 8:30AM-5:00PM
  • Thursday 8:30AM-5:00PM
  • Friday 8:30AM-3:00PM