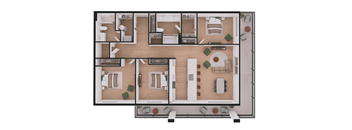
Base rent $1,393 - $2,495
Beds 1-3 Beds
Baths 1-2

Balade

250 Acadie Ave, Dieppe, NB

Request a tour

Select a date to start scheduling a tour.
Loading...

Floor plans

Updated today
This listing displays base rent, which is the rent provided by the property and may not include recurring monthly fees and costs. Contact the property for more information. It does not include application fees, variable costs, and optional charges such as application fees, utility costs, pet charges, etc.
3D tour
A floor plan of a house with a kitchen, living room, and two bedrooms.
Suite A
1 Bed / 1 Bath / 705 Sqft
$1,393 - $1,745
Unit Base rent Availability
201 $1,445 Now
View
206 $1,545 Now
View
3D tour
A floor plan of a small apartment with a kitchen, living room, and two bedrooms.
Suite A2 - BF
1 Bed / 1 Bath / 644 - 690 Sqft
$1,393 - $1,625
Unit Base rent Availability
102 $1,393 Now
View
104 $1,393 Now
View
3D tour
A floor plan of a house with a kitchen, living room, dining room, and two bedrooms.
Suite B + Den
2 Beds / 1 Bath / 1,005 Sqft
$1,695 - $2,015
Unit Base rent Availability
208 $1,695 Now
View
308 $1,895 Now
View
3D tour
A 3D floor plan of a house with a living room, kitchen, dining room, and two bedrooms.
Suite B2 + Den
2 Beds / 1 Bath / 1,061 Sqft
$2,055 - $2,075
Unit Base rent Availability
603 $2,055 Now
View
618 $2,075 Now
View
3D tour
A floor plan of a house with a kitchen, living room, and two bedrooms.
Suite C3 + Den
2 Beds / 1 Bath / 867 Sqft
$1,785 - $1,885
Unit Base rent Availability
204 $1,785 Now
View
304 $1,835 Now
View
3D tour
A floor plan of a house with a kitchen, living room, and bedrooms.
Suite D
2 Beds / 1 Bath / 891 Sqft
$1,825 - $1,925
Unit Base rent Availability
203 $1,825 Now
View
303 $1,875 Now
View
3D tour
A top-down view of a modern apartment layout.
Suite D2 + 2Den
2 Beds / 1 Bath / 985 Sqft
$1,895 - $1,995
Unit Base rent Availability
202 $1,895 Now
View
302 $1,945 Now
View
3D tour
A 3D floor plan of a house with a kitchen, living room, and two bedrooms.
Suite E
2 Beds / 1 Bath / 806 - 830 Sqft
$1,545 - $2,195
Unit Base rent Availability
619 $2,195 Now
View
3D tour
A floor plan of a house with a kitchen, living room, dining room, and two bedrooms.
Suite E2
2 Beds / 1 Bath / 961 Sqft
$1,855 - $1,955
Unit Base rent Availability
223 $1,855 Now
View
323 $1,905 Now
View
3D tour
A floor plan of a house with a kitchen, living room, dining room, and bedrooms.
Suite E2+
2 Beds / 1 Bath / 1,020 Sqft
$1,895 - $1,995
Unit Base rent Availability
224 $1,895 Now
View
324 $1,945 Now
View
3D tour
A floor plan of a house with multiple rooms and furniture layouts.
Suite B3
3 Beds / 1 Bath / 1,199 Sqft
$2,195 - $2,325
Unit Base rent Availability
213 $2,195 Now
View
313 $2,245 Now
View
3D tour
A floor plan of a house with a central courtyard and surrounding rooms.
Suite C + Den
3 Beds / 1 Bath / 1,095 Sqft
$1,895 - $2,245
Unit Base rent Availability
207 $1,995 Now
View
214 $1,895 Now
View
3D tour
A floor plan of a house with a central courtyard and four bedrooms.
Suite C2
3 Beds / 1 Bath / 986 - 1,033 Sqft
$1,895 - $1,995
Unit Base rent Availability
103 $1,995 Now
View
3D tour
A floor plan of a house with a kitchen, living room, and bedrooms.
Suite F
3 Beds / 1 Bath / 1,145 Sqft
$2,085 - $2,205
Unit Base rent Availability
210 $2,085 Now
View
310 $2,135 Now
View
3D tour
A floor plan of a house with two bedrooms, a living room, a kitchen, and a bathroom.
Suite G3
3 Beds / 2 Baths / 1,299 Sqft
$2,495
Unit Base rent Availability
617 $2,495 Now
View
3D tour
A floor plan of a house with a kitchen, living room, dining room, and two bedrooms.
Suite B4
2 Beds / 1 Bath / 1,001 Sqft
Ask for pricing

Check for available units

Contact us
3D tour
A floor plan of a house with a living room, dining room, kitchen, and two bedrooms.
Suite G
3 Beds / 2 Baths / 1,364 Sqft
Ask for pricing

Check for available units

Contact us
3D tour
A floor plan of a house with a kitchen, living room, dining room, and two bedrooms.
Suite G2
3 Beds / 2 Baths / 1,319 - 1,325 Sqft
Ask for pricing

Check for available units

Contact us

What makes this property special?

These apartments pair everyday comforts with practical building services. Inside, you’ll find quartz countertops, a dishwasher, a microwave, and high ceilings, plus a patio or balcony, extra storage, and in-suite laundry hookups. The community adds controlled entry, parking, a fitness room, package delivery, and on-site staff.

Policies

Security deposit $1,545

There may be additional unit-specific fees. Please select a unit and move-in date here.

Pets allowed. Only cats and small dogs are allowed on this property. We understand that pets are often happier living in pairs. That’s why we allow a maximum of 2 pets per apartment. In this instance, we would allow a maximum of 1 dog and 1 cat or 2 cats. Landlord approval is required: 1. Dogs - If approved, the adult weight of the pet should not be over 30 lbs.  2. Cats - If approved, max 2 indoor, neutered cats per suite.

View more

The fees are estimates and actual amounts may vary. Pricing and availability are subject to change. For details, contact the property.


Amenities

Apartment amenities

  • Efficient Appliances
  • Window Coverings
  • Wheelchair Access
  • View
  • Microwave
  • Patio/Balcony
  • Large Closets
  • High Ceilings
  • Extra Storage
  • Air Conditioner
  • Dishwasher
  • Electronic Thermostat
  • Quartz Countertops
  • Electric Range
  • Refrigerator
  • Minisplit (Heating & cooling)
  • In-suite Laundry Washer and Dryer hooks up only
  • Barrier-free unit for disabled access

Community amenities

  • Public Transportation
  • On-Site Management
  • On-Site Maintenance
  • Controlled Access/Gated
  • Availability 24 Hours
  • Elevator
  • Bike Racks
  • Indoor parking
  • Hospitality Suite
  • Fitness Room
  • Car Wash
  • Secure entry system
  • ButterflyMx
  • Package room delivery
  • Storage
  • Live-in Superintendent

3D tours

Loading content, please wait...

Ratings and reviews


Neighborhood

From Place Champlain Mall to the cluster of local parks, this is a south-side neighborhood that mixes busy shopping spots and recreation, with conveniences like Sunny Brae Laundry and plenty of health services. • Place Champlain Mall and Walmart set the tone for an area that’s all about quick errands and big-box shopping. • Parks like Lewisville Park, Centennial Park, and Grove Hamlet Park break up the shopping sprawl with plenty of green space. • Tide & Boar Brewing offers a legit local spot w
250 Acadie Ave, Dieppe, NB E1A 1G5
Loading content, please wait...
Loading...

Contact information

Property managed by: Quest Properties Inc

Call leasing office: (506) 804-2095


Frequently asked questions

When were prices and availability for this property last updated?

Prices and availability for this property were last updated Today.

What floorplans are available?

The following floorplans are available: 1-bedroom apartments from $1,393, 2-bedrooms apartments from $1,545 and 3-bedrooms apartments from $1,895.

What are the most popular nearby apartments?

The most popular nearby apartments are: Balade, Promenade 9, 316 Acadie Avenue and 276 - 350 Gauvin Road.

How many units are available?

Currently, Balade has 108 available units.