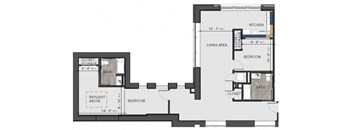
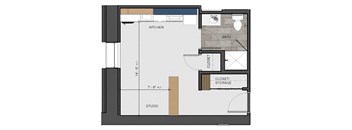
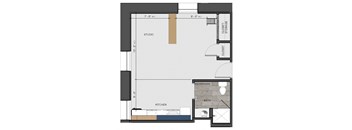
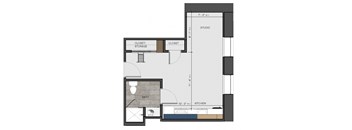
Base rent Ask for pricing
Beds Studio-2 Beds
Baths 2

CLO Parallel Properties

725 Kingsland Ave, University City, MO

Request a tour

Select a date to start scheduling a tour.
Loading...

Floor plans

Updated today
This listing displays base rent, which is the rent provided by the property and may not include recurring monthly fees and costs. Contact the property for more information. It does not include application fees, variable costs, and optional charges such as application fees, utility costs, pet charges, etc.
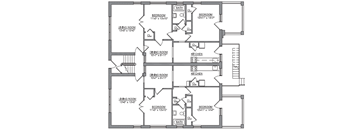
floor plan of the first floor of the house
2 Bedroom - 6146 Waterman
Studio / 1,011 Sqft
Ask for pricing

Check for available units

Contact us
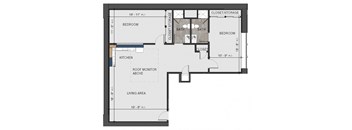
a floor plan of a house with a bedroom and a living room
1 bed - Theater ADA ta - Lewis Collaborative
Studio / 590 Sqft
Ask for pricing

Check for available units

Contact us
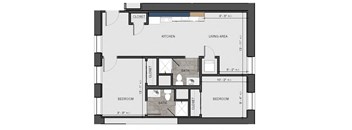
a floor plan of a small house with a bedroom and a living room
2 bed - Lions Gate ADA la - Lewis Collaborative
Studio / 1,251 Sqft
Ask for pricing

Check for available units

Contact us
Studio - Academy ab - Lewis Collaborative
Studio / 1 Bath / 314 - 320 Sqft
Ask for pricing

Check for available units

Contact us
Studio - Academy ac - Lewis Collaborative
Studio / 1 Bath / 419 Sqft
Ask for pricing

Check for available units

Contact us
a floor plan of a home with a bedroom and a living room
Studio - Academy ad - Lewis Collaborative
Studio / 1 Bath / 356 Sqft
Ask for pricing

Check for available units

Contact us
Studio - Academy ADA aa - Lewis Collaborative
Studio / 1 Bath / 412 Sqft
Ask for pricing

Check for available units

Contact us
Studio - Academy ae - Lewis Collaborative
Studio / 1 Bath / 404 Sqft
Ask for pricing

Check for available units

Contact us
a floor plan of a house with a large window
Studio - Academy af - Lewis Collaborative
Studio / 1 Bath / 416 Sqft
Ask for pricing

Check for available units

Contact us
Studio - Academy ag - Lewis Collaborative
Studio / 1 Bath / 410 Sqft
Ask for pricing

Check for available units

Contact us
Studio - Academy ah - Lewis Collaborative
Studio / 1 Bath / 332 Sqft
Ask for pricing

Check for available units

Contact us
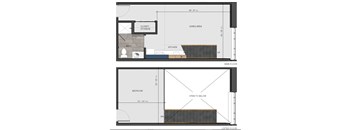
a before and after image of a floor plan of a room
Studio - Academy Loft - Lewis Collaborative
Studio / 1 Bath / 526 - 556 Sqft
Ask for pricing

Check for available units

Contact us
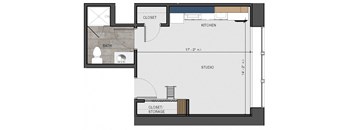
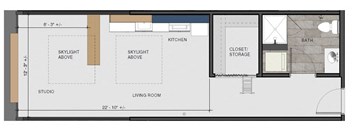
a floor plan of a small room with a bathroom and a closet
Studio - Kingsland ADA ka - Lewis Collaborative
Studio / 1 Bath / 385 Sqft
Ask for pricing

Check for available units

Contact us
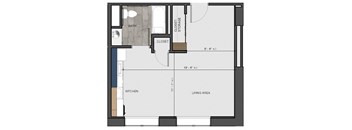
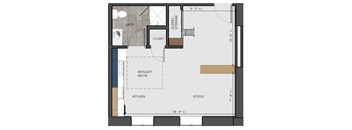
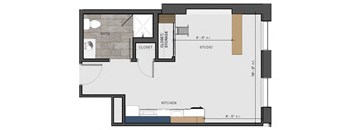
a floor plan of a small room with a closet and a staircase
Studio - Kingsland kb - Lewis Collaborative
Studio / 1 Bath / 365 - 410 Sqft
Ask for pricing

Check for available units

Contact us
a floor plan of a small room with a bathroom and a closet
Studio - Lions Gate lb - Lewis Collaborative
Studio / 1 Bath / 309 - 317 Sqft
Ask for pricing

Check for available units

Contact us
Studio - Lions Gate ld - Lewis Collaborative
Studio / 1 Bath / 402 - 409 Sqft
Ask for pricing

Check for available units

Contact us
a floor plan of a room with a closet and a bedroom
Studio - Theater Nest - Lewis Collaborative
Studio / 1 Bath / 457 - 475 Sqft
Ask for pricing

Check for available units

Contact us
a floor plan of a house with bedrooms and a living room
6134 Pershing 1st Floor - 6134-36 Pershing
Studio / 1,270 Sqft
Ask for pricing

Check for available units

Contact us
a floor plan of a small house with a bedroom and a living room
6142 Studio - 6142-44 Waterman
Studio / 479 Sqft
Ask for pricing

Check for available units

Contact us
a floor plan of a town house with bedrooms and a living room
6142 Waterman 2 Bedroom - 6142-44 Waterman
Studio / 933 Sqft
Ask for pricing

Check for available units

Contact us
a floor plan of a house with bedrooms and a living room
3 Bedroom-6164 PR - 6164 Pershing
Studio / 1,054 Sqft
Ask for pricing

Check for available units

Contact us
6170 studio - 6170 Pershing
Studio / 1 Bath / 668 Sqft
Ask for pricing

Check for available units

Contact us
floor plan of the first floor of the house
3 Bedroom - 708 Interdrive
Studio / 1,281 Sqft
Ask for pricing

Check for available units

Contact us
floor plan of the upper level of the house
3 Bedroom - 720 Interdrive
Studio / 1,393 Sqft
Ask for pricing

Check for available units

Contact us
3 Bedroom - 738 Interdrive
Studio / 1,131 Sqft
Ask for pricing

Check for available units

Contact us
floor plan of the upper level of a modern house
3 Bedroom - 744 Interdrive
Studio / 1,067 Sqft
Ask for pricing

Check for available units

Contact us
a floor plan of a house with a living room and a dining room
901egb0 - 901 Eastgate
Studio / 1 Bath / 533 Sqft
Ask for pricing

Check for available units

Contact us
Studio - 905 Eastgate
Studio / 533 Sqft
Ask for pricing

Check for available units

Contact us
a floor plan of a house with a living room and a dining room
909 Eastgate
Studio / 1 Bath / 533 Sqft
Ask for pricing

Check for available units

Contact us
a floor plan of a house with a bedroom and a living room
1 Bedroom - 6146 Waterman
1 Bed / 1 Bath / 964 Sqft
Ask for pricing

Check for available units

Contact us
a floor plan of a small house with a bedroom and a living room
1 Bed - Academy ab - Lewis Collaborative
1 Bed / 1 Bath / 499 - 500 Sqft
Ask for pricing

Check for available units

Contact us
this is a seamless repeating pattern of------------------------
1 bed - Academy ac - Lewis Collaborative
1 Bed / 1 Bath / 432 - 435 Sqft
Ask for pricing

Check for available units

Contact us
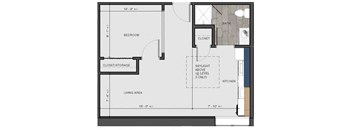
floor plan of a small house with a bedroom and a living room
1 bed - Kingsland kb - Lewis Collaborative
1 Bed / 1 Bath / 452 - 455 Sqft
Ask for pricing

Check for available units

Contact us
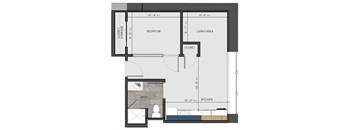
a floor plan of a small house with a bedroom and a living room
1 bed - Kingsland kc - Lewis Collaborative
1 Bed / 1 Bath / 603 - 605 Sqft
Ask for pricing

Check for available units

Contact us
1 bed - Kingsland kd - Lewis Collaborative
1 Bed / 1 Bath / 595 - 597 Sqft
Ask for pricing

Check for available units

Contact us
1 bed - Lions Gate ADA la - Lewis Collaborative
1 Bed / 1 Bath / 582 Sqft
Ask for pricing

Check for available units

Contact us
1 bed - Lions Gate lb - Lewis Collaborative
1 Bed / 1 Bath / 633 Sqft
Ask for pricing

Check for available units

Contact us
a cd player with a lot of music on it
1 bed - Lions Gate lc - Lewis Collaborative
1 Bed / 1 Bath / 542 Sqft
Ask for pricing

Check for available units

Contact us
a floor plan of a house with a bedroom and a living room
1 bed - Lions Gate ld - Lewis Collaborative
1 Bed / 1 Bath / 555 Sqft
Ask for pricing

Check for available units

Contact us
a floor plan of a home with a bedroom and a living room
1 bed - Lions Gate le - Lewis Collaborative
1 Bed / 1 Bath / 586 Sqft
Ask for pricing

Check for available units

Contact us
a floor plan of a house with a bedroom and a living room
1 bedroom - 6170 Pershing
1 Bed / 1 Bath / 608 Sqft
Ask for pricing

Check for available units

Contact us
915 Eastgate
915 Eastgate
1 Bed / 1 Bath / 779 Sqft
Ask for pricing

Check for available units

Contact us
a floor plan of a house with three floors and a garage
718-II - 718 Leland Ave.
2 Beds / 1 Bath / 1,200 Sqft
Ask for pricing

Check for available units

Contact us
736hm - 736 Heman
736hm - 736 Heman
2 Beds / 1 Bath / 955 Sqft
Ask for pricing

Check for available units

Contact us
876-II - 876-886 Leland
2 Beds / 1 Bath / 640 Sqft
Ask for pricing

Check for available units

Contact us
a floor plan of a small house with a bedroom and a living room
2 bed 1 bath Lions Gate le - Lewis Collaborative
2 Beds / 1 Bath / 793 Sqft
Ask for pricing

Check for available units

Contact us
2 bed - Academy ab - Lewis Collaborative
2 Beds / 2 Baths / 845 - 871 Sqft
Ask for pricing

Check for available units

Contact us
a schematic diagram of a room with a view of a cityscape
2 bed - Academy ac - Lewis Collaborative
2 Beds / 2 Baths / 816 - 836 Sqft
Ask for pricing

Check for available units

Contact us
2 bed - Academy ad - Lewis Collaborative
2 Beds / 2 Baths / 821 Sqft
Ask for pricing

Check for available units

Contact us
a floor plan of a building with a lot of lines on it
2 bed - Academy ae - Lewis Collaborative
2 Beds / 2 Baths / 1,287 Sqft
Ask for pricing

Check for available units

Contact us
2 bed - Kingsland kb - Lewis Collaborative
2 Beds / 2 Baths / 981 - 988 Sqft
Ask for pricing

Check for available units

Contact us
a floor plan of a small house with a bedroom and a living room
2 bed - Lions Gate lb - Lewis Collaborative
2 Beds / 2 Baths / 793 Sqft
Ask for pricing

Check for available units

Contact us
a floor plan of a house with a bedroom and a living room
2 bed - Lions Gate lc - Lewis Collaborative
2 Beds / 2 Baths / 770 Sqft
Ask for pricing

Check for available units

Contact us
a diagram of a circuit board with different lines and numbers
2 bed - Lions Gate ld - Lewis Collaborative
2 Beds / 2 Baths / 818 Sqft
Ask for pricing

Check for available units

Contact us
a floor plan of aria on the avenue
2 bed - Theater tb - Lewis Collaborative
2 Beds / 2 Baths / 810 Sqft
Ask for pricing

Check for available units

Contact us
a floor plan of a house with many rooms and a staircase
304 North Units - 304 N. Skinker
2 Beds / 2 Baths / 1,350 Sqft
Ask for pricing

Check for available units

Contact us
a floor plan of a house with bedrooms and a living room
304 South Units - 304 N. Skinker
2 Beds / 2 Baths / 1,362 Sqft
Ask for pricing

Check for available units

Contact us
6015 Pershing - 6015 Pershing
2 Beds / 2 Baths / 982 Sqft
Ask for pricing

Check for available units

Contact us
6020 Waterman 2 Bedroom - 6020 Waterman
2 Beds / 2 Baths / 988 Sqft
Ask for pricing

Check for available units

Contact us
a floor plan for a house with a living room and a dining room
2 Bedroom - 6021 Pershing
2 Beds / 2 Baths / 902 Sqft
Ask for pricing

Check for available units

Contact us
a floor plan of a house with bedrooms and a living room
2 Bedroom 2 Bath - 6030 Pershing
2 Beds / 2 Baths / 981 Sqft
Ask for pricing

Check for available units

Contact us
2 bedroom - 6031 Waterman
2 Beds / 1 Bath / 1,032 Sqft
Ask for pricing

Check for available units

Contact us
the evergreen floor plan archive
6132PR-1st Floor - 6132 Pershing - Duplex
2 Beds / 1 Bath / 1,177 - 1,270 Sqft
Ask for pricing

Check for available units

Contact us
the floor plan of the third level of the home shows the bedroom and living room
6132PR-2nd Floor - 6132 Pershing - Duplex
2 Beds / 1 Bath / 1,270 Sqft
Ask for pricing

Check for available units

Contact us
a floor plan of a house with bedrooms and a living room
6156 Pershing Large - 6156 Pershing
2 Beds / 1 Bath / 982 Sqft
Ask for pricing

Check for available units

Contact us
a floor plan of a bedroom apartment with a living room and a dining room
6156 Pershing Small - 6156 Pershing
2 Beds / 1 Bath / 932 Sqft
Ask for pricing

Check for available units

Contact us
floor plan of the upper level of a house
2 bedroom-710 Limit - 710 Limit
2 Beds / 2 Baths / 1,060 Sqft
Ask for pricing

Check for available units

Contact us
a floor plan of a house with bedrooms and a living room
2 Bedroom 2 Bath - 715 Limit
2 Beds / 2 Baths / 1,198 Sqft
Ask for pricing

Check for available units

Contact us

Policies

Security deposit $300 - $600

Pets allowed. Of course, pets are welcome! There is a $200 deposit and $20 monthly pet rent.  Always contact us before getting a pet to make sure it fits within our breed and weight restrictions.

View more

The fees are estimates and actual amounts may vary. Pricing and availability are subject to change. For details, contact the property.


Ratings and reviews

4.0 Company rating
82 Reviews
Value 4.5
Parking 4.0
Noise 3.5
Amenities 4.0
Maintenance 4.0
Staff 4.0
Location 4.5
Ratings based on reviews from other properties managed by Quadrangle Housing Company.

Neighborhood

Use the map to explore the neighborhood and see how it matches your interests.

725 Kingsland Ave, University City, MO 63130
Loading content, please wait...
Loading...

Contact information

Property managed by: Quadrangle Housing Company
Quadrangle Housing Company Company

Call leasing office: (314) 935-9511

Property office hours:
Today 8:30AM-5:00PM
  • Monday 8:30AM-5:00PM
  • Tuesday 8:30AM-5:00PM
  • Wednesday 8:30AM-5:00PM
  • Thursday 8:30AM-5:00PM
  • Friday 8:30AM-5:00PM


Frequently asked questions

When were prices and availability for this property last updated?

Prices and availability for this property were last updated Today.

What are the most popular nearby apartments?

The most popular nearby apartments are: CLO Parallel Properties, Lewis Collaborative 2, 6677 Washington and 736 Eastgate.

What are the business hours?

The business hours are:

  • Monday 8:30AM-5:00PM
  • Tuesday 8:30AM-5:00PM
  • Wednesday 8:30AM-5:00PM
  • Thursday 8:30AM-5:00PM
  • Friday 8:30AM-5:00PM