
.jpg?width=420&quality=80&height=343&mode=crop "a kitchen with a counter and chairs in a lobby")


The Residences At Tesson Ridge
Floor plans
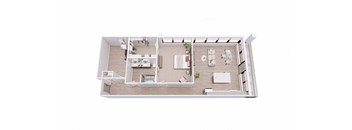
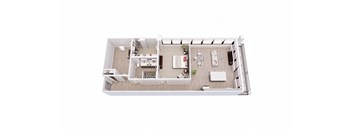
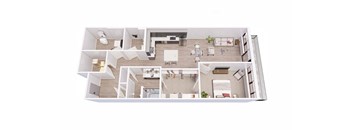
| Unit | Base rent | Availability | |
|---|---|---|---|
| 1227 | $2,305 | Nov 7 |
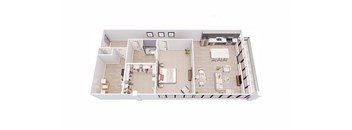
| Unit | Base rent | Availability | |
|---|---|---|---|
| 3130 | $2,445 | Nov 20 |
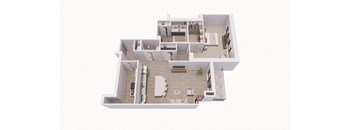
| Unit | Base rent | Availability | |
|---|---|---|---|
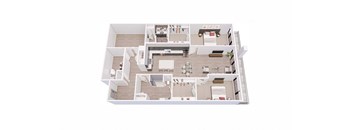
| 1235 | $2,210 | Dec 18 |
Policies
There may be additional unit-specific fees. Please select a unit and move-in date here.
Pet limit 2 allowed. $150 pet fee for 2nd pet $25 monthly pet rent, for 2nd pet 2 pets maximum per apartment.
View morePet limit 2 allowed. $150 pet fee for 2nd pet $25 monthly pet rent, for 2nd pet 2 pets maximum per apartment.
View morePets allowed. We are proud to be a pet-friendly community! $350 pet fee for 1st pet $150 pet fee for 2nd pet $50 monthly pet rent, for 1st pet $25 monthly pet rent, for 2nd pet 2 pets maximum per apartment.
View moreThe fees are estimates and actual amounts may vary. Pricing and availability are subject to change. For details, contact the property.
Limited Availability at Tesson Ridge! We’re down to our final selection of available apartment homes, with limited one & two-bedroom options remaining. If Tesson Ridge has been on your list, now is the time to make your move! Looking for something sooner? We currently have one select apartment home available for immediate move-in with a limited-time special. Offers vary by floor plan.
Check detailsAmenities
Apartment amenities
- Smart thermostats and Smart washer/dryers
- Full Size In Unit Washer/Dryer
- Stainless Steel Appliances
- Extra In Unit Storage
- Air Conditioner
- Cable Ready
- Plush Carpeting in Bedrooms
- Decorative Ceiling Fans
- High Ceilings
- High End Luxury Finishes
- Large Closets in Bedroom
- Quartz Countertops
- Large Patio/Balcony
- Tiled Backsplash
- Lake View
- Custom LED Lighting
- Oversized Floor Plans
- Sleek, Contemporary Faucets
- Wood Inspired Plank Flooring
- Floor to Ceiling Windows
- Soft Close Cabinetry
- Shaker Style Cabinetry
- 12 Ft Ceilings*
Community amenities
- Secure Underground Parking
- 3 1/2 - Acre Lake
- Bike Racks
- BBQ/Picnic Area
- Relaxing Spa/Hot Tub
- Package Receiving
- On-Site Management
- On-Site Maintenance
- Bi-Level Fitness Center
- Easily Accessible Elevators
- Controlled Access Building
- Spacious Clubhouse with TV's
- Free Weights
- Movie Theatre
- Large Pool Overlooking Lake
- Sundeck
- Tennis Court
- Walking Trail Around Lake
- Smoke & Vape Free Community
- Outdoor Lounge with Fireplace
- Pickleball Court
- Two Dog Parks
- Spacious Yoga Studio
- Micro Offices
- Complimentary Premium Coffee Bar
We prioritize your convenience with Renter Essentials that help you move in easily and live comfortably at The Residences At Tesson Ridge.
- Flex rent payments
- Renters insurance
Building details
Property description
Every one of our studio, one, two & three-bedroom apartments in South County, MO, includes floor-to-ceiling windows that fill your space with natural light and stunning lake views throughout the day. Oversized floor plans with high ceilings create seamless flow between living areas, while modern kitchens feature quartz countertops, stainless steel appliances, and tiled backsplash for a contemporary feel. Select homes offer spacious patios and balconies for outdoor living, with enhanced lake views. The Space You Need in Our South County, MO, Apartments Design Features Smart apartment technology, including thermostats and outlets, comes standard in each home, putting convenience and security at your fingertips. Climate-controlled interior corridors ensure comfortable access to your apartment year-round, while cable-ready connections support all your digital needs. Choose from over 60 unique layouts, ranging from studio to 1-, 2- & 3-bedroom apartments in South County, MO, with some offering enhanced lake views to personalize your living experience at these South County, MO apartments. Each residence features wood-inspired plank flooring, plush carpeting in bedrooms, a full-size in-unit washer and dryer, an air conditioner, and extra in-unit storage throughout. Studio Apartments Our studio layouts start at 625 square feet, featuring one bathroom, and offer an efficient living solution with luxury finishes. These South County, MO, apartments for rent feature open-concept designs that maximize your living area while maintaining distinct zones for sleeping, dining, and relaxation. One-Bedroom Apartments Choose from one-bedroom floor plans spanning 733 to 1,447 square feet, each with 1 to 1.5 bathrooms. These thoughtfully crafted homes provide separation between your bedroom and living areas while maintaining the open feel that defines our South County, MO apartments. Select layouts offer enhanced lake views. Two-Bedroom Apartments Our two-bedroom apartment features 1,860 square feet with two bathrooms, providing ample room for roommates, home offices, or guest areas. This spacious layout features private balconies overlooking the lake and premium finishes throughout. Three-Bedroom Apartments Our three-bedroom apartments range from 2092 square feet to 2457 square feet, with two to three bathrooms, representing some of the most spacious layouts in South County, MO. These expansive homes are ideal for families, those who work from home, or anyone seeking generous living space with room to entertain.. Find your perfect floor plan among these studio, 1-, 2-, & 3-bedroom apartments in South County, MO - schedule your tour today.
Neighborhood
Use the map to explore the neighborhood and see how it matches your interests.
Contact information
- Monday 9:00AM-5:30PM
- Tuesday 9:00AM-5:30PM
- Wednesday 9:00AM-5:30PM
- Thursday 9:00AM-5:30PM
- Friday 9:00AM-5:30PM
- Saturday 10:00AM-4:00PM