


Base rent
$1,674 - $1,974
Beds
2-3 Beds
Baths
1.5-2
Ascend
501 Dawn Street,
Raymore, MO
Schedule a tour
Select a date to start scheduling a tour.
Loading...
Floor plans
Updated today
This listing displays base rent, which is the rent provided by the property and may not include recurring monthly fees and costs. Contact the property for more information.
It does not include application fees, variable costs, and optional charges such as application fees, utility costs, pet charges, etc.
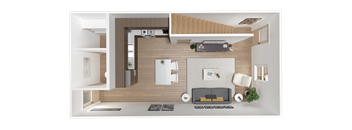
A1
2 Beds
/ 1.5 Baths
/ 1,092 Sqft

B1
3 Beds
/ 2 Baths
/ 1,329 Sqft
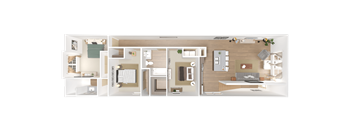
B2
3 Beds
/ 2 Baths
/ 1,379 Sqft
Policies
Security deposit
$500
There may be additional unit-specific fees. Please select a unit and move-in date here.
Monthly pet rent
$30
The fees are estimates and actual amounts may vary. Pricing and availability are subject to change. For details, contact the property.
Amenities
Pet-Friendly Raymore, MO Townhomes with Garage Parking
Experience elevated living in our brand-new dog-friendly townhomes in Raymore, MO, at Ascend. These residences feature a game room, an on-site fitness center, pickleball courts, and a dedicated pet park for your furry companions. Inside each residence, you’ll find sleek kitchens with stainless steel appliances, quartz countertops, and modern finishes that enhance your everyday lifestyle. Spacious closets, in-home laundry appliances, and modern conveniences throughout create the perfect blend of style, comfort, and functionality. Get in touch with our leasing team today!
Apartment amenities
- Richly Appointed Kitchen & Bathroom Cabinetry
- Light and Dark Finish Options Available
- Designer Kitchens with Island & Pantry
- Stainless Steel Appliances with Side-by-Side Refrigerator
- Quartz Countertops
- Soft Close Cabinetry
- Tiled Kitchen Backsplash
- Built-In Microwave
- Garbage Disposal
- Full Laundry Room in every home
- Full-size Washer/Dryer
- Large Garden Soaking Shower/tubs, Large Mirrors, and Custom Vanity Cabinets
- Designer LVT Floors
- Designer Pendant & Recessed Lighting Package
- Stress-free Internet Setup Included at Move-in and Move-out through our Bulk Internet Program
- Linen Closets
- Ceiling Fans
- Single Garage with Storage
- 2 Inch Faux Wood Blinds
- Patio/Balcony
- Keyless Entry Systems
- King-Sized Primary Bedroom
- Large Closets
Community amenities
- Tech-Smart Clubhouse with WiFi & Resident Game Room
- Kid Playset & Play Area
- Pet Park with Pet Friendly Features
- Pickleball Court
- Onsite Fitness Center
- Work From Home Tech Room
- Outdoor Living Area
- Sun Deck with Water Lounge
- Detached Private Garages
- Additional Dedicated Private Parking Spaces
- Recycling Program
- Maintenance-Free Living
- Water Detention Feature
- Four-Sided Architecture
- Comprehensive Site Interconnectivity
- Interconnected Sidewalk Network
- Direct Access Rear Yards
- 24-Hour Emergency Maintenance
- Professionally Managed by Willow Bridge Property Company
Building details
29 buildings in the community
116 apartments in the community
2 stories per building
Building constructed in 2025
Property description
Ascend offers a modern, maintenance-free lifestyle where suburban luxury meets convenience. Situated for easy commuting to Kansas City, our brand-new community of 2- and 3-bedroom townhomes features upscale finishes, including stainless steel appliances, LVT flooring, and quartz countertops. Your life will thrive with amenities like pickleball courts, a play area, and a tech-smart clubhouse with...
Ascend offers a modern, maintenance-free lifestyle where suburban luxury meets convenience. Situated for easy commuting to Kansas City, our brand-new community of 2- and 3-bedroom townhomes features upscale finishes, including stainless steel appliances, LVT flooring, and quartz countertops. Your life will thrive with amenities like pickleball courts, a play area, and a tech-smart clubhouse with Wi-Fi. Escape the hustle and bustle with Ascend as your modern yet cozy backdrop – a perfect home to find serenity among a vibrant community. Book your tour and picture yourself living in our Raymore, MO, townhomes today.
Discover your modern sanctuary with our spacious 2 and 3-bedroom townhomes in Raymore, MO! Indulge in upscale finishes, including designer LVT floors, soft-close cabinetry, and quartz countertops for the perfect backdrop. Contact our leasing team at Ascend to schedule a tour! View Interactive SiteMap. Floorplans are artist's rendering. All dimensions are approximate. Actual products and specifications may vary in dimension or detail. Not all features are available in every rental home. Prices and availability are subject to change. SQFT listed is an approximate value for each unit. Please see a representative for details. Stress-free internet setup included at move-in and move-out through our bulk internet program. Internet services will be billed directly to the resident each month. The monthly cost is $60/mo.
Discover your modern sanctuary with our spacious 2 and 3-bedroom townhomes in Raymore, MO! Indulge in upscale finishes, including designer LVT floors, soft-close cabinetry, and quartz countertops for the perfect backdrop. Contact our leasing team at Ascend to schedule a tour! View Interactive SiteMap. Floorplans are artist's rendering. All dimensions are approximate. Actual products and specifications may vary in dimension or detail. Not all features are available in every rental home. Prices and availability are subject to change. SQFT listed is an approximate value for each unit. Please see a representative for details. Stress-free internet setup included at move-in and move-out through our bulk internet program. Internet services will be billed directly to the resident each month. The monthly cost is $60/mo.
Neighborhood
Use the map to explore the neighborhood and see how it matches your interests.
Loading...
Contact information
.png?crop=(0,0,300,111)&cropxunits=300&cropyunits=111&width=75&quality=90 "Willow Bridge Company Logo")
Call leasing office:
(844) 617-0673
Property office hours:
Today
9:00AM-6:00PM
View all hours
- Monday 9:00AM-6:00PM
- Tuesday 9:00AM-6:00PM
- Wednesday 10:00AM-6:00PM
- Thursday 9:00AM-6:00PM
- Friday 9:00AM-6:00PM
- Saturday 10:00AM-5:00PM