


CityView
Schedule a tour
Floor plans
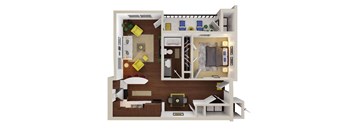
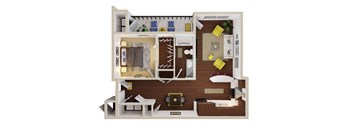
| Unit | Base rent | Availability | |
|---|---|---|---|
| B3-0103 | $1,427 - $1,668 | Now |
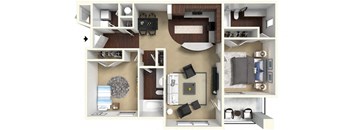
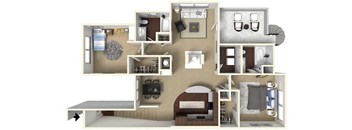
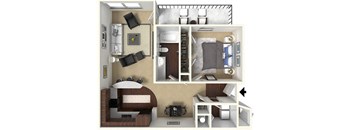
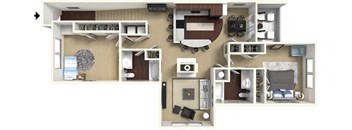
| Unit | Base rent | Availability | |
|---|---|---|---|
| B3-0108 | $1,528 - $1,801 | Nov 20 |
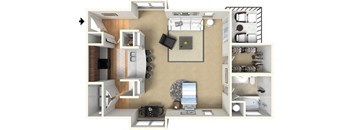
| Unit | Base rent | Availability | |
|---|---|---|---|
| D1-0202 | $1,799 - $2,143 | Dec 11 |
Check for available units
Contact us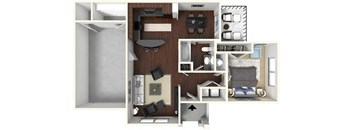
Check for available units
Contact us
Check for available units
Contact us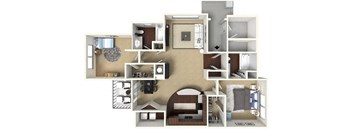
Check for available units
Contact usPolicies
There may be additional unit-specific fees. Please select a unit and move-in date here.
Pet limit 2 allowed. Dogs and cats welcome! The maximum number of pets per apartment is two. Pet Fee $400 pet fee for 1st pet (non-refundable) $200 pet fee for 2nd pet (non-refundable) 1 pet = $400 2 pets = $600 Pet Rent Pet rent is $30 per pet per month 1 pet = $30 2 pets = $60 Breed Restrictions We do not have any breed restrictions beyond what local city ordinances allow. We do not allow wolf or wolf-hybrid breeds. Other All pets must be spayed/neutered. Exotic Pets We do not allow exotic species or other types of pets.
View moreThe fees are estimates and actual amounts may vary. Pricing and availability are subject to change. For details, contact the property.
See initial one-time fees and calculate total monthly cost based on different lease options.
View moreWe're offering $750 off select apartment homes when you move this October! Restrictions apply. Contact us for details. Tour online or in person today to experience everything CityView has to offer, including designer interiors, a resort-style pool, fitness center, gourmet coffee bar, and pet-friendly living in North Kansas City. Nolan Living was recognized by J Turner Research as a Top 25 Management Company for Online Reputation in Division IV for two years in a row! Offers vary by floor plan.
Check detailsAmenities
Apartment amenities
- Unique Open Floor Plan: Flats, Lofts & City Suites
- Hardwood Floors
- Designer Kitchen with Nutmeg Cabinetry
- Granite Kitchen Countertops
- Pantry*
- Patio/Balcony
- Large Loft-Style Windows
- High Ceilings
- Garages Available - Attached and Detached*
- Carpeting
- Glass Block Clerestory Windows
- Laundry Room with Full-sized Washer & Dryers
- Coat Closet
- Bedroom Ceiling Fan with Dimmer Control Switch *select units
- Oversized Closets
- Designer Light Fixtures
- Private Additional Storage
- Urban & Downtown Views
- Roman Soaking Tubs with Shower
- Energy Efficient Heating & Cooling Systems
- Wi-fi 9000 Thermostat*
- Crown Molding
- Fireplace*
- *in select apartments
Community amenities
- 24-Hour Fitness Center
- Resort-Style Swimming Pool
- Clubhouse with Billiards & Media Room
- Gourmet Coffee Bar
- Preferred Employer Program
- BBQ/Picnic Area
- Conference Room
- Sand Volleyball Court
- Nearby Bark Park
- Greenspace
- On-Site Management
- On-Site Maintenance
We prioritize your convenience with Renter Essentials that help you move in easily and live comfortably at CityView.
- Flex rent payments
3D tours
Building details
Property description
If you’ve been looking for studio, one, and two-bedroom apartments in NKC, look no further than our community. See our available options below and let yourself be charmed by the open floor plans, bespoke designs, and the ultra-modern features that decorate each square foot. The address and community areas are just as good, so pack your bags and get ready for an exciting experience at CityView Apartments. *Pricing and availability are subject to change at any time. Rent is based on monthly frequency. Additional fees may apply, including but not limited to PDLW, trash, pest control, water/sewer, pet fees, pet rent, parking, technology fee, one-time charges, and administrative or set-up fees. Prices and special offers are valid for new residents only. Please contact the leasing office for current details. **Floor plans are artist’s renderings. All dimensions are approximate. Actual product and specifications may vary in dimension or detail. Not all features are available in every apartment. Furnishings and finishes may vary. Please see a leasing representative for full details. We are an Equal Housing Opportunity provider. We do not discriminate on the basis of race, color, religion, national origin, sex (including gender identity and sexual orientation), disability, familial status, or any other protected class under applicable federal, state, or local law. All housing is made available on an equal opportunity basis. Our Upscale North Kansas City Rentals Flexible Floor Plans for Every Lifestyle Find your peaceful retreat and the floor plan that speaks to your needs. If you and your pet are solo dwellers or part of a smaller household, we have studios and one-bedroom homes that reach up to 907 square feet. Those looking for some extra space will certainly find it in the two-bedroom residences that span as much as 1,198 square feet. Rest assured that all our North Kansas City rentals feature a private patio/balcony and storage, as well as attached or detached garages. Other features include energy efficient heating and cooling systems, a washer & dryer, gourmet kitchens, and even more bespoke designer elements. Spaces Designed for Work, Rest, and Relaxation The shared areas and quality services provide a carefree experience. Hit your wellness goals in the 24-hour fitness center and relax any sore muscles with a soak in our resort-like pool. The BBQ area and media room are great if you love hosting, but the sand volleyball court will also make for a fun time with your peers. If the weather isn’t on your side, know that our clubhouse has a pool table and a gourmet coffee bar. Contact us and come tour our North Kansas City, MO, apartments.
Neighborhood
Use the map to explore the neighborhood and see how it matches your interests.
Contact information
&cropxunits=300&cropyunits=61&width=75&quality=90 "Logo")
- Monday 9:00AM-6:00PM
- Tuesday 9:00AM-6:00PM
- Wednesday 9:00AM-6:00PM
- Thursday 9:00AM-6:00PM
- Friday 9:00AM-6:00PM
- Saturday 10:00AM-5:00PM