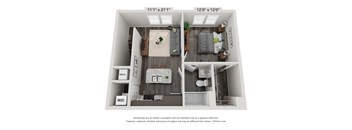
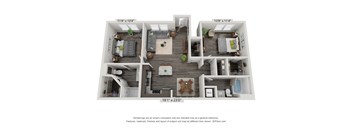
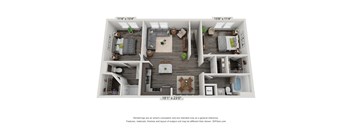
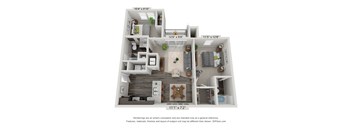

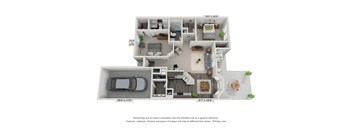
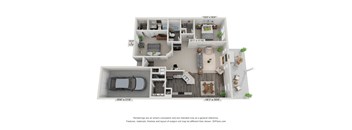
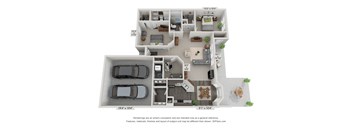
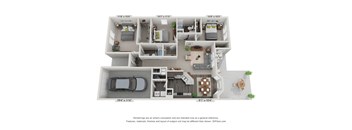
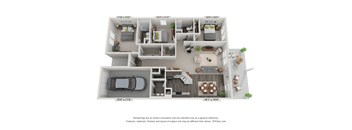
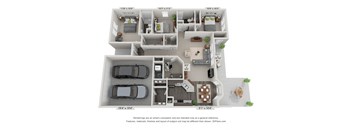
Base rent $934 - $2,052
Beds 1-3 Beds
Baths 1-2

The Avery Apartment Homes

1000 Icon Way, Farmington, MO

Schedule a tour

Select a date to start scheduling a tour.
Loading...

Floor plans

Updated today
This listing displays base rent, which is the rent provided by the property and may not include recurring monthly fees and costs. Contact the property for more information. It does not include application fees, variable costs, and optional charges such as application fees, utility costs, pet charges, etc.
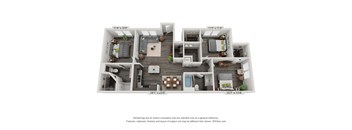
The Avery_Maren
Maren
2 Beds / 2 Baths / 1,062 Sqft
$1,188 - $1,574
Rent specials
Unit Base rent Availability
2922 $1,198 - $1,586 Now
View
2025 $1,198 - $1,586 May 26
View
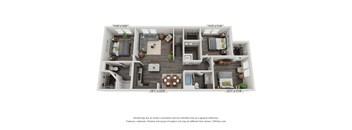
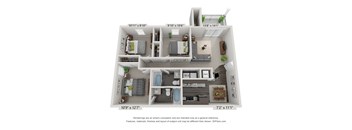
The Avery_Logan
Logan
3 Beds / 2 Baths / 999 Sqft
$1,329 - $1,766
Rent specials
Unit Base rent Availability
H810 $1,341 - $1,776 Now
View
H108 $1,336 - $1,769 Jun 12
View
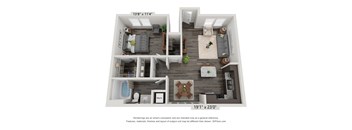
The Avery_Bodie
Bodie
1 Bed / 1 Bath / 601 Sqft
$964 - $1,276
Rent specials
Unit Base rent Availability
2121 $953 - $1,239 May 26
View
1823 $953 - $1,262 Jun 12
View
The Avery_Dawson
Dawson
1 Bed / 1 Bath / 843 Sqft
$1,005 - $1,357
Rent specials
Unit Base rent Availability
1211 $1,019 - $1,326 May 29
View
1913 $1,014 - $1,343 Jun 17
View
3D tour
The Avery_Ezra
Ezra
1 Bed / 1 Bath / 800 Sqft
$995 - $1,337
Rent specials
Unit Base rent Availability
2324 $984 - $1,281 May 29
View
2825 $999 - $1,323 Jun 9
View
3D tour
The Avery_Laurel
Laurel
1 Bed / 1 Bath / 665 Sqft
$934 - $1,257
Rent specials
Unit Base rent Availability
H202 $923 - $1,223 Jun 12
View
H602 $933 - $1,236 Jun 26
View
The Avery_Harris
Harris
2 Beds / 2 Baths / 1,032 Sqft
$1,202 - $1,593
Rent specials
Unit Base rent Availability
2613 $1,212 - $1,605 May 27
View
3D tour
The Avery_Malcolm
Malcolm
2 Beds / 2 Baths / 935 Sqft
$1,063 - $1,448
Rent specials
Unit Base rent Availability
H713 $1,103 - $1,460 May 28
View
H314 $1,098 - $1,454 May 29
View
3D tour
The Avery_Tatum
Tatum
3 Beds / 2 Baths / 1,255 Sqft
$1,550 - $2,052
Rent specials
Unit Base rent Availability
1923 $1,557 - $2,062 May 27
View
2224 $1,557 - $2,062 Jul 29
View
The Avery_Henry
Henry
2 Beds / 2 Baths / 1,084 Sqft
Ask for pricing

Check for available units

Contact us
The Avery_Iris
Iris
2 Beds / 2 Baths / 1,197 Sqft
Ask for pricing

Check for available units

Contact us
The Avery_Blake
Blake Townhome
2 Beds / 2 Baths / 1,286 Sqft
Ask for pricing

Check for available units

Contact us
3D tour
The Avery_Carmen
Carmen
3 Beds / 2 Baths / 1,296 Sqft
Ask for pricing

Check for available units

Contact us
3D tour
The Avery_Ferris
Ferris
3 Beds / 2 Baths / 1,290 Sqft
Ask for pricing

Check for available units

Contact us
The Avery_Everett
Everett
3 Beds / 2 Baths / 1,403 Sqft
Ask for pricing

Check for available units

Contact us
The Avery_Sloan
Sloan Townhome
3 Beds / 2 Baths / 1,492 Sqft
Ask for pricing

Check for available units

Contact us

Policies

Application fees $55

There may be additional unit-specific fees. Please select a unit and move-in date here.

One-time pet fees $200

Security pet deposit $150

Monthly pet rent $30
One-time pet fees $250

Security pet deposit $150

Monthly pet rent $30

Fees are per pet. $50 DNA Registration Fee (PooPrints). Maximum of 2 pets per apartment. Dogs must be 6 months of age or older.

View more

The fees are estimates and actual amounts may vary. Pricing and availability are subject to change. For details, contact the property.

Rent specials

$500 off first full month's rent with move-in by 5/31! Offers vary by floor plan.

Check details about rent specials

Amenities

Apartment amenities

  • Patio/Balcony
  • Full-Size Washer/Dryer
  • Washer/Dryer Connections
  • Central Heat & Air Conditioning
  • Fully-Equipped Kitchen
  • Energy-Efficient Stainless Steel Appliances
  • Refrigerator With Ice Maker
  • Built-In Microwave
  • Dishwasher
  • Disposal
  • Kitchen Island Or Breakfast Bar
  • Designated Dining Area
  • Kitchen Pantry
  • Ceiling Fan
  • Fireplace
  • Full-Sized Bathrooms With Tub & Shower
  • Semi-Private Entry
  • Personal Garage and Driveway
  • High Ceilings
  • Window Coverings
  • Patio/Balcony Storage
  • Walk-In Closets
  • Overhead Lighting
  • Plush Carpeting
  • Wood-Style Flooring
  • Cable Ready
  • High-Speed Internet Available
  • Energy Efficient LED Lighting

Community amenities

  • Two Resort-Style Pools
  • Sundeck
  • 24-Hour Fitness Center
  • Clubhouse
  • Coffee Bar
  • Two Community Rooms
  • Business Center
  • Pet Friendly
  • Dog Park With Agility Equipment & Synthetic Grass
  • Dog Spa
  • Multiple Playgrounds
  • Firepits
  • Grilling/Picnic Areas
  • Package Receiving
  • Furnished Guest Suite
  • Bike Racks
  • 1 & 2 Stall Garages Available
  • Snow Removal
  • Common Area Wi-Fi Access
  • On-Site Maintenance
  • On-Site Management
  • Flexible Rent Payments

Services

We prioritize your convenience with Renter Essentials that help you move in easily and live comfortably at The Avery Apartment Homes.

  • Flex rent payments

3D tours

Loading content, please wait...

Ratings and reviews

4.5 Fabulous
78 Reviews

What renters are saying

Renters at The Avery appreciate the quiet and well-maintained environment, as well as the cleanliness and accessibility of common areas. They value the professionalism and promptness of the staff and maintenance team, who are described as friendly and helpful. The amenities, including the pool, dog park, dog spa, gym, and tanning bed, are frequently highlighted as enjoyable features. Residents also find the apartments to be modern, spacious, and efficient, with some units including convenient features like washers and dryers. Overall, the community is noted for being comfortable, well-kept, and accommodating, making it a great place to live for both individuals and families.

Parking 4.0
Amenities 4.5
Maintenance 4.5
Staff 4.5
Value 4.0
Location 4.5
Noise 4.0
Mark S. Verified Resident
Jan 1, 2026

Been here 2 years nice apartments, parking little inconvenient, no problems otherwise

Deniece S. Verified Resident
Sep 16, 2025

We love living here at The Avery Apartments.

Judy G. Verified Resident
May 28, 2025

Great place to live. Everyone has a yard pool opened early it’s been wonderful.

Laura C. Verified Resident
May 27, 2025

Excellent! Nice Neighbors! Love it here!

Brittany R. Verified Resident
Apr 29, 2025

So much for the kiddos to do, the office are always so nice and helpful!

Jo A. Verified Resident
Apr 28, 2025

Would like to see something done with the grass & weeds, they are out of control. Also grass needs to be cut closer to the ground, next day it doesn't look like it was cut


Property description

Conveniently situated between Highway 67 and Highway 32 with quick access to I-55, The Avery is a pet-friendly community ranging in one, two, and three-bedroom apartment homes. Located directly south of downtown Farmington, MO, a multitude of shopping, dining, and entertainment options are just minutes out your front door. Coming home has never been more ideal in this quiet neighborhood setting...
Conveniently situated between Highway 67 and Highway 32 with quick access to I-55, The Avery is a pet-friendly community ranging in one, two, and three-bedroom apartment homes. Located directly south of downtown Farmington, MO, a multitude of shopping, dining, and entertainment options are just minutes out your front door. Coming home has never been more ideal in this quiet neighborhood setting that overlooks lush rolling hills and pasture land. With a wide variety of apartment home options to choose from you're sure to find the perfect fit for each stage of life. We are a proud recipient of the 2026 Reputation 900 Award, which officially recognizes our community for setting the highest standard of resident experience through consistently exceptional ratings and top-tier service. At last, this is what you've been searching for.
To help you understand your full cost of living, we’ve outlined both fixed and optional expenses. Visit our Cost Clarity page for a clear breakdown of what to expect.

Neighborhood

Use the map to explore the neighborhood and see how it matches your interests.

1000 Icon Way, Farmington, MO 63640
Loading content, please wait...
Loading...

Contact information

Property managed by: Timberland Partners, Inc.

Call leasing office: (573) 490-3120

Property office hours:
Today 8:00AM-5:00PM
  • Monday 8:00AM-5:00PM
  • Tuesday 8:00AM-5:00PM
  • Wednesday 8:00AM-5:00PM
  • Thursday 8:00AM-5:00PM
  • Friday 8:00AM-5:00PM
  • Saturday 10:00AM-4:00PM

Saturday 10AM-4PM (tours only)


Frequently asked questions

When were prices and availability for this property last updated?

Prices and availability for this property were last updated Today.

What floorplans are available?

The following floorplans are available: 1-bedroom apartments from $934, 2-bedrooms apartments from $1,063 and 3-bedrooms apartments from $1,329.

What are the business hours?

The business hours are:

  • Monday 8:00AM-5:00PM
  • Tuesday 8:00AM-5:00PM
  • Wednesday 8:00AM-5:00PM
  • Thursday 8:00AM-5:00PM
  • Friday 8:00AM-5:00PM
  • Saturday 10:00AM-4:00PM