

.jpg?width=550&quality=80&height=450&mode=crop)


Olivine Apartments - Now Open!
Schedule a tour
Floor plans

| Unit | Base rent | Availability | |
|---|---|---|---|
| 122 | $1,495 | Now |


| Unit | Base rent | Availability | |
|---|---|---|---|
| 118 | $1,795 | Now |




| Unit | Base rent | Availability | |
|---|---|---|---|
| 307 | $1,845 | Now |


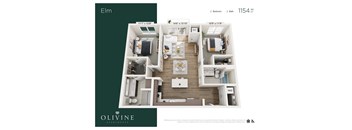

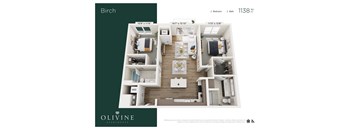

| Unit | Base rent | Availability | |
|---|---|---|---|
| 210 | $2,550 | Now |

| Unit | Base rent | Availability | |
|---|---|---|---|
| 423 | $2,725 | Nov 4 |

Check for available units
Contact us
Check for available units
Contact us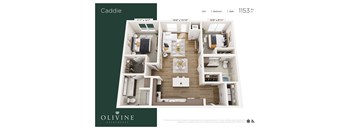
Check for available units
Contact us
Check for available units
Contact usPolicies
There may be additional unit-specific fees. Please select a unit and move-in date here.
Pet limit 2 allowed. Fees shown are per pet. Breed restrictions apply - call for details.
View morePets allowed. Pet limit 2 allowed. Bader utilizes PetScreening.com to screen household pets, validate reasonable accommodation requests for assistance animals, and confirm every resident understands our pet policies. To facilitate the screening and validation process, PetScreening offers our applicants and residents help in managing pet and animal records. Max 2 pets per apartment home.
View moreThe fees are estimates and actual amounts may vary. Pricing and availability are subject to change. For details, contact the property.
See initial one-time fees and calculate total monthly cost based on different lease options.
View more2 MONTHS FREE + 12 MONTHS FREE PARKING!* Next 10 rentals receive FREE parking for one year on any apartment home! All Studio & Alcove - FREE parking for 12 months 1 Bedroom Apartments - 2 Months FREE Rent 2 Bedroom Apartments - 2 Months FREE Rent on the next 6 rentals Restrictions may apply. Parking incentives vary by floor plan. Contact the leasing office for complete details. Offers vary by floor plan.
Check detailsAmenities
Apartment amenities
- Microwave
- Dishwasher
- Refrigerator
- Kitchen Islands
- Efficient Kitchen Appliances (refrigerator, dishwasher, microwave, stove/oven)
- Programable Electronic Thermostat
- Air Conditioner
- Washer/Dryer
- Bedroom Carpeting
- Patio/Balcony
- View
- Backsplash Kitchen Tile
- Shower Tile Surround select units
- Walk-In Closets
- Window Coverings
- Wheelchair Access
Community amenities
- Pool with Cabanas
- Pickleball Court
- Courtyard with hammocks
- Outdoor grills with TVs and seating
- Gas Firepit
- Walkable to Downtown Victoria
- Off Street Parking
- Convenient access to nearby bike path
- Dog Run
- Fitness Center
- Free Weights
- Sauna
- Full Swing Golf Simulator & Theater
- Club Room
- Co-Working Space
- Package Room
- Micro Mart
- Recycling
- On-site Management and Maintenance
- High Speed Internet
- Elevator
- EV Parking
- Secured Parking Garage
- Controlled Access Building
- Secure Bike Storage
- Private Dining
We prioritize your convenience with Renter Essentials that help you move in easily and live comfortably at Olivine Apartments - Now Open!.
- Renters insurance
3D tours
Building details
Property description
Olivine offers studio, 1-, 2-& 3-bedroom apartments in Victoria, MN, so residents can find a footprint that fits a first solo lease, a growing household, or a move to something more spacious. Every layout shares Olivine's core in-home features and access to the full amenity collection, with square footage spanning 534 to 1,373 feet. Floor Plans and Layouts at Olivine Choose from studio, one-, two-, and three-bedroom homes, with individual floor plans named after trees and golf terms. Sizes and details are outlined below. Studio Apartments The studio homes measure 534 square feet with one bathroom and an open layout that keeps living, sleeping, and kitchen space within easy reach. A kitchen island anchors the room, and large windows draw in natural light. These plans suit residents who want a low-maintenance home close to downtown and the lake. One-Bedroom Apartments One-bedroom layouts run from 587 to 836 square feet, each with one bathroom and a separate sleeping area apart from the main living space. Several plans include a walk-in closet and a private balcony or patio. The range of sizes gives single residents and couples room to choose how much space they need. Two-Bedroom Apartments Two-bedroom homes span 1,131 to 1,180 square feet with two full bathrooms, a practical setup for roommates, guests, or a household that wants a dedicated office. Each has its own bath, and the larger kitchens make hosting straightforward. Three-Bedroom Apartments The three-bedroom plan is the largest at 1,373 square feet, with three bedrooms and two bathrooms plus an expansive living area. There is room for a home office, a guest space, or a creative studio alongside everyday living. Families and residents who work from home get the square footage to spread out. Call the leasing team to check current availability and pricing on your preferred layout.
Neighborhood
Use the map to explore the neighborhood and see how it matches your interests.
Contact information
&cropxunits=300&cropyunits=44&width=75&quality=90 "Bader Logo")
- Monday 9:00AM-6:00PM
- Tuesday 9:00AM-6:00PM
- Wednesday 9:00AM-6:00PM
- Thursday 9:00AM-6:00PM
- Friday 9:00AM-5:00PM
- Saturday 10:00AM-4:00PM
- Sunday 11:00AM-3:00PM