Base rent $1,450 - $2,575
Beds Studio-3 Beds
Baths 1-2

The Ansel Residences

3500 Rice Street, Vadnais Heights, MN
Loading...

Request a tour

Select a date to start scheduling a tour.
Loading...

Floor plans

Updated today
This listing displays base rent, which is the rent provided by the property and may not include recurring monthly fees and costs. Contact the property for more information. It does not include application fees, variable costs, and optional charges such as application fees, utility costs, pet charges, etc.
Loading...
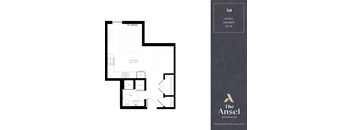
floor plan  the ansel apartments  670 sq ft  at The Ansel Residences, Vadnais Heights
Tal
Studio / 1 Bath / 512 Sqft
$1,450 - $1,525
Unit Base rent Availability
126 $1,450 Now
View
626 $1,490 Now
View
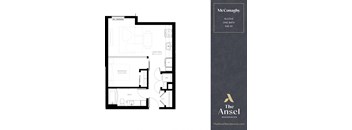
Alcove McConaghy Floor Plan at The Ansel Residences, Vadnais Heights, MN, 55126
McConaghy | Alcove
1 Bed / 1 Bath / 548 Sqft
$1,650 - $1,675
Unit Base rent Availability
516 $1,650 Now
View
616 $1,675 Now
View
3D tour
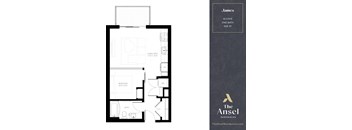
Alcove James Floor Plan at The Ansel Residences, Vadnais Heights, Minnesota
James | Alcove
1 Bed / 1 Bath / 508 Sqft
$1,620
Unit Base rent Availability
506 $1,620 Now
View
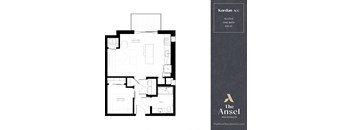
Easton Floor Plan at The Ansel Residences, Vadnais Heights, MN
Easton | Alcove
1 Bed / 1 Bath / 516 Sqft
$1,620
Unit Base rent Availability
217 $1,620 Now
View
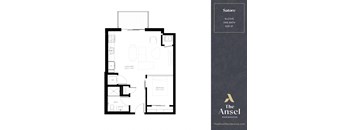
Alcove Satore Floor Plan at The Ansel Residences, Minnesota
Satore | Alcove
1 Bed / 1 Bath / 628 Sqft
$1,825
Unit Base rent Availability
421 $1,825 Sep 3
View
Alcove Black Floor Plan at The Ansel Residences, Minnesota
Black | Alcove
1 Bed / 1 Bath / 556 Sqft
$1,595
Unit Base rent Availability
106 $1,595 Oct 7
View
Sexton Floor Plan at The Ansel Residences, Minnesota
Sexton
1 Bed / 1 Bath / 756 Sqft
$1,910 - $2,009
Unit Base rent Availability
430 $1,910 Oct 1
View
214 $2,009 Oct 28
View
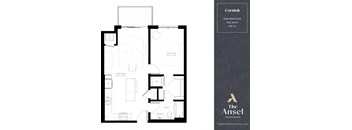
Cornish Floor Plan at The Ansel Residences, Vadnais Heights, Minnesota
Cornish
1 Bed / 1 Bath / 676 Sqft
$1,750
Unit Base rent Availability
305 $1,750 Sep 19
View
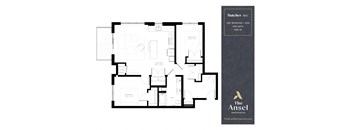
Butcher floorplan, one bedroom plus den floorplan at The Ansel Residences in Vadnais Heights, Minnesota
Butcher | 1 + Den
1 Bed / 1 Bath / 1,089 Sqft
$2,359
Unit Base rent Availability
302 $2,359 Oct 8
View
Butcher accessible floorplan, one bedroom plus den floorplan at The Ansel Residences in Vadnais Heights, Minnesota
Butcher | 1 + Den | ACC
1 Bed / 1 Bath / 1,089 Sqft
$2,335
Unit Base rent Availability
202 $2,335 Sep 1
View
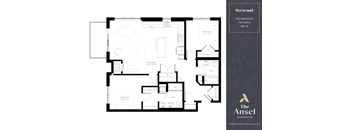
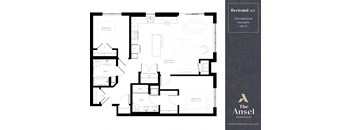
Bertrand Floor Plan at The Ansel Residences, Vadnais Heights, MN, 55126
Bertrand
2 Beds / 2 Baths / 1,162 Sqft
$2,575
Unit Base rent Availability
224 $2,575 Sep 15
View
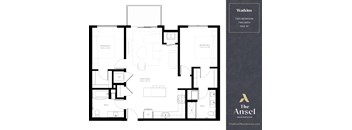
Watkins Floor Plan at The Ansel Residences, Vadnais Heights, 55126
Watkins
2 Beds / 2 Baths / 1,042 Sqft
$2,515
Unit Base rent Availability
429 $2,515 Oct 1
View
Kordan ACC Floor Plan at The Ansel Residences, Vadnais Heights, MN, 55126
Kordan | Alcove | ACC
1 Bed / 1 Bath / 610 Sqft
Ask for pricing

Check for available units

Contact us
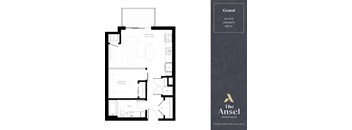
Alcove Grassi Floor Plan at The Ansel Residences, Vadnais Heights
Grassi | Alcove
1 Bed / 1 Bath / 568 Sqft
Ask for pricing

Check for available units

Contact us
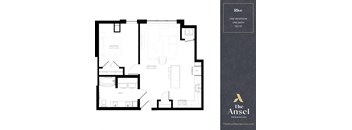
Rive Floor Plan at The Ansel Residences, Vadnais Heights, MN, 55126
Rive | ACC
1 Bed / 1 Bath / 762 Sqft
Ask for pricing

Check for available units

Contact us
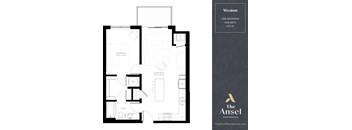
Weston Floor Plan at The Ansel Residences, Minnesota, 55126
Weston
1 Bed / 1 Bath / 675 Sqft
Ask for pricing

Check for available units

Contact us
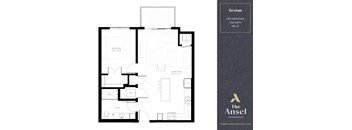
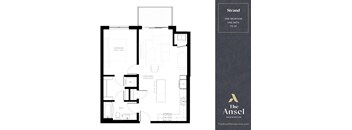
Strand Floor Plan at The Ansel Residences, Vadnais Heights, MN
Strand
1 Bed / 1 Bath / 712 Sqft
Ask for pricing

Check for available units

Contact us
3D tour
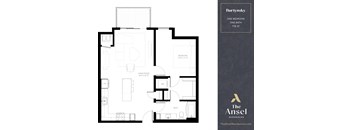
Burtynsky Floor Plan at The Ansel Residences, Vadnais Heights, 55126
Burtynsky
1 Bed / 1 Bath / 778 Sqft
Ask for pricing

Check for available units

Contact us
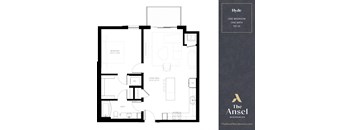
Hyde Floor Plan at The Ansel Residences, Vadnais Heights, MN
Hyde
1 Bed / 1 Bath / 797 Sqft
Ask for pricing

Check for available units

Contact us
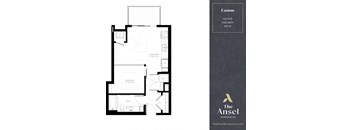
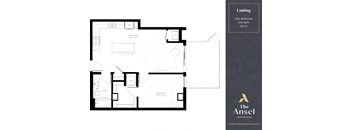
Lanting Floor Plan at The Ansel Residences, Vadnais Heights, MN, 55126
Lanting
1 Bed / 1 Bath / 683 Sqft
Ask for pricing

Check for available units

Contact us
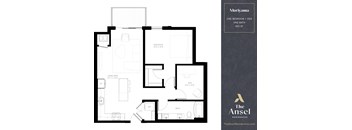
Moriyama Floor Plan at The Ansel Residences, Vadnais Heights, 55126
Moriyama | 1 + Den
1 Bed / 1 Bath / 852 Sqft
Ask for pricing

Check for available units

Contact us
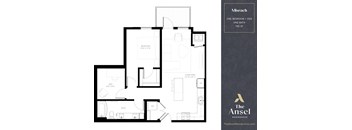
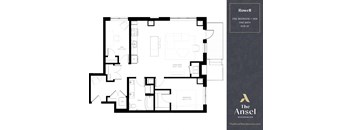
Plus Den Misrach Floor Plan at The Ansel Residences, Minnesota
Misrach | 1 + Den
1 Bed / 1 Bath / 795 Sqft
Ask for pricing

Check for available units

Contact us
the floor plan of the amiss apartments  at The Ansel Residences, Vadnais Heights, 55126
Rowell | 1 + Den
1 Bed / 1 Bath / 1,078 Sqft
Ask for pricing

Check for available units

Contact us
Plus Den Rowell Floor Plan at The Ansel Residences, Minnesota
Rowell | 1+ Den | ACC
1 Bed / 1 Bath / 1,078 Sqft
Ask for pricing

Check for available units

Contact us
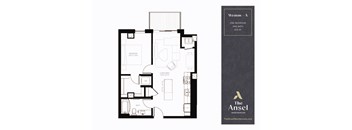
floor plan  the ansel  residences  preferred rentals
Weston - A
1 Bed / 1 Bath / 675 Sqft
Ask for pricing

Check for available units

Contact us
Bertrand ACC Floor Plan at The Ansel Residences, Minnesota, 55126
Bertrand | ACC
2 Beds / 2 Baths / 1,162 Sqft
Ask for pricing

Check for available units

Contact us
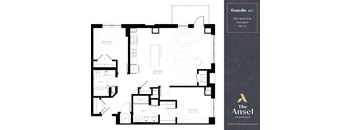
Bourdin Floor Plan at The Ansel Residences, Minnesota
Bourdin
2 Beds / 2 Baths / 1,150 Sqft
Ask for pricing

Check for available units

Contact us
Bourdin ACC Floor Plan at The Ansel Residences, Vadnais Heights, 55126
Bourdin | ACC
2 Beds / 2 Baths / 1,150 Sqft
Ask for pricing

Check for available units

Contact us
3D tour
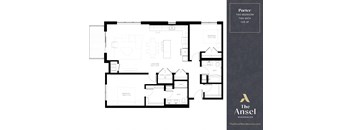
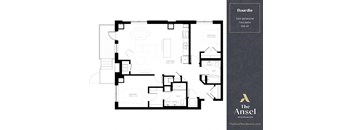
the floor plan of the ansel porter two bedroom apartment  at The Ansel Residences, Vadnais Heights
Porter
2 Beds / 2 Baths / 1,315 Sqft
Ask for pricing

Check for available units

Contact us
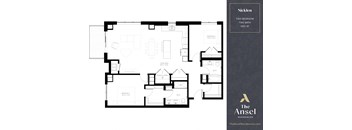
Nicklen Floor Plan at The Ansel Residences, Vadnais Heights, Minnesota
Nicklen
2 Beds / 2 Baths / 1,302 Sqft
Ask for pricing

Check for available units

Contact us
3D tour
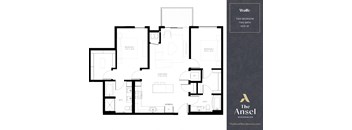
the floor plan of the ansel mansion  at The Ansel Residences, Vadnais Heights, MN
Wolfe
2 Beds / 2 Baths / 1,075 Sqft
Ask for pricing

Check for available units

Contact us
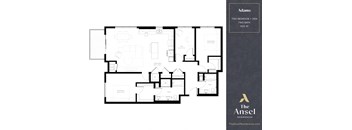
Adams Floor Plan at The Ansel Residences, Vadnais Heights, MN
Adams | 2 + Den
2 Beds / 2 Baths / 1,423 Sqft
Ask for pricing

Check for available units

Contact us
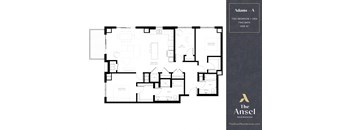
Adams-A Floor Plan at The Ansel Residences, Vadnais Heights, MN, 55126
Adams-A | 2 + Den
2 Beds / 2 Baths / 1,409 Sqft
Ask for pricing

Check for available units

Contact us
3D tour
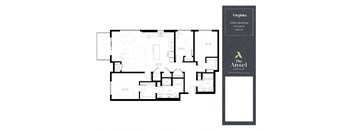
A floor plan for a three bedroom apartment in Virginia.
Virginia
3 Beds / 2 Baths / 1,423 Sqft
Ask for pricing

Check for available units

Contact us

Policies

Security deposit $500

Application fees $50

There may be additional unit-specific fees. Please select a unit and move-in date here.

One-time pet fees $300

Monthly pet rent $25

Pet limit 2 allowed.

View more
One-time pet fees $350

Monthly pet rent $50

Pet limit 2 allowed. Breed restrictions apply.

View more

Pets allowed. Bader utilizes PetScreening.com to screen household pets, validate reasonable accommodation requests for assistance animals, and confirm every resident understands our pet policies. To facilitate the screening and validation process, PetScreening offers our applicants and residents help in managing pet and animal records. For more information visit: theansel.petscreening.com. Max 2 pets per apartment home.

View more

The fees are estimates and actual amounts may vary. Pricing and availability are subject to change. For details, contact the property.

Cost calculator

See initial one-time fees and calculate total monthly cost based on different lease options. 

View more

Amenities

Residents searching for luxury apartments in Vadnais Heights will find an exceptional collection of community and in-home features at The Ansel Residences, where every detail is designed to elevate daily living. From resort-style recreation spaces to pet-friendly conveniences and polished apartment interiors, this community sets a high standard for what renters can expect from their home.

Apartment amenities

  • Microwave
  • Dishwasher
  • High Ceilings
  • Extra Storage
  • Gas Range
  • Lake Views
  • Large Closets
  • Patio/Balcony
  • Efficient Appliances
  • Washer/Dryer

Community amenities

  • Package Receiving
  • Sports Lounge
  • Underground Tempered Parking
  • EV Charging Stalls
  • Rentable Storage Closets
  • Sundeck
  • Sauna
  • On-Site Maintenance
  • On-Site Management
  • Free Weights
  • Elevator
  • Grilling Stations
  • Fitness Center with Peloton Bikes
  • Clubroom
  • Outdoor Pool
  • Dog Wash and Dog Run
  • Spa/Hot Tub
  • Car Wash Station

* Only available in select apartments

Community and Apartment Amenities at The Ansel Residences The Ansel Residences brings together an impressive range of community perks and in-home comforts in one well-designed property. Explore the sections below to see what life looks like here day to day.   Outdoor Recreation and Wellness The outdoor pool and sundeck give residents a resort-style backdrop for warm-weather afternoons, while the spa and hot tub provide a calmer retreat for unwinding after a long day. A dedicated sauna adds another wellness option, and the fitness center, equipped with Peloton bikes and free weights, makes it easy to stay active without leaving the property. Grilling stations offer an inviting spot for outdoor gatherings with neighbors and friends, rounding out a strong set of recreation amenities.   Pet-Friendly Conveniences Among Vadnais Heights apartments, The Ansel Residences is a standout for pet owners, offering a dedicated dog wash station and an on-site dog run to keep four-legged residents comfortable and clean. The community uses PetScreening.com to manage household pet records and validate assistance animal accommodation requests for all residents. Up to two cats or two dogs are permitted per home, with applicable one-time fees and monthly pet rent; breed restrictions apply.   In-Home Comfort and Storage Each apartment interior is outfitted with high ceilings and large closets for a spacious, organized feel, along with an in-unit washer and dryer and a full set of efficient appliances. A microwave and dishwasher keep the kitchen practical, and select homes add a gas range for an elevated cooking experience. Extra storage closets are available to rent, providing additional space for seasonal items and gear, while oversized patios and balconies extend each home's living area into the outdoors.   Parking and Building Services Residents benefit from underground tempered parking that keeps vehicles protected year-round, along with EV charging stalls and an on-site car wash station for added convenience. A package receiving area ensures deliveries are held securely, and the building elevator provides easy access to all floors for residents of every ability. On-site management and maintenance teams are ready to respond to service requests promptly, so residents can focus on enjoying their home rather than maintaining it. Visit The Ansel Residences and explore the amenities for yourself.

Services

We prioritize your convenience with Renter Essentials that help you move in easily and live comfortably at The Ansel Residences.

  • Renters insurance

3D tours

Loading content, please wait...

Ratings and reviews

2.5 Property rating
3 Reviews
Noise 2.5
Location 3.0
Value 2.5
Staff 2.5
Maintenance 2.5
Amenities 2.5
Parking 2.5
Anonymous Current Resident
May 13, 2026

Most recently, I had an office chair stolen out of the package room within 48 hours of it being delivered. I immediately went to the front desk when I noticed it was not in there but marked delivered. I was completely disregarded by Karcyn. Told it hasn't been delivered. I followed up with an email days later, to still be told it was not delivered. I finally got on the phone with management and told her to review the footage. She ended up calling me 6 hours later and told me she saw that it was delivered. However, it's still missing. I just received an email from karcyn saying oh, we no longer have the footage. We only have footage from 15 days ago (which is a lie because 7 days ago the property manager found the footage of it being delivered on tape on 4/18). Manager said she was going to review the tape to see who left with the box, mind you it was a office chair so not small. I don't anticipate that they are going to fix this issue, so beware. I also have a blue stained tub. Google it. I have had skin and hair and gut issues since moving in. I bet when you googled it, it said it was copper corrosion. I just so happened to have copper in my blood. Coincidence? Maintenance came to look, after inspecting for one second he said that's not the water. Basically blaming it on all of my white or clear products.

Anonymous Former Resident
Jan 2, 2026

APPALLING: Ansel/Bader tries to Shred Legally Binding Lease because of ... a Google Review! Angered by fair and valid criticism in my Google review a little over a month ago, which includes positive feedback, Ansel Apartments/Bader Management lashed out by cancelling my legally binding lease, a mere 5 days after both parties had signed it. Eventually they retreated and rescinded their cancellation, but only after they concluded it would not withstand legal scrutiny. Their cold-hearted ploy didn't merely seek to tear up a legal contract. It serves notice to all of us that this company prioritizes silencing criticism and free dialogue over inviting it -- and they're willing to strong-arm anyone off of their property to achieve that goal. (Notice that they rarely even respond publicly to negative reviews, while they eagerly take a bow for every good one.) They showed no empathy, no contrition, no humility. They disconnected the phone on me when I politely asked for answers. They sought to blame-deflect, admonishing me for "unproductive" emails and declaring that this was their "final communication" -- even as they knew, but wouldn't admit, that their own egregious behavior had caused profound harm. Ansel/Bader's actions have shattered my trust that it is operating ethically, legally and respectfully toward us, its customers. I invite all of you to read the summary of unassailable facts below and decide whether you believe the same.

Becky Verified Resident
Mar 3, 2025

Its a wonderful place to live I’m so very happy to be in this apartment and with all the wonderful residdnts here. The staff members are very helpful snd exceptional at what they provide thank you so much


Building details

1 buildings in the community 176 apartments in the community 6 stories per building Building constructed in 2024

Property description

Renters looking for studio, 1-, 2-& 3-bedroom apartments in Vadnais Heights will find a versatile selection of floor plans at The Ansel Residences, designed to accommodate a wide range of lifestyles and household sizes. Spanning from 508 to 1,423 square feet across studio, one, two, and three-bedroom configurations, each home is finished with modern details and thoughtful features that make daily...

Renters looking for studio, 1-, 2-& 3-bedroom apartments in Vadnais Heights will find a versatile selection of floor plans at The Ansel Residences, designed to accommodate a wide range of lifestyles and household sizes. Spanning from 508 to 1,423 square feet across studio, one, two, and three-bedroom configurations, each home is finished with modern details and thoughtful features that make daily life more comfortable and convenient. Explore Floor Plans at The Ansel Residences From compact studios to expansive three-bedroom layouts, The Ansel Residences has a floor plan sized and styled for nearly every renter. Browse the options below to find the right fit.   Studio Apartments The studio layout at The Ansel Residences spans 512 square feet and is designed to maximize every inch of available space without sacrificing style or comfort. Floor-to-ceiling windows and high ceilings create a bright, open atmosphere, while a full kitchen with efficient appliances keeps cooking and clean-up straightforward. A private patio or balcony adds an outdoor dimension to the layout, and one bathroom completes this well-appointed, low-maintenance home.   One-Bedroom Apartments One-bedroom Vadnais Heights apartments at The Ansel Residences span from 508 to 1,089 square feet, offering a broad range of layouts for individuals and couples at a variety of price points. Every one-bedroom home includes one bathroom, large closets, an in-unit washer and dryer, and efficient appliances, while select plans feature a den that works well as a home office or flexible guest space. These floor plans balance privacy and practicality in a way that suits a wide variety of renters.   Two-Bedroom Apartments Two-bedroom floor plans at The Ansel Residences range from 1,042 to 1,423 square feet and include two full bathrooms, making them a natural fit for roommates, couples, or small families who value extra space. Open layouts give residents flexibility in how they arrange furniture and use the living area, while an in-unit washer and dryer, large closets, and an oversized patio or balcony add to the day-to-day comfort of each home. Select two-bedroom plans also include a den for added function and flexibility.   Three-Bedroom Apartments The three-bedroom Virginia floor plan at The Ansel Residences offers 1,423 square feet of living space and two full bathrooms, providing a generous layout for larger households or residents who want room to grow. High ceilings, large closets, and efficient appliances throughout maintain the same quality of finishes found across all floor plan types in the community. This is the most spacious option available, making it a compelling choice for anyone who prioritizes square footage and comfort. Tour The Ansel Residences today and find your perfect floor plan.

Neighborhood

Use the map to explore the neighborhood and see how it matches your interests.

3500 Rice Street, Vadnais Heights, MN 55126
Loading content, please wait...

Contact information

Property managed by: Bader Management, Inc

Call leasing office: (833) 216-4338

Property office hours:
Today 9:00AM-6:00PM
  • Monday 9:00AM-5:00PM
  • Tuesday 9:00AM-6:00PM
  • Wednesday 9:00AM-6:00PM
  • Thursday 9:00AM-6:00PM
  • Friday 9:00AM-5:00PM
  • Saturday 10:00AM-4:00PM


Frequently asked questions

When were prices and availability for this property last updated?

Prices and availability for this property were last updated Today.

What floorplans are available?

The following floorplans are available: studio apartments from $1,450, 1-bedroom apartments from $1,595 and 2-bedrooms apartments from $2,515.

What are the most popular nearby apartments?
What neighborhood is The Ansel Residences in?

The Ansel Residences is located in the Greater Shoreview neighborhood.

What are the business hours?

The business hours are:

  • Monday 9:00AM-5:00PM
  • Tuesday 9:00AM-6:00PM
  • Wednesday 9:00AM-6:00PM
  • Thursday 9:00AM-6:00PM
  • Friday 9:00AM-5:00PM
  • Saturday 10:00AM-4:00PM