


The Flats At West End
Schedule a tour
Floor plans
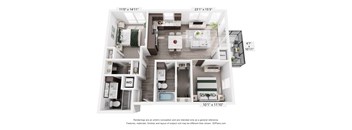
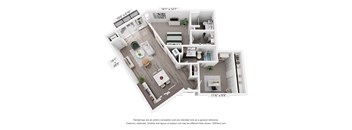
| Unit | Base rent | Availability | |
|---|---|---|---|
| 414 | $2,555 - $4,315 | Now |
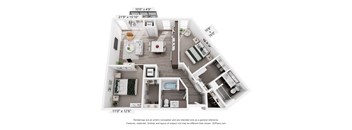
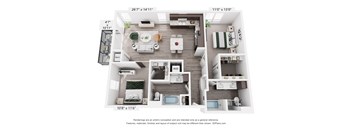
| Unit | Base rent | Availability | |
|---|---|---|---|
| 423 | $2,760 - $4,665 | Now |


| Unit | Base rent | Availability | |
|---|---|---|---|
| 511 | $1,880 - $3,365 | Nov 30 |
Policies
There may be additional unit-specific fees. Please select a unit and move-in date here.
Pet limit 2 allowed. Deposits per apartment, fees per pet.
View morePet limit 2 allowed. Deposits per apartment, fees per pet. No breed restrictions with approved pet application.
View moreThe fees are estimates and actual amounts may vary. Pricing and availability are subject to change. For details, contact the property.
For a limited time, receive 6 Weeks Free on your new home at The Flats at West End when you apply within 72 hours of your tour! Come experience West End Living and Schedule your Tour today! Offers vary by floor plan.
Check detailsAmenities
Apartment amenities
- Stainless-Steel Appliances
- Full-Size Washer/Dryer
- Patio/Balcony
- Central Air Conditioning
- Walk-In Closets with Built-Ins
- Vaulted Ceilings
- Oversized Windows
- Solar Shade Window Treatments
- Microwave
- Plank Flooring
- Granite Countertops
- Glass Tile Backsplash
- Floating Kitchen Island
- Espresso Wood Cabinetry
- Linen Closets
- Tiled Showers
- Downtown Skyline Views
- Pool View
- Outdoor Terrace View
- West End View
- Walk-Out to Outdoor Terrace
- Walk-Out to Pool Deck
Community amenities
- Recycling
- Bike Storage
- Climate-Controlled Parking Garage
- Secure Package Receiving
- Elevator
- Controlled Access/Gated
- Outdoor Terrace
- Gourmet Grilling Stations
- Free Weights
- Reservable Clubroom
- Common Area WiFi
- Resort Style Pool
- Fitness Center
- Work From Home Spaces
- Renovated Resident Lounges
- 24/7 Available Bluetooth Printing
- Peloton Bike (No Personal Subscription Required)
- Lululemon Studio
- Pub Room with Catering Kitchen
- Rooftop Terrace + Outdoor Firepit
- Listening Room with Record Player
- Pet Washing Station
- EV Charging Stations
- Rentable Private Storage Spaces
- Onsite Dry-Cleaning Delivery
- Pay Rent Online with No Convenience Fees*
- Flexible Rent Program
We prioritize your convenience with Renter Essentials that help you move in easily and live comfortably at The Flats At West End.
- Flex rent payments
Building details
Property description
The Flats at West End offers a range of one and two-bedroom apartments that match nearly any lifestyle. Whether you see yourself in a comfortable one-bedroom or spacious two-bedroom retreat, our layouts share the same commitment to elevated design. Our St. Louis Park apartments make it easy to find the floor plan that feels like home. Floor plans are representative images only; actual layout and square footage may vary. Rent With Confidence We know choosing where you live is a huge decision. We're so sure you'll love your new home we back it up with our Rent With Confidence promise. We guarantee that if, for any reason, you are not satisfied with your apartment within thirty (30) days of your lease start date, you may opt out of your lease. Versatile Living Options in Our St. Louis Park, MN Apartments Each of our residences is designed with an open, streamlined layout that maximizes both space and personal style. Arrange your favorite furniture, host friends after a long day, or simply enjoy a quiet night in. Every single one of our St. Louis Park, MN apartments can be shaped around your lifestyle. One-Bedroom Residences A one-bedroom residence gives you both privacy and space, with a dedicated bedroom separate from the open living and kitchen area, ranging from 539 to 947 square feet. A private bedroom offers a quiet retreat, while the open living area stays ready for gatherings with friends. Two-Bedroom Residences A two-bedroom residence comes with the square footage and flexibility to match your life, spanning 1,000 to 1,258 square feet, perfect for anyone who wants a little extra space. A second bedroom adds flexibility for a private office, a nursery, or space for visiting guests. Whether you're spreading out your daily routine or simply enjoy having room to breathe, this layout adapts to however you choose to use it. Apartment Features Every floor plan in our community includes vaulted ceilings, gourmet kitchens with granite countertops, and stainless-steel Energy Star appliances. Select residences also offer access to stunning views. Consistent, elevated finishes ensure that no matter which layout you choose, each residence remains distinctly its own. Our West End apartments in St. Louis Park aim to make life feel effortless. Find your ideal floor plan in our community and start living the elevated lifestyle you deserve.
Neighborhood
Use the map to explore the neighborhood and see how it matches your interests.
Contact information

- Monday 9:00AM-5:00PM
- Tuesday 9:00AM-5:00PM
- Wednesday 9:00AM-5:00PM
- Thursday 9:00AM-5:00PM
- Friday 9:00AM-5:00PM