Base rent $1,462 - $2,251
Beds 1-3 Beds
Baths 1-3

Sapphire Apartments

7555 145th Ave NW, Ramsey, MN

Floor plans

Updated today
This listing displays base rent, which is the rent provided by the property and may not include recurring monthly fees and costs. Contact the property for more information. It does not include application fees, variable costs, and optional charges such as application fees, utility costs, pet charges, etc.
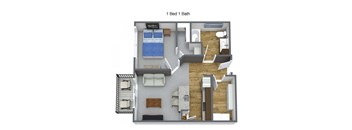
A 1 Bed 1 Bath apartment layout with a kitchenette and living room.
A - 1 Bedroom 1 Bath - 764 SF
1 Bed / 1 Bath / 764 Sqft
Ask for pricing

Check for available units

Contact us
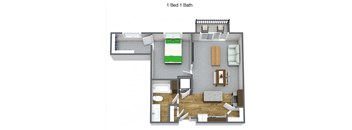
A 1 Bed 1 Bath apartment layout with a balcony.
A1 - 1 Bedroom 1 Bath - 675 SF
1 Bed / 1 Bath / 675 Sqft
Ask for pricing

Check for available units

Contact us
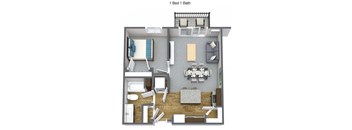
A 1 Bed 1 Bath apartment layout with a kitchen area.
A2 - 1 Bedroom 1 Bath - 761 SF
1 Bed / 1 Bath / 761 Sqft
Ask for pricing

Check for available units

Contact us
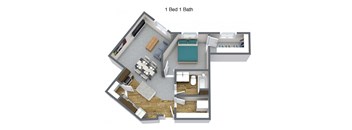
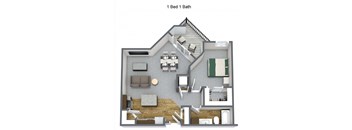
A 3D floor plan of a 1 Bed 1 Bath apartment.
A4 - 1 Bedroom 1 Bath - 671 SF
1 Bed / 1 Bath / 671 Sqft
$1,462

Check for available units

Contact us
A 3D image of a 1 Bed 1 Bath apartment layout.
F - 1 Bedroom 1 Bath - 825 SF
1 Bed / 1 Bath / 825 Sqft
Ask for pricing

Check for available units

Contact us
A 1 Bed 1 Bath floor plan of a house.
J - 1 Bedroom 1 Bath - 842 SF
1 Bed / 1 Bath / 842 Sqft
$1,582

Check for available units

Contact us
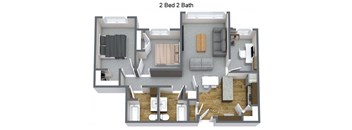
A 2 Bed 2 Bath apartment layout with a living room, kitchen, and bathrooms.
B - 2 Bedroom 2 Bath - 1116 SF
2 Beds / 2 Baths / 1,116 Sqft
Ask for pricing

Check for available units

Contact us
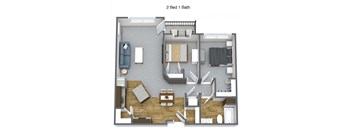
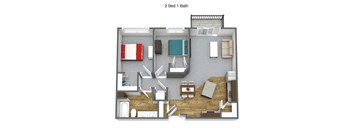
A 2 bedroom 1 bathroom apartment layout.
D3 - 2 Bedroom 1 Bath - 879 SF
2 Beds / 1 Bath / 879 Sqft
Ask for pricing

Check for available units

Contact us
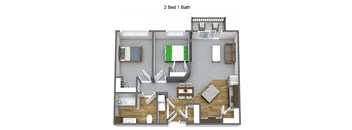
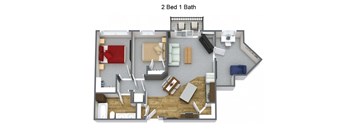
A 2 Bed 1 Bath apartment layout.
D1 - 2 Bedroom 1 Bath - 949 SF
2 Beds / 1 Bath / 949 Sqft
$1,784

Check for available units

Contact us
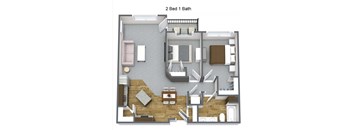
A 2 Bed 1 Bath apartment layout with a living room, kitchen, and bathroom.
D2 - 2 Bedroom 1 Bath - 959 SF
2 Beds / 1 Bath / 959 Sqft
Ask for pricing

Check for available units

Contact us
A 2 Bed 1 Bath apartment layout with a kitchen, living room, and bathroom.
D - 2 Bedroom 1 Bath - 879 SF
2 Beds / 1 Bath / 879 Sqft
Ask for pricing

Check for available units

Contact us
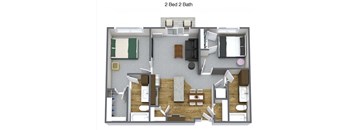
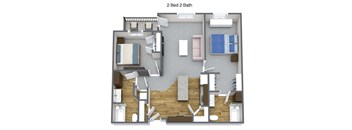
A 2 Bed 2 Bath apartment layout with a living room, kitchen, and bathrooms.
E - 2 Bedroom 2 Bath - 996 SF
2 Beds / 2 Baths / 996 Sqft
Ask for pricing

Check for available units

Contact us
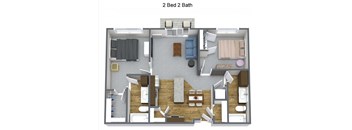
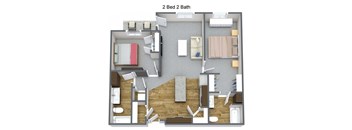
A 2 Bed 2 Bath apartment layout with a living room, kitchen, and bathrooms.
E1 - 2 Bedroom 2 Bath - 1004 SF
2 Beds / 2 Baths / 1,004 Sqft
$1,841

Check for available units

Contact us
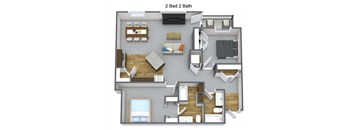
A 2 Bedroom 2 Bath apartment is shown in this overhead layout.
G - 2 Bedroom 2 Bath - 1209 SF
2 Beds / 2 Baths / 1,209 Sqft
$1,960

Check for available units

Contact us
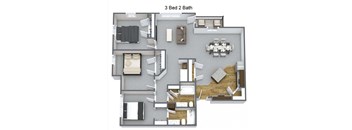
A 3 Bedroom 2 Bathroom apartment layout.
H - 2 Bedroom 2 Bath - 1522 SF
2 Beds / 2 Baths / 1,522 Sqft
$2,251

Check for available units

Contact us
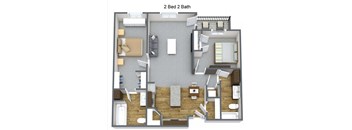
A 2 Bed 2 Bath apartment layout with a living room, kitchen, and bathrooms.
K - 2 Bedroom 2 Bath - 1058 SF
2 Beds / 2 Baths / 1,058 Sqft
Ask for pricing

Check for available units

Contact us
A 2 Bed 2 Bath apartment layout with a living room, kitchen, and bathrooms.
K1 - 2 Bedroom 2 Bath - 1102 SF
2 Beds / 2 Baths / 1,102 Sqft
Ask for pricing

Check for available units

Contact us
A 2 bedroom 2 bath apartment layout.
K2 - 2 Bedroom 2 Bath - 1182 SF
2 Beds / 2 Baths / 1,182 Sqft
Ask for pricing

Check for available units

Contact us
A 2 Bed 2 Bath apartment layout with a living room, kitchen, and bathrooms.
L - 2 Bedroom 2 Bath - 1214 SF
2 Beds / 2 Baths / 1,214 Sqft
Ask for pricing

Check for available units

Contact us
A 2 Bed 1 Bath apartment layout with a living room, kitchen, and bathroom.
M - 2 Bedroom 1 Bath - 1056 SF
2 Beds / 1 Bath / 1,056 Sqft
Ask for pricing

Check for available units

Contact us
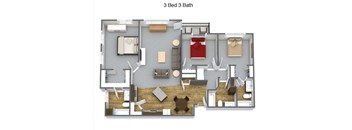
A 3 Bed 3 Bath floor plan of a house.
C - 3 Bedroom 3 Bath - 1611 SF
3 Beds / 3 Baths / 1,611 Sqft
Ask for pricing

Check for available units

Contact us

Policies

Application fees $60
One-time pet fees $300

Security pet deposit $250

Monthly pet rent $50

Max weight 60 lb each. Pet limit 2 allowed. Breed and Weight restrictions apply. Contact office for details.

View more

The fees are estimates and actual amounts may vary. Pricing and availability are subject to change. For details, contact the property.


Amenities

Apartment amenities

  • Stainless-Steel Appliances
  • High-Speed Internet Access
  • Washer & Dryer Included
  • Private Patio or Balcony
  • Granite Counters
  • Wood-Style Flooring
  • Energy-Efficient Appliances
  • Walk-In Closets
  • Garages Available
  • View
  • Air Conditioner
  • Microwave
  • Dishwasher
  • Disposal
  • Window Coverings

Community amenities

  • Community Clubhouse
  • Community BBQ Grills & Fire Pit
  • Indoor Swimming Pool, Spa & Hot Tub
  • Convenient Access to the Northstar Commuter Rail
  • Fitness Center
  • On-Site Dog Park
  • Playground
  • Garages Available
  • Indoor Recreation Area with Billiards Table
  • Package Lockers
  • Spa/Hot Tub
  • On-Site Maintenance
  • On-Site Management
  • High Speed Internet
  • Availability 24 Hours
  • Online Rental Payments

3D tours

Loading content, please wait...

Ratings and reviews

4.0 Company rating
985 Reviews
Parking 4.0
Value 4.0
Location 4.5
Amenities 4.0
Maintenance 4.5
Staff 4.5
Noise 4.0

Property description

Sapphire Apartments offers the perfect blend of comfort, convenience, and community in a welcoming Ramsey neighborhood. Residents enjoy thoughtfully designed apartment homes alongside exceptional amenities, including an indoor pool, fitness center, dog park, package lockers, and inviting outdoor gathering spaces. With modern finishes, pet-friendly living, and easy access to shopping, dining, and...
Sapphire Apartments offers the perfect blend of comfort, convenience, and community in a welcoming Ramsey neighborhood. Residents enjoy thoughtfully designed apartment homes alongside exceptional amenities, including an indoor pool, fitness center, dog park, package lockers, and inviting outdoor gathering spaces. With modern finishes, pet-friendly living, and easy access to shopping, dining, and major commuting routes, Sapphire delivers a lifestyle designed around comfort and connection. Come experience the difference for yourself, schedule a tour today and discover why Sapphire Apartments is the perfect place to call home.
FEES: $60.00 Application Fee for Each Adult Applicant $150.00 Admin Fee (Due at time of Application) Monthly prices may vary depending on lease term selected. Please contact the leasing office for details. All rates subject to change without notice.

Neighborhood

Use the map to explore the neighborhood and see how it matches your interests.

7555 145th Ave NW, Ramsey, MN 55303
Loading content, please wait...
Loading...

Contact information

Property managed by: Asset Living
 Company

Call leasing office: (612) 778-0848

Property office hours:
Today closed
  • Monday-Friday 9:00AM-5:00PM


Frequently asked questions

When were prices and availability for this property last updated?

Prices and availability for this property were last updated Today.

What floorplans are available?

The following floorplans are available: 1-bedroom apartments from $1,462 and 2-bedrooms apartments from $1,784.

What are the most popular nearby apartments?
How many units are available?

Currently, Sapphire Apartments has 8 available units.

What are the business hours?

The business hours are:

  • Monday-Friday 9:00AM-5:00PM