Base rent $1,695 - $4,244
Beds 1-3 Beds
Baths 1-2

Wren On The Creek

10010 6th Ave North, Plymouth, MN

Schedule a tour

Select a date to start scheduling a tour.
Loading...

Floor plans

Updated today
This listing displays base rent, which is the rent provided by the property and may not include recurring monthly fees and costs. Contact the property for more information. It does not include application fees, variable costs, and optional charges such as application fees, utility costs, pet charges, etc.
$Some units at this property may be income restricted
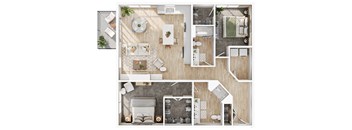
a drawing of the top view of a bedroom with a bed and a bathroom
Citrine
1 Bed / 1 Bath / 667 Sqft
$1,695
Unit Base rent Availability
323 $1,695 Now
View
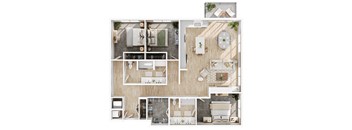
a1 floor plan of a house with a bedroom and a living room
Jasper
1 Bed / 1 Bath / 807 Sqft
$1,995
Unit Base rent Availability
629 $1,995 Now
View
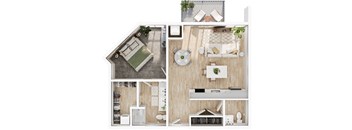
a stylized floor plan of a house with a bedroom and a living room
Opal
1 Bed / 1 Bath / 782 Sqft
$1,875 - $1,945
Unit Base rent Availability
317 $1,875 Now
View
417 $1,945 Now
View
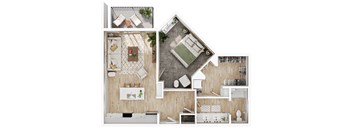
an overhead view of a bedroom with a living room and a dining room
Coral
2 Beds / 2 Baths / 1,210 Sqft
$2,895 - $2,971
Unit Base rent Availability
342 $2,895 Now
View
642 $2,971 Now
View
a 3d rendering of a floor plan with 4 bedrooms and a living room
Onyx
2 Beds / 2 Baths / 1,112 Sqft
$2,747 - $2,795
Unit Base rent Availability
738 $2,795 Now
View
338 $2,747 Nov 5
View
a 1 bedroom floor plan of a house with a living room and a dining room
Talc
2 Beds / 2 Baths / 1,320 Sqft
$3,260
Unit Base rent Availability
436 $3,260 Now
View
a bedroom floor plan of a house with furniture and a living room
Turquoise
3 Beds / 2 Baths / 1,613 Sqft
$3,695 - $4,244
Unit Base rent Availability
508 $3,845 Now
View
608 $4,244 Now
View
a stylized floor plan of a house with a bedroom and a living room
Amber
1 Bed / 1 Bath / 781 Sqft
$1,945 - $2,140
Unit Base rent Availability
434 $1,945 Nov 12
View
512 $2,140 Nov 14
View
a drawing of the top view of a house with a bedroom and a living room
Emerald
1 Bed / 1 Bath / 667 Sqft
$1,789
Unit Base rent Availability
623 $1,789 Oct 8
View
a stylized floor plan of a house with a bedroom and a living room
Abalone
1 Bed / 1 Bath / 781 Sqft
Ask for pricing

Check for available units

Contact us
an overhead view of a bedroom with a bathroom and a living room
Agate
1 Bed / 1 Bath / 587 Sqft
Ask for pricing

Check for available units

Contact us
a floor plan of a house with a bedroom and a living room
Amethyst
1 Bed / 1.5 Baths / 880 Sqft
Ask for pricing

Check for available units

Contact us
a stylized floor plan of a house with a bedroom and a living room
Jade
1 Bed / 1 Bath / 720 Sqft
Ask for pricing

Check for available units

Contact us
a 3d floor plan of a house with a bedroom and a living room
Ruby
1 Bed / 1 Bath / 734 Sqft
Ask for pricing

Check for available units

Contact us
a floor plan of a house with a bedroom and a living room
Slate
1 Bed / 1 Bath / 826 Sqft
Ask for pricing

Check for available units

Contact us
a floor plan of a house with a bedroom and a living room
Stone
1 Bed / 1 Bath / 857 Sqft
Ask for pricing

Check for available units

Contact us
a floor plan of a house with a bedroom and a bathroom
Topaz
1 Bed / 1 Bath / 839 Sqft
Ask for pricing

Check for available units

Contact us
3d floor plan of a bedroom and living room
Marble
2 Beds / 2 Baths / 1,112 Sqft
Ask for pricing

Check for available units

Contact us
a 2 bedroom house plan with a bedroom and a living room
Pearl
2 Beds / 2 Baths / 1,165 Sqft
Ask for pricing

Check for available units

Contact us
4 plans layouts the residences at photo41
Quartz
2 Beds / 2 Baths / 1,112 Sqft
Ask for pricing

Check for available units

Contact us
3d floor plan of a house with bedrooms and a living room
Sandstone
2 Beds / 2 Baths / 1,429 Sqft
Ask for pricing

Check for available units

Contact us
a floor plan of a house with a bedroom and a living room
Sapphire
2 Beds / 2 Baths / 1,163 Sqft
Ask for pricing

Check for available units

Contact us

Policies

Application fees $50

There may be additional unit-specific fees. Please select a unit and move-in date here.

Pets allowed. Cats allowed.Dogs allowed.

View more

The fees are estimates and actual amounts may vary. Pricing and availability are subject to change. For details, contact the property.

Cost calculator

See initial one-time fees and calculate total monthly cost based on different lease options. 

View more
Rent specials

UP TO ONE MONTH FREE RENT *Pricing and specials are subject to change. Additional restrictions may apply. Offers vary by floor plan.

Check details

Amenities

Apartment amenities

  • Wheelchair Access
  • Refrigerator
  • Microwave
  • High Ceilings
  • Gas Range
  • Extra Storage
  • Ceiling Fan
  • Carpeting
  • Cable Ready
  • Air Conditioner
  • Window Coverings
  • In-Unit Washer/Dryer
  • Patio/Balcony
  • Large Closets
  • Dishwasher
  • Efficient Appliances
  • Disposal

Community amenities

  • On-Site Management
  • On-Site Maintenance
  • Garage
  • Courtyard
  • Sundeck
  • Package Receiving
  • Recycling
  • Controlled Access/Gated
  • Elevator
  • Spa/Hot Tub
  • Sauna
  • Pool
  • Group Exercise
  • Fitness Center
  • Free Weights
  • Bike Racks
  • Business Center
  • Pet Washing Station
  • Dog Run
  • Entertainment Suite
  • Clubroom
  • Game Simulator Room
  • Grill Stations
  • Firepits
  • Wellness Center
  • Coffee Bar
  • Coworking Spaces
  • Car Wash Bay
  • Putting Green

Services

We prioritize your convenience with Renter Essentials that help you move in easily and live comfortably at Wren On The Creek.

  • Flex rent payments

Ratings and reviews

4.5 Fabulous
1 Review
Parking 3.0
Amenities 5.0
Maintenance 5.0
Staff 5.0
Value 4.5
Location 4.0
Noise 5.0
Anonymous Verified Resident
Aug 1, 2024

Good amenities and brand new


Building details

1 buildings in the community 176 apartments in the community 7 stories per building Building constructed in 2024

Property description


*listed pricing may reflect incentive applied.

Neighborhood

Use the map to explore the neighborhood and see how it matches your interests.

10010 6th Ave North, Plymouth, MN 55441
Loading content, please wait...
Loading...

Contact information

Property managed by: Whitecap Management LLC

Call leasing office: (651) 401-5934

Property office hours:
Today 9:00AM-5:00PM
  • Monday 9:00AM-6:00PM
  • Tuesday 9:00AM-6:00PM
  • Wednesday 9:00AM-6:00PM
  • Thursday 9:00AM-6:00PM
  • Friday 9:00AM-5:00PM
  • Saturday 10:00AM-5:00PM


Frequently asked questions

When were prices and availability for this property last updated?

Prices and availability for this property were last updated Today.

What floorplans are available?

The following floorplans are available: 1-bedroom apartments from $1,695, 2-bedrooms apartments from $2,747 and 3-bedrooms apartments from $3,695.

What are the most popular nearby apartments?

The most popular nearby apartments are: Wren On The Creek, The Axis, Creekside Apartments and Stonehill.

What neighborhood is Wren on the Creek in?

Wren on the Creek is located in the Greater Minnetonka neighborhood.

What are the business hours?

The business hours are:

  • Monday 9:00AM-6:00PM
  • Tuesday 9:00AM-6:00PM
  • Wednesday 9:00AM-6:00PM
  • Thursday 9:00AM-6:00PM
  • Friday 9:00AM-5:00PM
  • Saturday 10:00AM-5:00PM