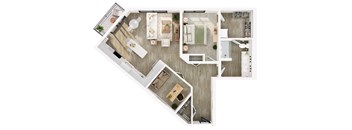
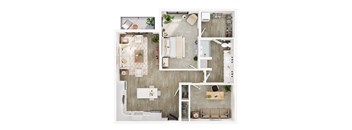
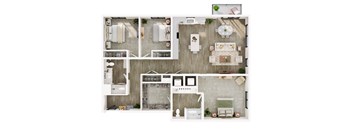
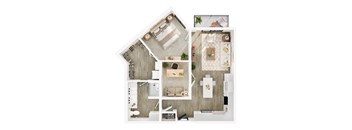
Base rent $1,747 - $3,614
Beds 1-3 Beds
Baths 1-2.5

Vale

11816 Wayzata Blvd., Minnetonka, MN

Schedule a tour

Select a date to start scheduling a tour.
Loading...

Floor plans

Updated today
This listing displays base rent, which is the rent provided by the property and may not include recurring monthly fees and costs. Contact the property for more information. It does not include application fees, variable costs, and optional charges such as application fees, utility costs, pet charges, etc.
Whistler with Den
Whistler with Den
1 Bed / 1 Bath / 874 Sqft
$2,295
Unit Base rent Availability
528 $2,295 Now
View
A top-down view of a small apartment with a kitchen, living room, and bathroom.
Aspen
1 Bed / 1 Bath / 665 Sqft
$1,747
Unit Base rent Availability
333 $1,747 Aug 13
View
3D tour
A top-down view of a small apartment with a kitchen, living room, and bathroom.
Bowen
1 Bed / 1 Bath / 772 Sqft
$2,095 - $2,119
Unit Base rent Availability
632 $2,095 Aug 30
View
630 $2,119 Sep 5
View
A top-down view of a modern apartment layout.
Elco with Den
1 Bed / 1 Bath / 946 Sqft
$2,454
Unit Base rent Availability
325 $2,454 Oct 4
View
A top-down view of a small apartment with a kitchen, living room, and bathroom.
Freya
1 Bed / 1 Bath / 646 Sqft
$1,789
Unit Base rent Availability
209 $1,789 Aug 5
View
3D tour
A top-down view of a small apartment with a kitchen, living room, and bathroom.
Odin
1 Bed / 1 Bath / 780 Sqft
$2,101
Unit Base rent Availability
612 $2,101 Sep 17
View
Breck
Breck
2 Beds / 2 Baths / 1,133 Sqft
$2,769
Unit Base rent Availability
501 $2,769 Aug 5
View
3D tour
Hilda
Hilda
2 Beds / 2 Baths / 1,235 Sqft
$3,079
Unit Base rent Availability
238 $3,079 Sep 1
View
3D tour
A top-down view of a modern kitchen and living room layout.
Summit
3 Beds / 2 Baths / 1,672 Sqft
$3,545
Unit Base rent Availability
341 $3,545 Sep 4
View
3D tour
A top-down view of a house layout with multiple rooms and furniture.
Rutland
3 Beds / 2 Baths / 1,664 Sqft
$3,614
Unit Base rent Availability
552 $3,614 Aug 15
View
A top-down view of a modern apartment layout with a kitchen, living room, and bathroom.
Axel
1 Bed / 1.5 Baths / 921 Sqft
Ask for pricing

Check for available units

Contact us
Bo
Bo
1 Bed / 1 Bath / 952 Sqft
Ask for pricing

Check for available units

Contact us
A top-down view of a small, neatly organized kitchen and living room.
Elk
1 Bed / 1 Bath / 722 Sqft
Ask for pricing

Check for available units

Contact us
A top-down view of a modern kitchen and dining area.
Pikes
1 Bed / 1 Bath / 827 Sqft
Ask for pricing

Check for available units

Contact us
3D tour
A top-down view of a kitchen and dining area with a table set for two.
Tove
1 Bed / 1 Bath / 727 Sqft
Ask for pricing

Check for available units

Contact us
A top-down view of a small apartment with a kitchen, living room, and bathroom.
Aspen (Income Restricted)
1 Bed / 1 Bath / 665 Sqft
Ask for pricing

Check for available units

Contact us
A top-down view of a small apartment with a kitchen, living room, and bathroom.
Odin (Income Restricted)
1 Bed / 1 Bath / 780 Sqft
Ask for pricing

Check for available units

Contact us
A top-down view of a small apartment with a kitchen, living room, and bedroom.
Alpine
2 Beds / 2 Baths / 1,068 Sqft
Ask for pricing

Check for available units

Contact us
Astrid
Astrid
2 Beds / 2 Baths / 1,400 Sqft
Ask for pricing

Check for available units

Contact us
3D tour
A series of images showing different layouts of a house.
Finn
2 Beds / 2 Baths / 1,541 Sqft
Ask for pricing

Check for available units

Contact us
3D tour
A top-down view of a well-organized kitchen and living room.
Glade
2 Beds / 2 Baths / 1,184 Sqft
Ask for pricing

Check for available units

Contact us
3D tour
A top-down view of a well-organized kitchen and living room.
Rocky
2 Beds / 2.5 Baths / 1,605 Sqft
Ask for pricing

Check for available units

Contact us
3D tour
Sky
Sky
2 Beds / 2.5 Baths / 1,255 Sqft
Ask for pricing

Check for available units

Contact us
Smoky
Smoky
2 Beds / 1 Bath / 1,030 Sqft
Ask for pricing

Check for available units

Contact us
A top-down view of a modern apartment layout with a kitchen, living room, and bathroom.
Alta (Income Restricted)
2 Beds / 2 Baths / 1,105 Sqft
Ask for pricing

Check for available units

Contact us
Breck (Income Restricted)
2 Beds / 2 Baths / 1,133 Sqft
Ask for pricing

Check for available units

Contact us
A top-down view of a house layout with a kitchen, living room, and bathroom.
Rayner ADA (Income Restricted)
2 Beds / 2 Baths / 1,105 Sqft
Ask for pricing

Check for available units

Contact us
A top-down view of a well-organized kitchen and living room.
Glade (Income Restricted)
2 Beds / 2 Baths / 1,184 Sqft
Ask for pricing

Check for available units

Contact us
A top-down view of a house layout with a kitchen, living room, and bathroom.
Rayner ADA
2 Beds / 2 Baths / 1,105 Sqft
Ask for pricing

Check for available units

Contact us
A top-down view of a house layout with multiple rooms and furniture.
Rutland (Income Restricted)
3 Beds / 2 Baths / 1,664 Sqft
Ask for pricing

Check for available units

Contact us

Policies

Security deposit $300

Application fees $50

There may be additional unit-specific fees. Please select a unit and move-in date here.

Pets allowed. Cats allowed.Dogs allowed.

View more

The fees are estimates and actual amounts may vary. Pricing and availability are subject to change. For details, contact the property.

Cost calculator

See initial one-time fees and calculate total monthly cost based on different lease options. 

View more
Rent specials

One Month Free Rent PLUS, apply within 48 hours of your tour and receive a special Look and Lease. * Pricing and specials are subject to change. Additional restrictions may apply. Offers vary by floor plan.

Check details

Amenities

Apartment amenities

  • Fireplace
  • Air Conditioner
  • Large Closets
  • Window Coverings
  • In-Unit Washer/Dryer
  • Refrigerator
  • Patio/Balcony
  • Microwave
  • Extra Storage
  • Carpeting
  • Ceiling Fan
  • Disposal
  • Efficient Appliances
  • Dishwasher

Community amenities

  • Sundeck
  • Media Room
  • High Speed Internet
  • On-Site Management
  • Pool
  • Sauna
  • Spa/Hot Tub
  • On-Site Maintenance
  • Group Exercise
  • Fitness Center
  • Elevator
  • Pet Washing Station
  • Pet Play Area
  • Dog Park
  • Entertainment Suite
  • Grilling Stations
  • Activity Lawn
  • Clubroom
  • Coworking Spaces
  • Car Wash Bay

Services

We prioritize your convenience with Renter Essentials that help you move in easily and live comfortably at Vale.

  • Flex rent payments

3D tours

Loading content, please wait...

Ratings and reviews

4.5 Company rating
76 Reviews
Parking 4.5
Value 4.0
Location 5.0
Amenities 4.5
Staff 4.5
Maintenance 4.5
Noise 4.0
Ratings based on reviews from other properties managed by Whitecap Management LLC.

Building details

1 buildings in the community 197 apartments in the community 5 - 6 stories per building Building constructed in 2025

Property description


*listed pricing may reflect incentive applied.

Neighborhood

Use the map to explore the neighborhood and see how it matches your interests.

11816 Wayzata Blvd., Minnetonka, MN 55305
Loading content, please wait...
Loading...

Contact information

Property managed by: Whitecap Management LLC

Call leasing office: (952) 299-5930

Property office hours:
Today closed
  • Monday 9:00AM-6:00PM
  • Tuesday 9:00AM-6:00PM
  • Wednesday 9:00AM-6:00PM
  • Thursday 9:00AM-6:00PM
  • Friday 9:00AM-6:00PM
  • Saturday 12:00PM-5:00PM


Frequently asked questions

When were prices and availability for this property last updated?

Prices and availability for this property were last updated Today.

What floorplans are available?

The following floorplans are available: 1-bedroom apartments from $1,747, 2-bedrooms apartments from $2,769 and 3-bedrooms apartments from $3,545.

What are the most popular nearby apartments?

The most popular nearby apartments are: Vale, Overlook on the Creek, Residences at 1700 and Cedar Pointe Townhomes.

What neighborhood is Vale in?

Vale is located in the Westernesse neighborhood.

What are the business hours?

The business hours are:

  • Monday 9:00AM-6:00PM
  • Tuesday 9:00AM-6:00PM
  • Wednesday 9:00AM-6:00PM
  • Thursday 9:00AM-6:00PM
  • Friday 9:00AM-6:00PM
  • Saturday 12:00PM-5:00PM