.jpg?width=550&quality=80&height=450&mode=crop)
.jpg?width=550&quality=80&height=450&mode=crop)
.jpg?width=550&quality=80&height=450&mode=crop)
.jpg?width=550&quality=80&height=450&mode=crop)
.jpg?width=550&quality=80&height=450&mode=crop)
Base rent
$1,625 - $8,915
Beds
Studio-3 Beds
Baths
1-4
NIC On 5th
465 Nicollet Mall,
Minneapolis, MN
Schedule a tour
Select a date to start scheduling a tour.
Loading...
Floor plans
Updated today
This listing displays base rent, which is the rent provided by the property and may not include recurring monthly fees and costs. Contact the property for more information.
It does not include application fees, variable costs, and optional charges such as application fees, utility costs, pet charges, etc.
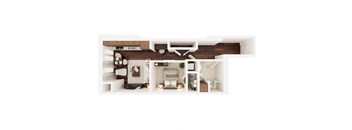
THE CHELSEA
Studio
/ 1 Bath
/ 640 Sqft
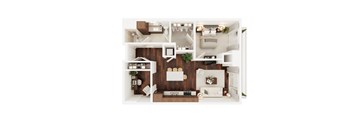
THE DANIELLE
1 Bed
/ 1 Bath
/ 785 Sqft

THE MICHAEL
2 Beds
/ 2 Baths
/ 1,053 Sqft

THE JAMES
2 Beds
/ 2 Baths
/ 1,112 Sqft
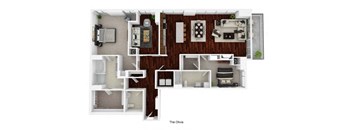
PENTHOUSE | THE OLIVIA
2 Beds
/ 3 Baths
/ 1,902 Sqft

THE WILLIAM
Studio
/ 1 Bath
/ 560 - 563 Sqft
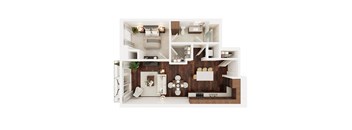
THE TAYLOR
1 Bed
/ 1 Bath
/ 705 Sqft
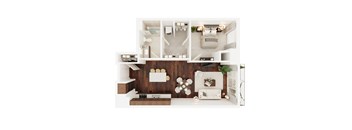
THE CHARLES
1 Bed
/ 1 Bath
/ 727 Sqft

THE MADELYN
2 Beds
/ 2 Baths
/ 1,070 Sqft
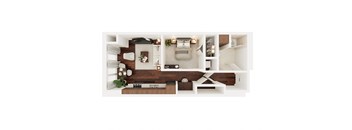
THE STEPHANIE
Studio
/ 1 Bath
/ 593 Sqft
| Unit | Base rent | Availability | |
|---|---|---|---|
| WAITA2 | Ask for pricing | Now |

THE ANDREW
1 Bed
/ 1 Bath
/ 614 Sqft
| Unit | Base rent | Availability | |
|---|---|---|---|
| WAITB1 | Ask for pricing | Now |
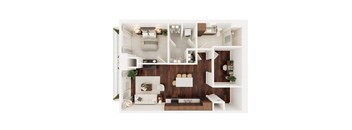
THE QUINTON
1 Bed
/ 1 Bath
/ 797 Sqft
| Unit | Base rent | Availability | |
|---|---|---|---|
| WAITB6D | $2,596 | Now |
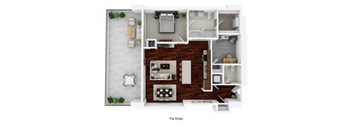
PENTHOUSE | THE EMILY
1 Bed
/ 1 Bath
/ 1,069 Sqft
| Unit | Base rent | Availability | |
|---|---|---|---|
| WAITB7D | Ask for pricing | Now |

THE LAUREN
2 Beds
/ 2 Baths
/ 1,094 Sqft
| Unit | Base rent | Availability | |
|---|---|---|---|
| WAITC3 | Ask for pricing | Now |
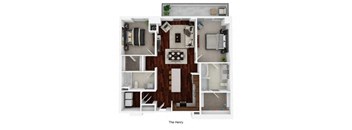
PENTHOUSE | THE HENRY
2 Beds
/ 2 Baths
/ 1,208 Sqft
| Unit | Base rent | Availability | |
|---|---|---|---|
| WAITPH01 | Ask for pricing | Now |
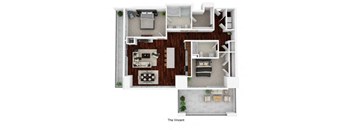
PENTHOUSE | THE VINCENT
2 Beds
/ 2 Baths
/ 1,360 Sqft
| Unit | Base rent | Availability | |
|---|---|---|---|
| WAITC5 | Ask for pricing | Now |
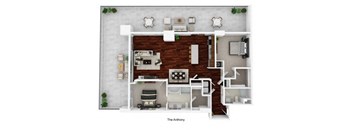
PENTHOUSE | THE ANTHONY
2 Beds
/ 2 Baths
/ 1,558 Sqft
| Unit | Base rent | Availability | |
|---|---|---|---|
| WAITC6 | Ask for pricing | Now |
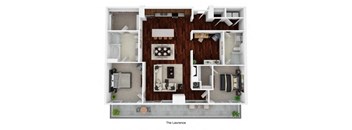
PENTHOUSE | THE LAWRENCE
2 Beds
/ 2 Baths
/ 1,574 Sqft
| Unit | Base rent | Availability | |
|---|---|---|---|
| WAITPH02 | Ask for pricing | Now |
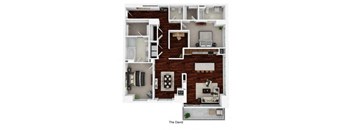
PENTHOUSE | THE DAVID
2 Beds
/ 3 Baths
/ 1,697 Sqft
| Unit | Base rent | Availability | |
|---|---|---|---|
| WAITPH03 | Ask for pricing | Now |
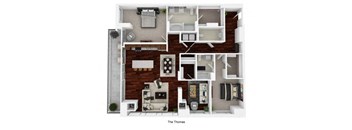
PENTHOUSE | THE THOMAS
2 Beds
/ 3 Baths
/ 1,743 Sqft
| Unit | Base rent | Availability | |
|---|---|---|---|
| WAITPH04 | Ask for pricing | Now |
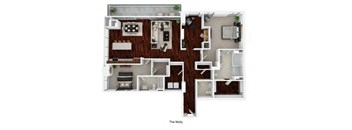
PENTHOUSE | THE MOLLY
2 Beds
/ 3 Baths
/ 1,878 Sqft
| Unit | Base rent | Availability | |
|---|---|---|---|
| WAITPH05 | Ask for pricing | Now |
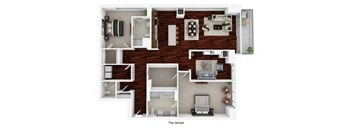
PENTHOUSE | THE GERALD
2 Beds
/ 3 Baths
/ 2,080 Sqft
| Unit | Base rent | Availability | |
|---|---|---|---|
| WAITPH07 | Ask for pricing | Now |

PENTHOUSE | THE ELIZABETH
2 Beds
/ 3 Baths
/ 2,154 Sqft
| Unit | Base rent | Availability | |
|---|---|---|---|
| WAITPH08 | Ask for pricing | Now |

PENTHOUSE | THE NICOLLETE
3 Beds
/ 4 Baths
/ 2,744 Sqft
| Unit | Base rent | Availability | |
|---|---|---|---|
| WAITPH09 | Ask for pricing | Now |
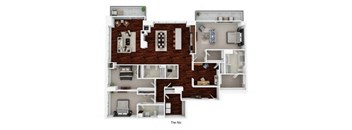
PENTHOUSE | THE NIC
3 Beds
/ 4 Baths
/ 2,791 Sqft
| Unit | Base rent | Availability | |
|---|---|---|---|
| WAITPH10 | Ask for pricing | Now |
Policies
Security deposit
$500 - $1,000
Application fees
$50
There may be additional unit-specific fees. Please select a unit and move-in date here.
One-time pet fees
$300
Security pet deposit
$300
Monthly pet rent
$40
Pet limit 2 allowed. Up to 2 pets per home are welcome.
View more
One-time pet fees
$300
Security pet deposit
$300
Monthly pet rent
$40
Max weight 50 lb each. Pet limit 2 allowed. Up to 2 pets per home are welcome. Breed restrictions apply.
View more
Pets - Max 2 Allowed
Monthly Pet Rent: $40 per pet
Non-Refundable Pet Fee: $300 per pet
Refundable Pet Deposit: $300 per pet
Cats and dogs are welcome! No other types of pets are allowed. The weight limit is 50 lbs per pet. The following breed restrictions apply: Pit Bull & Pit Bull Mixes, American Pit Bull Terrier, American Staffordshire Terrier, Wolf Hybrids, Doberman Pinscher, Saint Bernard, American Bulldog, Staffordshire Bull Terrier, Rottweiler, German Shepherd, Chow Chow, Great Dane, and Akita. Our community is pet friendly, and certified service dogs are allowed. We consider requests for reasonable accommodations on a case-by-case basis after considering the nature of the request for accommodation to afford a person with a disability an equal opportunity to use and enjoy our community.
View more
The fees are estimates and actual amounts may vary. Pricing and availability are subject to change. For details, contact the property.
Cost calculator
See initial one-time fees and calculate total monthly cost based on different lease options.
View moreAmenities
The Nic on Fifth Apartments offers a wide range of community and apartment amenities for our residents. Enjoy living in one of our beautiful homes with high-end finishes, tall ceilings, and stunning downtown views. You’ll love additional touches in the penthouses, like porcelain tiling and an expansive layout overlooking the city. At our community amenities, host your visitors in one of the guest suites, relax in a poolside cabana, and achieve a great workout at the indoor pickleball courts. Learn more below about why The Nic on Fifth Apartments is the right place for your new home!
Apartment amenities
- 9'-10' Ceilings
- Private Balconies
- Floor-to-Ceiling Glass
- Granite Countertops
- Penthouse Suites
- Smoke Free Environment
- Luxurious Bathrooms
- Stainless Steel Appliances
- Gourmet Kitchens with Gas Ranges
- Fabulous Views
- Washer/Dryer
- Barn Door on Den
- Ceiling Fan
- Classic Finish
- Closet Upgrade
- Desk Alcove
- Laundry Room
- Signature Finish
- Top Floor
- View East
- View Northeast
- View Northwest
- View South
- View Southeast
- View Southwest
- View West
- 22nd Floor
- 23rd Floor
- 24th Floor
- 25th Floor
- Floor Level 10-14
- Floor Level 15-16
- Floor Level 17-19
- Floor Level 20-21
- Floor Level 6-9
- Wheelchair Access
Community amenities
- NEW! Indoor Pickleball Court
- Pool Deck
- Grilling Lounge & Outdoor Kitchen
- Fitness Center and Yoga Studio
- Direct Skyway Connection
- Bike Storage & Workshop
- Clubroom
- 24-7 Front Desk Service-Lobby Attendant
- Guest Suites
- Indoor Heated Parking
- Gourmet Kitchen
- WiFi in Common Areas
- Cabanas and Spa
- Zen Garden
- Light Rail Stop
- Firepits
- Furnished apartments available by CORT
Building details
1 buildings in the community
256 apartments in the community
26 stories per building
Building constructed in 2014
Mixed use
Green building
Property description
The Nic on Fifth offers gorgeous studio, one, two, and three bedroom floor plans to meet your needs and lifestyle. Each home is thoughtfully designed and includes elevated touches like a full suite of stainless-steel appliances and granite countertops.
Want to view your new apartment home online? Check out our virtual tours by clicking the Virtual Tour button below. Or, for a personalized look...
The Nic on Fifth offers gorgeous studio, one, two, and three bedroom floor plans to meet your needs and lifestyle. Each home is thoughtfully designed and includes elevated touches like a full suite of stainless-steel appliances and granite countertops. Want to view your new apartment home online? Check out our virtual tours by clicking the Virtual Tour button below. Or, for a personalized look at our community, contact us to schedule a live virtual tour or a private in-person tour with one of our professional leasing team members. We can’t wait to show you your new home at The Nic on Fifth Apartments in Minneapolis, MN! Touring restrictions may apply. Application Fee: $25 Move-in Fee: $175.
Neighborhood
Use the map to explore the neighborhood and see how it matches your interests.
Loading...
Contact information
Property managed by:
Weidner Apartment Homes

Call leasing office:
6129991484
Property office hours:
Today
10:00AM-6:00PM
View all hours
- Monday 10:00AM-6:00PM
- Tuesday 10:00AM-6:00PM
- Wednesday 10:00AM-6:00PM
- Thursday 10:00AM-6:00PM
- Friday 10:00AM-6:00PM
- Saturday 10:00AM-5:00PM