.jpg?width=550&quality=80&height=450&mode=crop "Living Room")

.jpg?width=550&quality=80&height=450&mode=crop "Bedroom with Closet")


Total monthly cost
$1,855 - $2,734
Beds
1-2 Beds
Baths
1-1.5
FreightYard Townhomes And Flats
50 N 4th Avenue,
Minneapolis, MN
Schedule a tour
Select a date to start scheduling a tour.
Loading...
Floor plans
Updated 7 days ago
3D tour
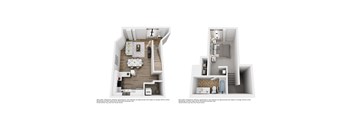
A3T
1 Bed
/ 1 Bath
/ 646 Sqft
| Unit | Total monthly cost | Availability | |
|---|---|---|---|
| A-02 | $1,855 - $2,494 | Now |
3D tour
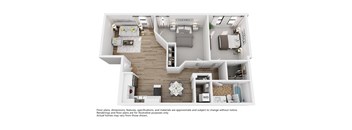
B2
2 Beds
/ 1 Bath
/ 875 Sqft
| Unit | Total monthly cost | Availability | |
|---|---|---|---|
| B-28 | $1,965 - $2,596 | Now |
3D tour
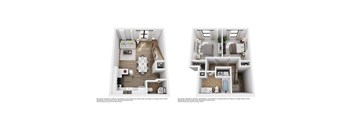
| Unit | Total monthly cost | Availability | |
|---|---|---|---|
| A-15 | $2,070 - $2,734 | Now |
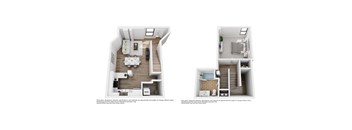
A4T
1 Bed
/ 1 Bath
/ 680 Sqft
| Unit | Total monthly cost | Availability | |
|---|---|---|---|
| B-04 | $1,855 - $2,494 | Oct 25 |
Policies
Security deposit
$400
Application fees
$50
There may be additional unit-specific fees. Please select a unit and move-in date here.
The fees are estimates and actual amounts may vary. Pricing and availability are subject to change. For details, contact the property.
Cost calculator
See initial one-time fees and calculate total monthly cost based on different lease options.
View more
Rent specials
Lease today and receive ONE-month free rent on select units. Offers vary by floor plan.
Check detailsAmenities
Apartment amenities
- Smart Thermostat
- Bike Storage Pulley System
- Quartz Countertops
- Smart Home Features
- 15 & 16 Ft Ceilings
- Central Air Conditioning
- Disposal
- Dishwasher
- Exposed Brick
- Deep Kitchen Sink
- Kitchen Island
- Large Bathrooms
- Open Concept Kitchens
- Original Wood Beams
- Patio
- Skylight
- Spacious Bedrooms
- Stainless Steel Appliances
- Vinyl Dining Room Flooring
- Walk Up Entry
- In Unit Washer & Dryer
Community amenities
- Flexible Rent
- On-Site Management
- Pet Friendly Community
- Package Receiving
- Public Transportation
- 24-Hour Emergency Maintenance
- Limited Guest Parking Available
- Listed on Minnesota Historical Society Registry
- Surface Parking Lot
- Smoke-Free
Services
We prioritize your convenience with Renter Essentials that help you move in easily and live comfortably at FreightYard Townhomes And Flats.
- Flex rent payments
3D tours
Building details
1 buildings in the community
96 apartments in the community
2 stories per building
Building constructed in 1989
Property description
The residences at FreightYard Townhomes and Flats include one‑ and two‑bedroom layouts designed to highlight the building’s historic features while providing practical, livable spaces. Open‑concept floorplans showcase high ceilings and generous windows that bring in natural light, allowing the texture of brick and wood beams to anchor each home’s aesthetic. 1 & 2-Bedroom Apartments in...
The residences at FreightYard Townhomes and Flats include one‑ and two‑bedroom layouts designed to highlight the building’s historic features while providing practical, livable spaces. Open‑concept floorplans showcase high ceilings and generous windows that bring in natural light, allowing the texture of brick and wood beams to anchor each home’s aesthetic. 1 & 2-Bedroom Apartments in Minneapolis, MN Kitchens are thoughtfully integrated into the living areas with quartz countertops, kitchen islands, and stainless steel appliances that support both daily use and entertaining. Living spaces flow easily from kitchen to lounge, while bedrooms are positioned for privacy and comfort. Select townhome‑style layouts introduce multi‑level living, offering a distinct sense of separation and added flexibility. Every floorplan balances character with functionality, making the spaces adaptable for a wide range of lifestyles. These interiors reflect the appeal of historic living while delivering the conveniences expected from modern apartments in Downtown Minneapolis.
Neighborhood
Use the map to explore the neighborhood and see how it matches your interests.
Loading...
Contact information
.png?width=75&quality=90)
Call leasing office:
(866) 809-6463
Property office hours:
Today
9:00AM-6:00PM
View all hours
- Monday 9:00AM-6:00PM
- Tuesday 9:00AM-6:00PM
- Wednesday 9:00AM-6:00PM
- Thursday 9:00AM-6:00PM
- Friday 9:00AM-6:00PM