


Expo
Schedule a tour
Floor plans


| Unit | Base rent | Availability | |
|---|---|---|---|
| 0554 | $2,090 - $3,460 | Now |
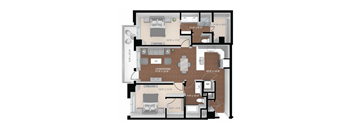

| Unit | Base rent | Availability | |
|---|---|---|---|
| 0360 | $4,975 - $7,605 | Now |
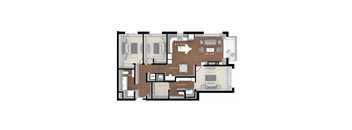
| Unit | Base rent | Availability | |
|---|---|---|---|
| 0447 | $4,765 - $7,310 | Now |

| Unit | Base rent | Availability | |
|---|---|---|---|
| 0359 | $2,310 - $3,775 | Nov 3 |

| Unit | Base rent | Availability | |
|---|---|---|---|
| 0239 | $2,020 - $3,335 | Oct 27 |

| Unit | Base rent | Availability | |
|---|---|---|---|
| 0350 | $2,110 - $3,470 | Dec 17 |

| Unit | Base rent | Availability | |
|---|---|---|---|
| 0649 | $2,615 - $4,235 | Nov 12 |

| Unit | Base rent | Availability | |
|---|---|---|---|
| 0401 | $3,200 - $5,210 | Nov 14 |
| Unit | Base rent | Availability | |
|---|---|---|---|
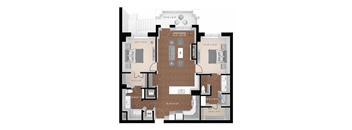
| 0204 | $3,723 - $6,096 | Nov 11 |

| Unit | Base rent | Availability | |
|---|---|---|---|
| 1108 | $3,410 - $5,540 | Nov 17 |

| Unit | Base rent | Availability | |
|---|---|---|---|
| 0203 | $4,323 - $7,011 | Nov 18 |

| Unit | Base rent | Availability | |
|---|---|---|---|
| 2102 | $6,505 - $9,950 | Oct 20 |
| Unit | Base rent | Availability | |
|---|---|---|---|
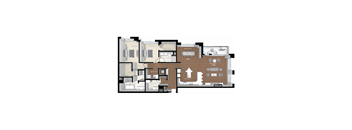
| 2100 | $6,630 - $10,130 | Oct 21 |
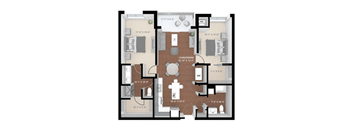
| Unit | Base rent | Availability | |
|---|---|---|---|
| 0233 | $2,905 - $4,765 | Nov 12 |

| Unit | Base rent | Availability | |
|---|---|---|---|
| 0201 | $6,390 - $10,167 | Jan 9, 2027 |

Check for available units
Contact us
Check for available units
Contact usPolicies
There may be additional unit-specific fees. Please select a unit and move-in date here.
Pet limit 2 allowed. Deposits per apartment, fees per pet.
View morePet limit 2 allowed. Deposits per apartment, fees per pet. No breed restrictions with approved pet application.
View moreThe fees are estimates and actual amounts may vary. Pricing and availability are subject to change. For details, contact the property.
Your new home comes with savings at Expo! Enjoy up to 2 months free on Townhomes and Penthouses, One month free on 3-Bedrooms, and $1,000 off Studio floor plans at Expo! Contact us to learn more about our special offers and schedule your personalized tour today! *Terms and conditions apply - contact us to learn more* Offers vary by floor plan.
Check detailsAmenities
Apartment amenities
- Views of the downtown skyline and the Mississippi River in select homes
- Spacious floor plans with adjoining private outdoor spaces
- Floor to ceiling sliding doors with windows in select homes
- Highly crafted cabinetry with granite countertops option
- Stainless steel, energy-efficient appliances with gas ranges in select homes
- Double-sided fireplaces available in select homes
- Multiple wood look or hardwood flooring options
- Dine-in gourmet island in select homes
- Extensive sound insulation and solid core doors
- Fiber optic high-speed internet and USB outlets
- Blackout shades in bedrooms
- Front-load washer & dryer
- Pull-out trash & recycling cabinet
- Programmable thermostats
- High Ceilings
- Refrigerator
- Disposal
- Wheelchair Access
- Large Closets
- Microwave
- Gas Range
- Electric Range
- Dishwasher
- Air Conditioner
- Ceiling Fan
- Extra Storage
- White Cabinetry
- Dark Cabinetry
- Daytime Privacy Window Tint in Townhomes
- In-ceiling Bluetooth Sound System in Penthouses
Community amenities
- Expansive rooftop terrace with a resort-style heated pool
- Rooftop Community Room and Terrace
- Private movie theater with stadium-style seating
- Club & pub rooms with outdoor terrace
- Connected bike pathways out your front door
- Bicycle repair lounge and indoor bike storage
- Rooftop dog park
- Underground private parking
- Three entertainment suites, each with kitchen & lounge area
- Game room with golf/sports simulator
- On-Site Management
- Flexible work-from-home spaces
- State of the art fitness center/gym
- Sauna
- Spa/Hot Tub
- Electric vehicle charging stations
- Pet Spa
- Complimentary coffee bar
- Reservable Guest Suites
- On-Site Maintenance
- Package Receiving
- Group Exercise
- High Speed Internet
- Heated, Outdoor Pool & Sundeck
- Recycling
- Resident Services Coordinator
- Elevator
- Free Weights
- Controlled Access/Gated
- Pay Rent Online with No Convenience Fees*
- Flexible Rent Program
- Reservable Conference Room
We prioritize your convenience with Renter Essentials that help you move in easily and live comfortably at Expo.
- RentCafe Rewards
- Rent payment reporting
- Flex rent payments
- Internet and entertainment
3D tours
Building details
Property description
Expo Apartments has something for every lifestyle, from two-level townhomes to penthouses made for hosting. Our studio, one-, two-, and three-bedroom apartments in Minneapolis, MN, pair thoughtful layouts with finishes you’ll notice every day. Floor plans are representative images only; actual layout and square footage may vary. We know choosing where you live is a huge decision. We're so sure you'll love your new home we back it up with our Rent With Confidence promise. We guarantee that if, for any reason, you are not satisfied with your apartment within thirty (30) days of your lease start date, you may opt out of your lease. Let Our Minneapolis Apartments and Penthouses Elevate Your Life From an efficient studio residence to one of our expansive penthouses, each design tells a different story, and one of them is bound to sound a lot like yours. Studio Residences Studios span 614 to 658 square feet and prove that a smaller footprint can hold a whole routine, from morning coffee to a movie on the couch. Large closets and extra storage give everything a proper place, so the space stays calm instead of crowded. One-Bedroom Residences One-bedroom residences measure 754 to 854 square feet, giving you a door to close at the end of the day. Blackout shades turn the bedroom into a true hideaway, while the living area welcomes a guest or two for dinner. Two-Bedroom Residences Two-bedroom floor plans range from 1,187 to 2,297 square feet, and some include a half bath, perfect for visitors. The second bedroom is yours to define, whether it becomes a home office, a reading room, or the spot where your hobbies finally stop sharing the dining table. Three-Bedroom Residences Three-bedroom options stretch from 1,576 to 2,495 square feet, the most generous footprints in the building. With up to three bathrooms, the rush to get out the door runs a lot more smoothly. Luxury Penthouse Residences Our luxury penthouses in Minneapolis are designed for hosting, with generous entertaining zones and an in-ceiling Bluetooth sound system that sets the soundtrack for the whole evening. The Palisade, Maple Springs, and Diamond Bluff floor plans each pair two bedrooms with 2,106 to 2,297 square feet to roam. Apartment Features Whichever layout wins you over, you can count on a front-load washer and dryer, stainless-steel energy-efficient appliances, and a programmable thermostat to keep things running smoothly. High ceilings open up every room, while fiber optic internet with USB outlets and the pull-out trash and recycling cabinet quietly handle the everyday details. Schedule a tour of the Expo and step into the home you've already started decorating in your head.
Neighborhood
Use the map to explore the neighborhood and see how it matches your interests.
Contact information

- Monday 10:00AM-6:00PM
- Tuesday 10:00AM-6:00PM
- Wednesday 10:00AM-6:00PM
- Thursday 10:00AM-6:00PM
- Friday 10:00AM-6:00PM
- Saturday 10:00AM-5:00PM
Leasing Representatives are available by phone 24 hours a day.