


Base rent
$1,269 - $4,242
Beds
Studio-1
Baths
1
Duffey Lofts
528 N Washington Ave,
Minneapolis, MN
Request a tour
Select a date to start scheduling a tour.
Loading...
Floor plans
Updated today
This listing displays base rent, which is the rent provided by the property and may not include recurring monthly fees and costs. Contact the property for more information.
It does not include application fees, variable costs, and optional charges such as application fees, utility costs, pet charges, etc.
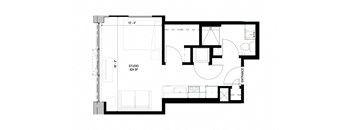
A1
Studio
/ 1 Bath
/ 424 Sqft

A3
Studio
/ 1 Bath
/ 414 Sqft
| Unit | Base rent | Availability | |
|---|---|---|---|
| 214 | $1,331 - $3,267 | Jan 13, 2027 |

A9
Studio
/ 1 Bath
/ 374 Sqft
| Unit | Base rent | Availability | |
|---|---|---|---|
| 534 | $1,269 - $3,064 | Now |

A11
Studio
/ 1 Bath
/ 431 Sqft
| Unit | Base rent | Availability | |
|---|---|---|---|
| 325 | $1,371 - $2,846 | Dec 7 |
.jpg?width=352&quality=90&height=130 "A15")
A15
Studio
/ 1 Bath
/ 380 Sqft
| Unit | Base rent | Availability | |
|---|---|---|---|
| 433 | $1,291 - $2,712 | Nov 2 |
.jpg?width=352&quality=90&height=130 "A22")
A22
Studio
/ 1 Bath
/ 411 Sqft
| Unit | Base rent | Availability | |
|---|---|---|---|
| 223 | $1,293 - $3,116 | Now |
.jpg?width=352&quality=90&height=130 "B1")
B1
1 Bed
/ 1 Bath
/ 500 Sqft
.jpg?width=352&quality=90&height=130 "B3")
B3
1 Bed
/ 1 Bath
/ 487 Sqft
| Unit | Base rent | Availability | |
|---|---|---|---|
| 508 | $1,514 - $3,222 | Oct 27 |
.jpg?width=352&quality=90&height=130 "B5")
B5
1 Bed
/ 1 Bath
/ 488 Sqft
| Unit | Base rent | Availability | |
|---|---|---|---|
| 229 | $1,433 - $3,086 | Now |

B7
1 Bed
/ 1 Bath
/ 505 Sqft
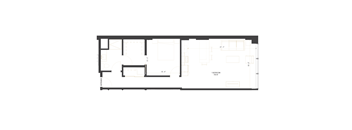
C4
1 Bed
/ 1 Bath
/ 744 Sqft
| Unit | Base rent | Availability | |
|---|---|---|---|
| 335 | $1,768 - $4,203 | Nov 24 |
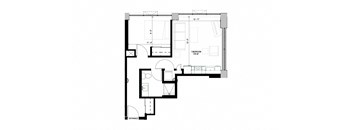
C19
1 Bed
/ 1 Bath
/ 576 Sqft
| Unit | Base rent | Availability | |
|---|---|---|---|
| 532 | $1,558 - $3,500 | Now |
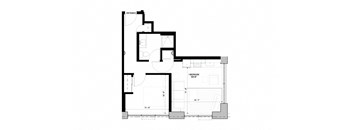
C20
1 Bed
/ 1 Bath
/ 549 Sqft

C23
1 Bed
/ 1 Bath
/ 579 Sqft
| Unit | Base rent | Availability | |
|---|---|---|---|
| 204 | $1,512 - $3,315 | Nov 5 |
Policies
The fees are estimates and actual amounts may vary. Pricing and availability are subject to change. For details, contact the property.
Cost calculator
See initial one-time fees and calculate total monthly cost based on different lease options.
View more
Rent specials
Apply within 48 hours of your tour and enjoy a waived $250 administrative fee when you make The Duffey your new home. Offers vary by floor plan.
Check detailsAmenities
Amenities at The Duffey in the North Loop Minneapolis
The Duffey is a newly renovated loft-style apartment building that blends sophisticated design with an urban vibe. Located in the heart of the North Loop neighborhood and formerly known as Duffey Paper Co., The Duffey is an adaptive reuse loft-style apartment community offering abundant desirable amenities and on-site perks. From a beautiful rooftop terrace to a pet park, our Minneapolis, MN, pet-friendly apartments have it all. Schedule a tour with us soon!
Apartment amenities
- Expansive Windows with Ample Natural Light
- Custom Cabinetry
- Stainless Steel Appliances
- Granite Countertops
- Gas Range
- Kitchen Islands *
- Subway Tile Backsplash
- Matte Black Hardware
- Glass-Enclosed Rain Shower
- Concrete Flooring
- Exposed Brick Walls*
- Skyline Views *
- Walk-In Closets *
- In-unit Washer/Dryer
Community amenities
- Historic Building - the Former Duffey Paper Co.
- Grand Lobby with Backstory Coffee Bar and Co-working Lounge
- Rooftop Terrace with City Views and Grilling Station
- Fitness Center with Strength Training and Cardio Equipment
- Rooftop Indoor Lounge with Fireplace and Shuffleboard
- Rooftop Pet Park
- Online Portal for Rent and Maintenance Requests
- Underground Garage Parking
- Building Concierge
- Controlled Access
- Elevator
- Recycling
- Bike Racks
- High Speed Internet
- Package Receiving
- On-Site Management
- On-Site Maintenance
- Off Street Parking
* Only available in select apartments
Our pet-friendly apartments in Minneapolis, MN come with hardwood and concrete flooring, stainless steel appliances, and modern finishes to make your home feel like the perfect place to relax. Expansive closets and separate vanities will make getting ready in the morning a breeze. If you need space to unwind, there are common spaces on site that include a game room, a resident lounge, a clubhouse, as well as a spacious sun deck with views of downtown Minneapolis.
Property description
Welcome to The Duffey, located in the trendy North Loop neighborhood near the Mississippi River and just minutes from Target Field. We offer a variety of studio, one-, and two-bedroom homes designed to complement your unique lifestyle in one of Minneapolis’ most vibrant areas.Our new apartments in North Loop, Minneapolis, MN, feature a fitness center, a rooftop terrace with stunning city views,...
Welcome to The Duffey, located in the trendy North Loop neighborhood near the Mississippi River and just minutes from Target Field. We offer a variety of studio, one-, and two-bedroom homes designed to complement your unique lifestyle in one of Minneapolis’ most vibrant areas.Our new apartments in North Loop, Minneapolis, MN, feature a fitness center, a rooftop terrace with stunning city views, and a grilling station for a comfortable urban living experience. With spacious layouts and ample natural light, it’s the perfect place to find respite. Schedule your personal tour today!
Studio, One, and Two-Bedroom Apartments in Minneapolis, MN Every square foot of your living space should be utterly amazing. That’s why each floor plan at The Duffey was designed with you in mind. Choose from our studio, one-, and two-bedroom apartments in Minneapolis, MN. All layouts are thoughtfully curated with modern comforts, including granite countertops, spacious closets, and contemporary kitchens & bathrooms. Call us today to schedule a tour! Rental amount below does not include variable monthly utilities and non-optional reoccurring fees. $75.00 Technology Fee (Monthly) $60 Application Fee Per Applicant $1.00 Pest Control Fee (Monthly) $500 Security Deposit $8.00 Utility Processing Fee (Monthly) $250 Admin Fee.
Studio, One, and Two-Bedroom Apartments in Minneapolis, MN Every square foot of your living space should be utterly amazing. That’s why each floor plan at The Duffey was designed with you in mind. Choose from our studio, one-, and two-bedroom apartments in Minneapolis, MN. All layouts are thoughtfully curated with modern comforts, including granite countertops, spacious closets, and contemporary kitchens & bathrooms. Call us today to schedule a tour! Rental amount below does not include variable monthly utilities and non-optional reoccurring fees. $75.00 Technology Fee (Monthly) $60 Application Fee Per Applicant $1.00 Pest Control Fee (Monthly) $500 Security Deposit $8.00 Utility Processing Fee (Monthly) $250 Admin Fee.
Neighborhood
Use the map to explore the neighborhood and see how it matches your interests.
Loading...
Contact information

Call leasing office:
6124531841
Property office hours:
Today
9:00AM-6:00PM
View all hours
- Tuesday 9:00AM-6:00PM
- Wednesday 9:00AM-6:00PM
- Thursday 9:00AM-6:00PM
- Friday 9:00AM-6:00PM
- Saturday 10:00AM-5:00PM