Base rent $1,200 - $3,860
Beds Studio-2 Beds
Baths 1-2.5

Blue And Lime

2922 Aldrich Avenue S, Minneapolis, MN

Schedule a tour

Select a date to start scheduling a tour.
Loading...

Floor plans

Updated today
This listing displays base rent, which is the rent provided by the property and may not include recurring monthly fees and costs. Contact the property for more information. It does not include application fees, variable costs, and optional charges such as application fees, utility costs, pet charges, etc.
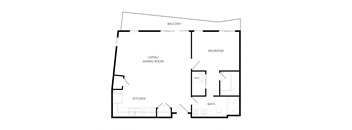
A black and white image of a floor plan for a home.
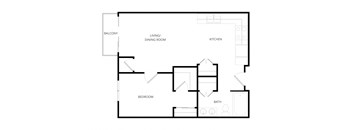
Lime B1 1X1
1 Bed / 1 Bath / 541 Sqft
$1,345 - $1,745
Unit Base rent Availability
L419 $1,455 - $1,745 Now
View
L529 $1,345 - $1,610 Aug 10
View
this floor plan is an illustration of our 1 bedroom floor plan
Blue B7 1X1
1 Bed / 1 Bath / 755 Sqft
$1,660 - $2,050
Unit Base rent Availability
B233 $1,705 - $2,050 Now
View
B401 $1,705 - $2,050 Jul 24
View
this floor plan is an approximation of our floor plan
Blue D2 2X2
2 Beds / 2 Baths / 1,117 Sqft
$2,055 - $3,000
Unit Base rent Availability
B234 $2,080 - $3,000 Now
View
B348 $2,055 - $2,965 Now
View
a floor plan of a 1 bedroom floor plan
Lime D4 2X2
2 Beds / 2 Baths / 1,067 Sqft
$2,125 - $3,060
Unit Base rent Availability
L307 $2,125 - $3,060 Now
View
L207 $2,125 - $3,060 Jul 17
View
a floor plan of a 1 bedroom floor plan with an open floor plan and a
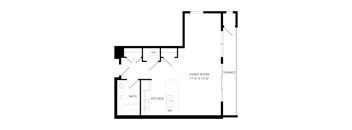
Blue Studio A2
Studio / 1 Bath / 542 Sqft
$1,200 - $1,675
Unit Base rent Availability
B322 $1,200 - $1,530 Jul 10
View
B320 $1,250 - $1,675 Aug 7
View
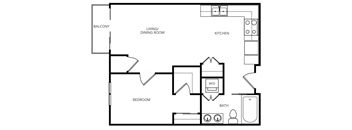
Lime B2 1X1
Lime B2 1X1
1 Bed / 1 Bath / 721 Sqft
$1,455 - $2,105
Unit Base rent Availability
L632 $1,755 - $2,105 Jul 17
View
L314 $1,530 - $1,835 Aug 31
View
Blue B6 1X1
Blue B6 1X1
1 Bed / 1 Bath / 735 Sqft
$1,400 - $1,810
Unit Base rent Availability
B312 $1,400 - $1,680 Aug 21
View
B246 $1,400 - $1,680 Aug 25
View
this floor plan is an approximation of our floor plan
Blue B8 1X1
1 Bed / 1 Bath / 761 Sqft
$1,770 - $2,125
Unit Base rent Availability
B345 $1,770 - $2,125 Jul 24
View
WAITBB8 $1,495 Now
View
Blue B9 1X1
Blue B9 1X1
1 Bed / 1 Bath / 779 Sqft
$1,550 - $1,860
Unit Base rent Availability
B157 $1,550 - $1,860 Jul 15
View
B505 $1,550 - $1,860 Aug 12
View
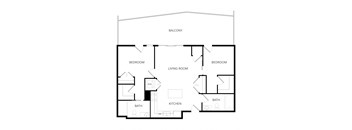
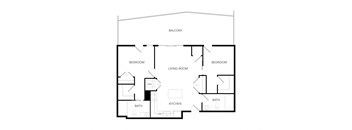
A black and white image of a house floor plan with a balcony, two bedrooms, a living room, a kitchen, and two bathrooms.
Lime C2 1X1 Den
1 Bed / 1 Bath / 1,085 Sqft
$1,950 - $2,335
Unit Base rent Availability
L103 $1,950 - $2,335 Aug 14
View
WAITLC2 $1,850 Now
View
Blue D5 2X2
Blue D5 2X2
2 Beds / 2 Baths / 1,205 Sqft
$2,205 - $3,175
Unit Base rent Availability
B432 $2,205 - $3,175 Jul 10
View
WAITBD5 $2,207 Now
View
Blue D7 2X2
Blue D7 2X2
2 Beds / 2 Baths / 1,120 Sqft
$2,050 - $2,750
Unit Base rent Availability
B226 $2,050 - $2,750 Aug 31
View
B326 $2,050 - $2,750 Aug 31
View
Lime D3 2X2
Lime D3 2X2
2 Beds / 2 Baths / 1,055 Sqft
$2,025 - $2,650
Unit Base rent Availability
L522 $2,025 - $2,650 Sep 30
View
WAITLD3 $1,987 Now
View
Lime D6 2X2
Lime D6 2X2
2 Beds / 2 Baths / 1,093 Sqft
$2,000 - $2,680
Unit Base rent Availability
L500 $2,000 - $2,680 Aug 20
View
WAITLD6 $1,967 Now
View
Lime D7 2X2
Lime D7 2X2
2 Beds / 2 Baths / 1,094 Sqft
$2,100 - $2,815
Unit Base rent Availability
L533 $2,100 - $2,815 Aug 11
View
WAITLD7 $2,050 Now
View
Lime D11 2x2
Lime D11 2x2
2 Beds / 2 Baths / 1,181 Sqft
$2,150 - $3,100
Unit Base rent Availability
L306 $2,150 - $3,100 Jul 18
View
L206 $2,150 - $2,810 Sep 15
View
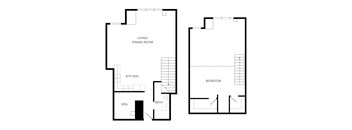
a floor plan of a 1 bedroom floor plan
Blue E3 2X1 Loft
2 Beds / 1 Bath / 900 Sqft
$2,200 - $3,190
Unit Base rent Availability
B515 $2,200 - $3,190 Jul 10
View
WAITBE3 $2,050 Now
View
Blue F1 2X2.5 Den Loft
2 Beds / 2.5 Baths / 1,357 Sqft
$2,675 - $3,860
Unit Base rent Availability
B534 $2,675 - $3,860 Jul 10
View
WAITBF1 $2,589 Now
View
a floor plan of a bedroom floor plan with an open
Blue Studio A3
Studio / 1 Bath / 563 Sqft
Ask for pricing
Unit Base rent Availability
WAITBA3 Ask for pricing Now
View
Blue Studio A4
Blue Studio A4
Studio / 1 Bath / 653 Sqft
Ask for pricing
Unit Base rent Availability
WAITBA4 Ask for pricing Now
View
Blue 1 Bedroom
Blue 1 Bedroom
1 Bed / 1 Bath / 642 - 970 Sqft
Ask for pricing

Check for available units

Contact us
Lime B3 1X1
Lime B3 1X1
1 Bed / 1 Bath / 846 Sqft
Ask for pricing
Unit Base rent Availability
WAITLB3 Ask for pricing Now
View
Lime B4 1x1
Lime B4 1x1
1 Bed / 1 Bath / 898 Sqft
Ask for pricing
Unit Base rent Availability
WAITLB4 Ask for pricing Now
View
this floor plan is an illustration of our floor plan with bedrooms and baths
Blue B1 1X1
1 Bed / 1 Bath / 642 Sqft
Ask for pricing
Unit Base rent Availability
WAITBB1 Ask for pricing Now
View
Blue B2 1X1
Blue B2 1X1
1 Bed / 1 Bath / 721 Sqft
Ask for pricing
Unit Base rent Availability
WAITBB2 Ask for pricing Now
View
Blue B3 1X1
Blue B3 1X1
1 Bed / 1 Bath / 676 Sqft
Ask for pricing
Unit Base rent Availability
WAITBB3 Ask for pricing Now
View
Blue B4 1X1
Blue B4 1X1
1 Bed / 1 Bath / 717 Sqft
Ask for pricing
Unit Base rent Availability
WAITBB4 Ask for pricing Now
View
Blue B5 1X1
Blue B5 1X1
1 Bed / 1 Bath / 729 Sqft
Ask for pricing
Unit Base rent Availability
WAITBB5 Ask for pricing Now
View
Blue B10 1X1
Blue B10 1X1
1 Bed / 1 Bath / 779 Sqft
Ask for pricing
Unit Base rent Availability
WAITBB10 Ask for pricing Now
View
Blue B11 1X1
Blue B11 1X1
1 Bed / 1 Bath / 970 Sqft
Ask for pricing
Unit Base rent Availability
WAITBB11 Ask for pricing Now
View
A black and white image of a house floor plan with a balcony, living room, two bedrooms, and two bathrooms.
Lime C1 1X1 Den
1 Bed / 1 Bath / 810 Sqft
Ask for pricing
Unit Base rent Availability
WAITLC1 Ask for pricing Now
View
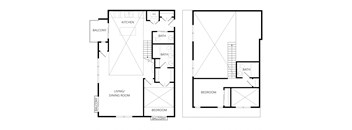
two different views of a house with a kitchen and a living room
Lime E1 2X1 Loft
2 Beds / 1 Bath / 1,258 Sqft
Ask for pricing
Unit Base rent Availability
WAITLE1 Ask for pricing Now
View
this floor plan is an approximation of our floor plan
Blue D1 2X2
2 Beds / 2 Baths / 1,012 Sqft
Ask for pricing
Unit Base rent Availability
WAITBD1 Ask for pricing Now
View
a floor plan of a house with a bedroom and a living room
Blue D3 2X2
2 Beds / 2 Baths / 1,139 Sqft
Ask for pricing
Unit Base rent Availability
WAITBD3 Ask for pricing Now
View
a floor plan of a 1 bedroom floor plan
Blue D4 2X2
2 Beds / 2 Baths / 1,166 Sqft
Ask for pricing
Unit Base rent Availability
WAITBD4 Ask for pricing Now
View
Blue D6 2X2
Blue D6 2X2
2 Beds / 2 Baths / 1,143 Sqft
Ask for pricing
Unit Base rent Availability
WAITBD6 Ask for pricing Now
View
Lime D1 2x2
Lime D1 2x2
2 Beds / 2 Baths / 931 Sqft
Ask for pricing
Unit Base rent Availability
WAITLD1 Ask for pricing Now
View
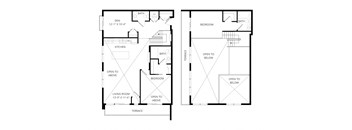
two floor plan of a house with two different floors with different bedrooms and a garage
Lime D2 2X2
2 Beds / 2 Baths / 1,001 Sqft
Ask for pricing
Unit Base rent Availability
WAITLD2 Ask for pricing Now
View
Lime D8 2X2
Lime D8 2X2
2 Beds / 2 Baths / 1,100 Sqft
Ask for pricing
Unit Base rent Availability
WAITLD8 Ask for pricing Now
View
Lime D9 2X2
Lime D9 2X2
2 Beds / 2 Baths / 1,141 Sqft
Ask for pricing
Unit Base rent Availability
WAITLD9 Ask for pricing Now
View
Lime D10 2X2
Lime D10 2X2
2 Beds / 2 Baths / 1,171 Sqft
Ask for pricing
Unit Base rent Availability
WAITLD10 Ask for pricing Now
View
Lime D12 2X2
Lime D12 2X2
2 Beds / 2 Baths / 1,204 Sqft
Ask for pricing
Unit Base rent Availability
WAITLD12 Ask for pricing Now
View
Lime D13 2X2
Lime D13 2X2
2 Beds / 2 Baths / 1,209 Sqft
Ask for pricing
Unit Base rent Availability
WAITLD13 Ask for pricing Now
View
Lime D14 2X2
Lime D14 2X2
2 Beds / 2 Baths / 1,210 Sqft
Ask for pricing
Unit Base rent Availability
WAITLD14 Ask for pricing Now
View
Lime D15 2X2
Lime D15 2X2
2 Beds / 2 Baths / 1,274 Sqft
Ask for pricing
Unit Base rent Availability
WAITLD15 Ask for pricing Now
View
Lime D16 2X2
Lime D16 2X2
2 Beds / 2 Baths / 1,278 Sqft
Ask for pricing
Unit Base rent Availability
WAITLD16 Ask for pricing Now
View
a blueprint of a floor plan of a house
Blue E1 2X1 Loft
2 Beds / 1 Bath / 899 Sqft
Ask for pricing
Unit Base rent Availability
WAITBE1 Ask for pricing Now
View
Blue E2 2X1 Loft
Blue E2 2X1 Loft
2 Beds / 1 Bath / 900 Sqft
Ask for pricing
Unit Base rent Availability
WAITBE2 Ask for pricing Now
View
Blue E4 2X1 Loft
Blue E4 2X1 Loft
2 Beds / 1 Bath / 988 Sqft
Ask for pricing
Unit Base rent Availability
WAITBE4 Ask for pricing Now
View
Blue E5 2X2 Loft
Blue E5 2X2 Loft
2 Beds / 2 Baths / 1,000 Sqft
Ask for pricing
Unit Base rent Availability
WAITBE5 Ask for pricing Now
View
Blue F2 2x2.5 Den Loft
2 Beds / 2.5 Baths / 1,394 Sqft
Ask for pricing
Unit Base rent Availability
WAITBF2 Ask for pricing Now
View
Blue F3 2x2.5 Den Loft
2 Beds / 2.5 Baths / 1,419 Sqft
Ask for pricing
Unit Base rent Availability
WAITBF3 Ask for pricing Now
View

Policies

Security deposit $500

Application fees $50

There may be additional unit-specific fees. Please select a unit and move-in date here.

One-time pet fees $300

Security pet deposit $300

Monthly pet rent $40

Pet limit 2 allowed. Up to 2 pets per home are welcome.

View more
One-time pet fees $300

Security pet deposit $300

Monthly pet rent $40

Max weight 50 lb each. Pet limit 2 allowed. Up to 2 pets per home are welcome. Breed restrictions apply.

View more
Pets - Max 2 Allowed Monthly Pet Rent: $40 per pet Non-Refundable Pet Fee: $300 per pet Refundable Pet Deposit: $300 per pet  Cats & Dogs are welcome! The weight limit is 50 lbs per pet, and the following breed restrictions apply: Pit Bull & Pit Bull Mixes, American Pit Bull Terrier, American Staffordshire Terrier, Wolf Hybrids, Doberman Pinscher, Saint Bernard, American Bulldog, Staffordshire Bull Terrier, Rottweiler, German Shepherd, Chow Chow, Great Dane, and Akita. Some other types of pets such as hamsters, birds, reptiles, turtles, ferrets, and fish are allowed. Tropical fish must be limited to a 20-gallon tank. The max number allowed and pet fees apply only for cats and dogs; the max number allowed and pet fees do not apply for other types of pets. Our community is pet friendly, and certified service dogs are allowed. We consider requests for reasonable accommodations on a case-by-case basis after considering the nature of the request for accommodation to afford a person with a disability an equal opportunity to use and enjoy our community. View more

The fees are estimates and actual amounts may vary. Pricing and availability are subject to change. For details, contact the property.

Cost calculator

See initial one-time fees and calculate total monthly cost based on different lease options. 

View more
Rent specials

Studio - $1500 1 Bed - $3000 2 Bed - 1 month free *Restrictions apply. Specials, pricing and availability subject to change daily. Contact the leasing office for details. Offers vary by floor plan.

Check details about rent specials

Amenities

Blue and Lime Apartments offers residents a wide range of community and apartment amenities. Enjoy living in a beautiful apartment with tall ceilings, in-unit laundry, and stainless-steel appliances. At our community amenities, you can lounge by the outdoor pool, take in the downtown views on the rooftop deck, and take your furry friend out on the dog run. Learn more about why Blue and Lime is the right place for your new home below!

Apartment amenities

  • Fireplace*
  • Full-size washer & dryer
  • Stainless steel appliances
  • Balconies & patios*
  • Dishwasher & garbage disposal
  • Quartz countertops*
  • Gas ranges*
  • Loft
  • Oversized Balcony
  • Single Vanity
  • Terrace
  • Wheelchair Accessible
  • Private Exterior Entrance

Community amenities

  • Controlled access building
  • Gym-quality fitness
  • Swimming Pool
  • Pub room
  • Coffee Bar
  • Bike trail access
  • Underground parking
  • Locker room
  • Billiards
  • Sauna and spa
  • Grilling stations
  • Package Room
  • Bike Storage
  • Car Wash
  • Dog Park & Bath
  • Bar and additional seating
  • Courtyard
  • Common area Wi-Fi
  • Close transit options
  • Peaceful sky deck
  • Package acceptance/delivery
  • Full-time maintenance staff

* Only available in select apartments


Ratings and reviews

2.5 Property rating
1 Review
Parking 3.5
Amenities 1.5
Maintenance 3.0
Staff 1.0
Value 1.5
Location 3.5
Noise 4.0
Daniel B. Verified Resident
Feb 6, 2025

Packages left out. Delievery drivers just do what they want with no reprecussions. Multiple people park in the future and handicap. People loiter under by the garage.. it's creepy. Security is lacking. Why can't they have cars towed or get people out of those areas? HVAC hasn't been changed in forever? It's locked so I can't get in. Gym and sauna are undercleaned and santized. Sauna out of service sometimes. Been here 4 years and it's pretty bad.


Building details

2 buildings in the community 242 apartments in the community 5 stories per building Building constructed in 2007 Green building

Property description

Blue and Lime Apartments offers gorgeous studio, 1, and 2-bedroom floor plans to meet your needs and lifestyle. Each home is thoughtfully designed and includes sleek wood-plank flooring and oversized windows. Want to view your new apartment home online? Click the Virtual Tour button below, or contact our team to schedule a live virtual or private in-person tour for a personalized look at the...

Blue and Lime Apartments offers gorgeous studio, 1, and 2-bedroom floor plans to meet your needs and lifestyle. Each home is thoughtfully designed and includes sleek wood-plank flooring and oversized windows. Want to view your new apartment home online? Click the Virtual Tour button below, or contact our team to schedule a live virtual or private in-person tour for a personalized look at the community. We can’t wait to show you your new home at Blue and Lime Apartments in Minneapolis, MN! Touring restrictions may apply. Application Fee: $50 Move-in Fee: $175.

Neighborhood

Use the map to explore the neighborhood and see how it matches your interests.

2922 Aldrich Avenue S, Minneapolis, MN 55408
Loading content, please wait...
Loading...

Contact information

Property managed by: Weidner Apartment Homes
Weidner Apartment Homes Company

Call leasing office: (612) 688-3594

Property office hours:
Today 9:00AM-5:00PM
  • Monday 9:00AM-5:00PM
  • Tuesday 9:00AM-5:00PM
  • Wednesday 9:00AM-5:00PM
  • Thursday 9:00AM-5:00PM
  • Friday 9:00AM-5:00PM
  • Saturday 10:00AM-5:00PM

Explore popular searches
By lifestyle & amenities

Explore more rentals

Frequently asked questions

When were prices and availability for this property last updated?

Prices and availability for this property were last updated Today.

What floorplans are available?

The following floorplans are available: studio apartments from $1,200, 1-bedroom apartments from $1,345 and 2-bedrooms apartments from $2,000.

What are the most popular nearby apartments?

The most popular nearby apartments are: Blue And Lime, Track 29 Apartments, Mezzo and The Gateway at West Lake Quarter.

What neighborhood is Blue and Lime in?

Blue and Lime is located in the Uptown Minneapolis neighborhood.

What are the business hours?

The business hours are:

  • Monday 9:00AM-5:00PM
  • Tuesday 9:00AM-5:00PM
  • Wednesday 9:00AM-5:00PM
  • Thursday 9:00AM-5:00PM
  • Friday 9:00AM-5:00PM
  • Saturday 10:00AM-5:00PM