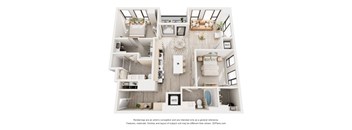
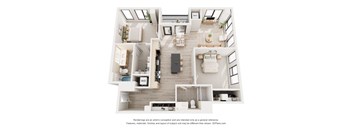
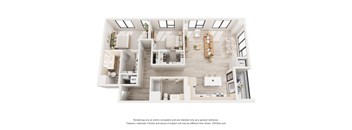
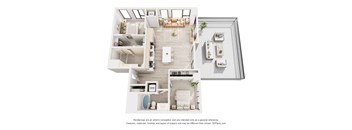
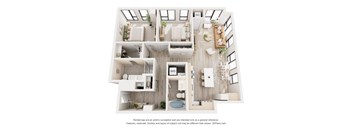
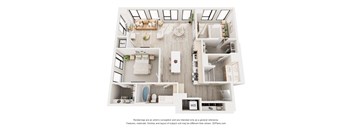
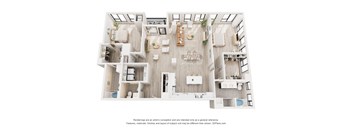
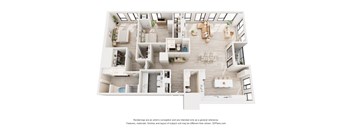
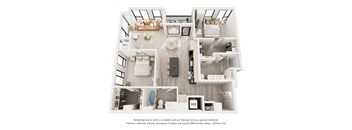
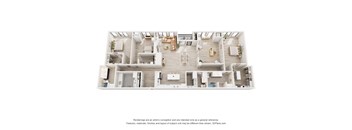
Base rent $1,389 - $4,043
Beds Studio-3 Beds
Baths 1-2.5

Rafter Apartments

333 E Hennepin Ave., Minneapolis, MN

Schedule a tour

Select a date to start scheduling a tour.
Loading...

Floor plans

Updated today
This listing displays base rent, which is the rent provided by the property and may not include recurring monthly fees and costs. Contact the property for more information. It does not include application fees, variable costs, and optional charges such as application fees, utility costs, pet charges, etc.
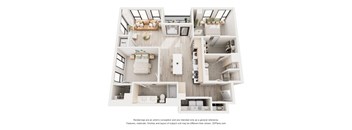
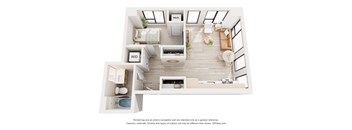
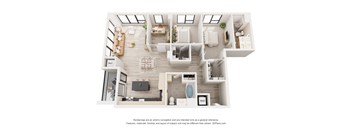
A 3D floor plan of a small apartment with a kitchen, living room, and bathroom.
Schaap
Studio / 1 Bath / 521 Sqft
$1,608 - $1,973
Rent specials
Unit Base rent Availability
1108 $1,608 - $1,973 Now
View
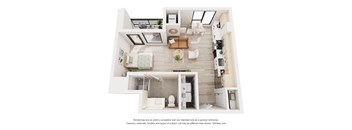
A small white bathroom with a toilet, sink, and bathtub.
Thompson
Studio / 1 Bath / 490 Sqft
$1,615 - $1,981
Rent specials
Unit Base rent Availability
1406 $1,615 - $1,981 Now
View
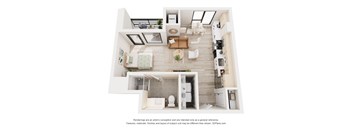
A floor plan of a small apartment with a kitchen, living room, and bathroom.
Baker
Studio / 1 Bath / 523 Sqft
$1,645 - $2,044
Rent specials
Unit Base rent Availability
1309 $1,645 - $2,018 Now
View
1705 $1,666 - $2,044 Now
View
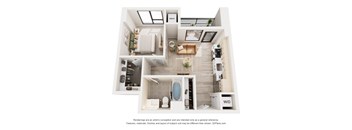
A floor plan of a small apartment with a kitchen, living room, and bathroom.
Baker ADA
Studio / 1 Bath / 523 Sqft
$1,389 - $1,704
Rent specials
Unit Base rent Availability
0909 $1,389 - $1,704 Now
View
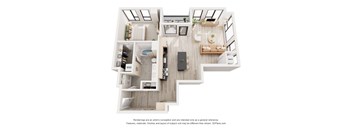
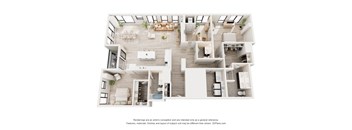
A 3D floor plan of a house with a kitchen, living room, and two bedrooms.
Cosgrove
1 Bed / 1 Bath / 691 Sqft
$2,233 - $2,621
Rent specials
Unit Base rent Availability
1407 $2,233 - $2,610 Now
View
1507 $2,242 - $2,621 Now
View
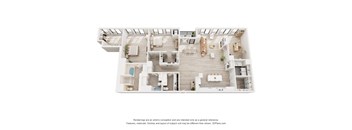
A floor plan of a house with a kitchen, living room, dining room, and two bedrooms.
Usher - Penthouse
1 Bed / 1 Bath / 801 Sqft
$2,267 - $2,491
Rent specials
Unit Base rent Availability
2401 $2,267 - $2,491 Now
View
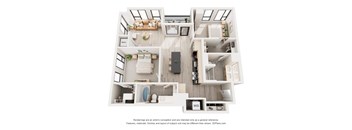
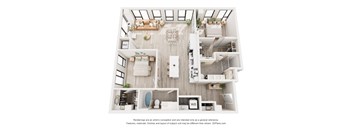
A 3D floor plan of a house with a kitchen, living room, and bathrooms.
O'Keefe
2 Beds / 2 Baths / 1,044 Sqft
$3,135 - $4,043
Rent specials
Unit Base rent Availability
1003 $3,135 - $4,043 Now
View
Pryor
Pryor
2 Beds / 2 Baths / 1,033 Sqft
$2,805 - $3,975
Rent specials
Unit Base rent Availability
2312 $3,083 - $3,975 Now
View
2112 $2,805 - $3,704 Nov 2
View
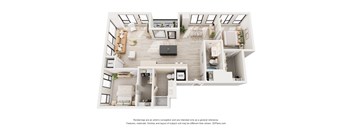
A 3D floor plan of a small apartment with a kitchen, living room, and bathroom.
Jeremiah
1 Bed / 1 Bath / 742 Sqft
$1,987 - $2,183
Rent specials
Unit Base rent Availability
1601 $1,987 - $2,183 Dec 2
View
A 3D floor plan of a house with a kitchen, living room, and bathroom.
Lamb
2 Beds / 2 Baths / 1,341 Sqft
$3,125 - $3,433
Rent specials
Unit Base rent Availability
0202 $3,125 - $3,433 Jan 7, 2027
View
A 3D floor plan of a house with a kitchen, living room, and bathroom.
McGowan
2 Beds / 2 Baths / 970 Sqft
$2,505 - $2,752
Rent specials
Unit Base rent Availability
0402 $2,505 - $2,752 Dec 1
View
A 3D floor plan of a modern apartment with a kitchen, living room, and bathroom.
Anderson ADA
2 Beds / 2 Baths / 1,025 Sqft
$3,050 - $4,027
Rent specials
Unit Base rent Availability
2211 $3,050 - $4,027 Nov 7
View
Bishop
Bishop
Studio / 1 Bath / 417 Sqft
Ask for pricing

Check for available units

Contact us
A 3D floor plan of a small apartment with a kitchen, living room, and bathroom.
Hansen
Studio / 1 Bath / 441 - 442 Sqft
Ask for pricing

Check for available units

Contact us
A floor plan of a small apartment with a kitchen, living room, and bathroom.
House
Studio / 1 Bath / 441 Sqft
Ask for pricing

Check for available units

Contact us
A 3D floor plan of a small apartment with a kitchen, living room, and bathroom.
Luebke
Studio / 1 Bath / 442 Sqft
Ask for pricing

Check for available units

Contact us
A 3D floor plan of a small apartment with a kitchen, living room, and bathroom.
Watercott
Studio / 1 Bath / 441 Sqft
Ask for pricing

Check for available units

Contact us
A 3D floor plan of a modern apartment with a kitchen, living room, and bedrooms.
Chambers
Studio / 1 Bath / 691 Sqft
Ask for pricing

Check for available units

Contact us
A 3D floor plan of a house with a kitchen, living room, and two bedrooms.
Eckhoff
Studio / 1 Bath / 547 Sqft
Ask for pricing

Check for available units

Contact us
A 3D floor plan of a small apartment with a kitchen, living room, and bathroom.
Hermanson
Studio / 1 Bath / 492 Sqft
Ask for pricing

Check for available units

Contact us
A 3D floor plan of a house with a kitchen, living room, and bathroom.
Webb
Studio / 1 Bath / 583 Sqft
Ask for pricing

Check for available units

Contact us
A 3D floor plan of a small apartment with a kitchen, living room, and bathroom.
Hermanson ADA
Studio / 1 Bath / 492 Sqft
Ask for pricing

Check for available units

Contact us
A 3D floor plan of a small apartment with a kitchen, living room, and bathroom.
Penttila
1 Bed / 1 Bath / 691 Sqft
Ask for pricing

Check for available units

Contact us
A 3D floor plan of a house with a kitchen, living room, and bathroom.
Pfeifer
1 Bed / 1 Bath / 538 Sqft
Ask for pricing

Check for available units

Contact us
A 3D floor plan of a small apartment with a kitchen, living room, and bathroom.
Bohl
1 Bed / 1 Bath / 742 Sqft
Ask for pricing

Check for available units

Contact us
Usher
Usher
1 Bed / 1 Bath / 801 Sqft
Ask for pricing

Check for available units

Contact us
A 3D floor plan of a small apartment with a kitchen, living room, and bathroom.
Solfelt
1 Bed / 1 Bath / 785 - 786 Sqft
Ask for pricing

Check for available units

Contact us
A 3D floor plan of a house with a kitchen, living room, and bedrooms.
Beck
1 Bed / 1 Bath / 859 Sqft
Ask for pricing

Check for available units

Contact us
A floor plan of a two-bedroom apartment with a kitchen, living room, and bathroom.
Popenhagen
1 Bed / 1 Bath / 716 Sqft
Ask for pricing

Check for available units

Contact us
A 3D floor plan of a house with a kitchen, living room, and bathroom.
Orbeck
1 Bed / 1 Bath / 755 Sqft
Ask for pricing

Check for available units

Contact us
A 3D floor plan of a small apartment with a kitchen, living room, and bathroom.
Scott ADA
1 Bed / 1 Bath / 882 Sqft
Ask for pricing

Check for available units

Contact us
A 3D floor plan of a house with a kitchen, living room, and bathroom.
Trobec
1 Bed / 1 Bath / 829 Sqft
Ask for pricing

Check for available units

Contact us
A 3D floor plan of a small apartment with a kitchen, living room, and bathroom.
Blazich
1 Bed / 1 Bath / 787 Sqft
Ask for pricing

Check for available units

Contact us
A 3D floor plan of a small apartment with a kitchen, living room, and bathroom.
Sorenson
1 Bed / 1 Bath / 822 Sqft
Ask for pricing

Check for available units

Contact us
A 3D floor plan of a house with a kitchen, living room, and two bedrooms.
Livieri
1 Bed / 1 Bath / 1,018 Sqft
Ask for pricing

Check for available units

Contact us
A 3D floor plan of a house with a kitchen, living room, and bathroom.
Hall
1 Bed / 1 Bath / 930 Sqft
Ask for pricing

Check for available units

Contact us
A floor plan of a house with a kitchen, living room, dining room, and two bedrooms.
Peterson
1 Bed / 1 Bath / 1,065 Sqft
Ask for pricing

Check for available units

Contact us
A 3D floor plan of a small apartment with a kitchen, living room, and bathroom.
Sorenson ADA
1 Bed / 1 Bath / 822 Sqft
Ask for pricing

Check for available units

Contact us
A 3D floor plan of a house with labeled rooms.
Anderson
2 Beds / 2 Baths / 1,025 Sqft
Ask for pricing

Check for available units

Contact us
A 3D floor plan of a house with labeled rooms.
Kush
2 Beds / 2 Baths / 1,096 Sqft
Ask for pricing

Check for available units

Contact us
A floor plan of a house with a kitchen, living room, dining room, and bathrooms.
Voss
2 Beds / 2 Baths / 1,090 Sqft
Ask for pricing

Check for available units

Contact us
A 3D floor plan of a house with a living room, kitchen, and bathroom.
Carlson
2 Beds / 2 Baths / 1,080 Sqft
Ask for pricing

Check for available units

Contact us
A floor plan of a penthouse apartment with various rooms and measurements.
Pryor - Penthouse
2 Beds / 2 Baths / 1,036 Sqft
Ask for pricing

Check for available units

Contact us
A top-down view of a modern, minimalist apartment layout.
Malzac
2 Beds / 2.5 Baths / 1,819 Sqft
Ask for pricing

Check for available units

Contact us
Hollingsworth
Hollingsworth
2 Beds / 2.5 Baths / 1,846 Sqft
Ask for pricing

Check for available units

Contact us
A 3D floor plan of a house with a kitchen, living room, and bathroom.
Ward
2 Beds / 2 Baths / 1,247 Sqft
Ask for pricing

Check for available units

Contact us
A 3D floor plan of a house with multiple rooms and furniture.
Wagner
2 Beds / 2.5 Baths / 1,836 Sqft
Ask for pricing

Check for available units

Contact us
Johnson
Johnson
2 Beds / 2.5 Baths / 2,288 Sqft
Ask for pricing

Check for available units

Contact us
Carlson ADA
Carlson ADA
2 Beds / 2 Baths / 1,082 Sqft
Ask for pricing

Check for available units

Contact us
A 3D floor plan of a house with labeled rooms.
Kranz - Penthouse
2 Beds / 2 Baths / 1,101 Sqft
Ask for pricing

Check for available units

Contact us
Kranz
Kranz
2 Beds / 2 Baths / 1,128 Sqft
Ask for pricing

Check for available units

Contact us
A 3D floor plan of a house with a living room, kitchen, dining room, and bathrooms.
Wyman
2 Beds / 2 Baths / 1,044 Sqft
Ask for pricing

Check for available units

Contact us
A 3D floor plan of a house with multiple rooms and furniture.
Ellis
3 Beds / 2.5 Baths / 2,733 Sqft
Ask for pricing

Check for available units

Contact us

Policies

Application fees $50

There may be additional unit-specific fees. Please select a unit and move-in date here.

One-time pet fees $250

Security pet deposit $200

Monthly pet rent $35
One-time pet fees $250

Security pet deposit $200

Monthly pet rent $50

Pets allowed. Rafter is a pet-friendly community! Pet fees are as follows: Pet Deposit (refundable) : $300 Pet Fee (non-refundable) : $250 Monthly Pet Rent: $50 per/month/dog $35 per/month/cat Two pet limit. 150lb combined weight. Breed restrictions apply.

View more

The fees are estimates and actual amounts may vary. Pricing and availability are subject to change. For details, contact the property.

Rent specials

Apply now and enjoy 6 weeks free! Offers vary by floor plan.

Check details

Amenities

Rafter Apartments in Minneapolis, MN, offers an exceptional collection of amenities that elevate the living experience in the heart of Northeast Minneapolis. Residents enjoy a seamless blend of modern convenience and luxury within thoughtfully designed community spaces. For those seeking relaxation or entertainment, the rooftop pool and terrace provide breathtaking views of the Minneapolis skyline, complete with cozy fire pits and comfortable seating. At Rafter, inspiration lives around every corner. Explore creativity-focused amenities like our dedicated craft room—complete with a sewing machine and art studio supplies—designed for residents who love to make, paint, or simply create. Enjoy the best of both worlds: city access with a relaxed, residential feel. Stroll to the shops and cafés right below your home, or spend a quiet afternoon unwinding in one of our cozy shared spaces. Here, exceptional service isn’t just a promise—it’s a way of life. Our friendly team treats every resident like a true neighbor, always ready to lend a hand or share a smile. And because community matters, we host frequent resident events tailored to every interest—whether you’re into crafts, cuisine, or conversation, there’s always something happening here.

Apartment amenities

  • Ceiling Fan
  • Disposal
  • Fireplace
  • High Ceilings
  • Efficient Appliances
  • Washer/Dryer
  • Electronic Thermostat
  • Gas Range
  • Large Closets
  • Patio/Balcony
  • View
  • Window Coverings
  • Air Conditioner
  • Extra Storage
  • Cable Ready
  • Dishwasher
  • Microwave
  • Refrigerator
  • Wheelchair Access
  • Stainless Steel Appliances
  • Quartz Countertops
  • Soft-Close Drawers
  • Kitchen Accent Lighting
  • Wood Plank Flooring
  • Slab Backsplash
  • Unobstructed Riverside Views (Penthouse)
  • Stainless Steel KitchenAid Appliances
  • 42” Upper Cabinets
  • Penthouse
  • Standard Light
  • Standard Dark

Community amenities

  • Elevator
  • Recycling
  • Concierge
  • Fitness Center
  • Garage
  • Controlled Access/Gated
  • Free Weights
  • On-Site Maintenance
  • On-Site Management
  • Sundeck
  • Package Receiving
  • High Speed Internet
  • Bike Racks
  • Media Room
  • Recreation Room
  • Rooftop Pool
  • Outdoor Fireplace
  • Gourmet Grills & Food Prep Stations
  • Outdoor Theater
  • Workout Studio Co-Designed with Alchemy 365
  • Clubroom
  • Luxe Demonstration Kitchen & Bar
  • Intimate Private Dining Area
  • Home Office
  • 2 Private Work-from-Home Offices
  • Makers Room
  • Work Benches
  • Community Tools & Tool Rental
  • Storage Lockers
  • Controlled Access and Climate Controlled Parking
  • Video Guest Entry System
  • Electric Car Chargers
  • Weekly Just Fitness Group Exercise Classes
  • Guest Suite
  • Club Room
  • Maker's Space
  • Professionally Managed by Willow Bridge Property Company
  • Pet Spa/Dog Run
  • Speakeasy

Services

We prioritize your convenience with Renter Essentials that help you move in easily and live comfortably at Rafter Apartments.

  • Flex rent payments

Ratings and reviews

4.5 Company rating
354 Reviews
Location 4.5
Parking 4.0
Maintenance 4.5
Staff 4.5
Value 4.0
Amenities 4.0
Noise 4.0
Ratings based on reviews from other properties managed by LC Communities.

Property description

Studios to Penthouses in Northeast Minneapolis Rafter offers studio, one, two and three-bedroom apartments and penthouses on East Hennepin. Local makers shaped the architectural details, and original art runs throughout the building. Homes have wood-plank floors, quartz counters and private balconies with river and skyline views. Around the building, you'll find a rooftop pool, a clubroom, a...
Studios to Penthouses in Northeast Minneapolis Rafter offers studio, one, two and three-bedroom apartments and penthouses on East Hennepin. Local makers shaped the architectural details, and original art runs throughout the building. Homes have wood-plank floors, quartz counters and private balconies with river and skyline views. Around the building, you'll find a rooftop pool, a clubroom, a fitness studio and a coffee bar for slow mornings.
Welcome to Rafter, the premier apartment and penthouse community in north Minneapolis, Minnesota. At Rafter, we offer a range of studio, one, two, and three-bedroom apartment home and penthouse options to suit your lifestyle and preferences. Our standard apartments feature must-have amenities, including wood plank flooring, built-in closet systems for convenient storage, electric key entry for added security, and a balcony to enjoy outdoor views. For those seeking a luxurious living experience, our penthouse amenities include unobstructed views of the city, wood plank flooring for a touch of elegance, built-in closet systems for ample storage, a balcony to savor the breathtaking surroundings, and an expansive laundry room for added convenience. Whether you're searching for a standard apartment or a lavish penthouse, Rafter is the ideal community to call home. Browse our available floor plans and schedule your tour today. The price shown is Base Rent. Residents are required to pay: a one-time application fee ($50 per applicant), a one-time administration fee ($200 per unit), a one-time security deposit ($500-1,500 refundable), monthly utility administration fee ($8 per unit). If applicable, one-time non-refundable pet fee ($250 per unit), one time pet deposit ($200), monthly pet fee ($35 to $50 per pet), monthly parking ($180 to $250 per parker), monthly storage ($150 per unit). Utilities included in base rent: none. Utilities not included in base rent: trash (varies), electric (varies based on usage), and water/sewer (varies based on usage).

Neighborhood

Use the map to explore the neighborhood and see how it matches your interests.

333 E Hennepin Ave., Minneapolis, MN 55414
Loading content, please wait...
Loading...

Contact information

Property managed by: LC Communities

Call leasing office: (612) 822-3333

Property office hours:
Today 10:00AM-6:00PM
  • Monday 10:00AM-6:00PM
  • Tuesday 10:00AM-6:00PM
  • Wednesday 10:00AM-6:00PM
  • Thursday 10:00AM-6:00PM
  • Friday 10:00AM-6:00PM
  • Saturday 10:00AM-5:00PM

Please call our Leasing Office to schedule a tour at 612-822-3333


Explore popular searches
By lifestyle & amenities


Frequently asked questions

When were prices and availability for this property last updated?

Prices and availability for this property were last updated Today.

What floorplans are available?

The following floorplans are available: studio apartments from $1,389, 1-bedroom apartments from $1,987 and 2-bedrooms apartments from $2,505.

What are the most popular nearby apartments?

The most popular nearby apartments are: Rafter Apartments, Lux Apartments, Granite Peaks Apartments and Tyler Street Stacks.

What neighborhood is Rafter Apartments in?

Rafter Apartments is located in the Nicollet Island - East Bank neighborhood.

What are the business hours?

The business hours are:

  • Monday 10:00AM-6:00PM
  • Tuesday 10:00AM-6:00PM
  • Wednesday 10:00AM-6:00PM
  • Thursday 10:00AM-6:00PM
  • Friday 10:00AM-6:00PM
  • Saturday 10:00AM-5:00PM