


The Stax Of Long Lake
Request a tour
Floor plans
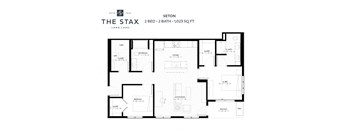
| Unit | Base rent | Availability | |
|---|---|---|---|
| 520-204 | $2,575 | Now |
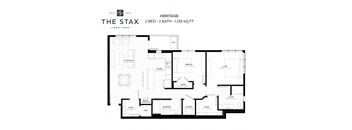
| Unit | Base rent | Availability | |
|---|---|---|---|
| 500-101 | $2,786 | Dec 19 |

Check for available units
Contact us
Check for available units
Contact us
Check for available units
Contact us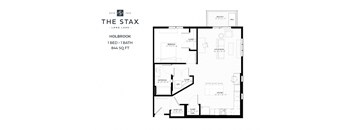
Check for available units
Contact us
Check for available units
Contact us
Check for available units
Contact us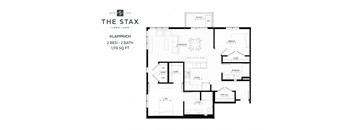
Check for available units
Contact us
Check for available units
Contact us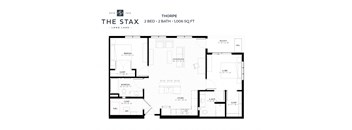
Check for available units
Contact usPolicies
There may be additional unit-specific fees. Please select a unit and move-in date here.
Pets allowed. Bader utilizes PetScreening.com to screen household pets, validate reasonable accommodation requests for assistance animals, and confirm every resident understands our pet policies. To facilitate the screening and validation process, PetScreening offers our applicants and residents help in managing pet and animal records. For more information visit: thestaxoflonglake.petscreening.com. Max 2 pets per apartment home.
View moreThe fees are estimates and actual amounts may vary. Pricing and availability are subject to change. For details, contact the property.
See initial one-time fees and calculate total monthly cost based on different lease options.
View moreAmenities
Apartment amenities
- Semi-Private Entry Apartments
- Stunning High-End Finishes Throughout
- Italian-Made Cabinetry
- Beautiful Quartz Countertops
- Efficient Stainless Steel Appliances
- Gas Range
- Built-In Desks in select homes
- Wood-Look Flooring Throughout Living Areas
- In-Home Full-Size Washer and Dryer
- Balcony with Gas Grill
- Large Closets
Community amenities
- One Garage Parking Stall Included with each home
- Outdoor Fire Pit and Social Areas
- Dog Run
- Package Room
- Located in the top rated Orono Public School District
We prioritize your convenience with Renter Essentials that help you move in easily and live comfortably at The Stax Of Long Lake.
- Renters insurance
3D tours
Building details
Property description
The Stax of Long Lake offers 1 & 2-bedroom apartments in Long Lake, MN across eleven layouts ranging from 784 to 1,133 square feet. Each plan combines a semi-private entry, in-home laundry, and an attached garage stall with Italian-made cabinetry and quartz countertops in the kitchen. Pick the size that fits your routine, then compare the details below. Choosing From Eleven Layouts Apart from built-in desks, which appear in select homes, the same finish package carries across every layout. That leaves the decision to square footage, bathroom count, and how you plan to use the extra space. One-Bedroom Apartments Six one-bedroom layouts range from the 784-square-foot Gleanloch to the 844-square-foot Holbrook, and each includes one bathroom. The Highland and Hardin each measure 808 square feet, landing near the middle of that range. A full-size washer and dryer and large closets are built into every plan, so the footprint stays efficient without trimming storage. Two-Bedroom Apartments Five two-bedroom layouts span 1,006 square feet in the Thorpe to 1,133 square feet in the Heritage, and every one includes two bathrooms. The second bedroom works well as a guest room, office, or studio for a hobby that needs its own door. Finishes Found in Every Layout Italian-made cabinetry frames quartz countertops in each kitchen, where stainless steel appliances and a gas range handle weeknight cooking. Wood-look flooring runs through the living areas, and large windows bring in natural light. Balconies come equipped with gas grills, while the attached garage stall keeps winter mornings simple. Together, these details bring townhome-style conveniences to these Long Lake apartments. Contact the leasing team at The Stax of Long Lake to explore our one- and two-bedroom layouts today.
Neighborhood
Use the map to explore the neighborhood and see how it matches your interests.
Contact information
&cropxunits=300&cropyunits=44&width=75&quality=90 "Bader Logo")
- Monday 9:00AM-4:00PM
- Tuesday 10:00AM-6:00PM
- Wednesday 10:00AM-6:00PM
- Thursday 10:00AM-6:00PM
- Friday 9:00AM-5:00PM