


&cropxunits=300&cropyunits=200&width=550&quality=80&height=450&mode=crop "24-Hour Multi-Level Cardio And Weightlifting Center")
Willow Pond
Schedule a tour
Floor plans

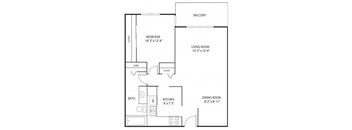
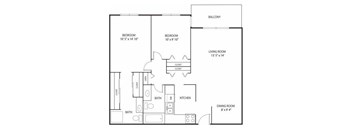
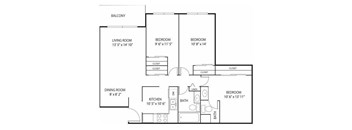

Check for available units
Contact us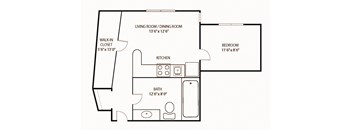
Check for available units
Contact us&cropxunits=300&cropyunits=388&width=352&quality=90&height=130 "Juniper Floor Plan")
Check for available units
Contact us
Check for available units
Contact usPolicies
There may be additional unit-specific fees. Please select a unit and move-in date here.
Pet limit 2 allowed. Deposits per apartment, fees per pet.
View morePet limit 2 allowed. Deposits per apartment, fees per pet. No breed restrictions with approved pet application.
View moreThe fees are estimates and actual amounts may vary. Pricing and availability are subject to change. For details, contact the property.
Save big at Willow Pond! For a limited time, enjoy up to 6 Weeks Free on select homes. Contact us to learn more and schedule your tour today! Offers vary by floor plan.
Check detailsAmenities
Apartment amenities
- Dishwasher
- Disposal
- Microwave
- Ceiling Fan
- Extra Storage
- Stainless Steel Appliances In Select Homes
- Breakfast Bar/Eat-In Kitchen In Select Homes
- Wooded/Pond Views In Select Homes
- Remodeled In Select Homes
- Walk-In Closets In Select Homes
- Patio/Balcony In Select Homes
- Built-In Wine Rack in Select Homes
- Air Conditioner
Community amenities
- Off Street Parking
- Outdoor Pool
- Grills/Picnic Area
- Playground
- Fitness Center
- Business Center
- Community Room
- Coffee Bar
- Laundry Facilities
- Fenced In Dog Run
- Luxer Package Room
- Underground Parking
- Car Wash Bay
- Vending Machines
- 24-Hour Emergency Maintenance
- Controlled Access
- Near Walking/Biking Trails
- Near Public Transportation
- Smoke-Free Community
- Pay Rent Online with No Convenience Fees*
- Bike Storage
We prioritize your convenience with Renter Essentials that help you move in easily and live comfortably at Willow Pond.
- RentCafe Rewards
- Rent payment reporting
- Flex rent payments
- Internet and entertainment
Building details
Property description
Willow Pond Apartments makes it easy to find a place to call your own, all thanks to a variety of floor plans. You can start your new chapter at our studio, one, two, and three-bedroom apartments in Burnsville, MN, regardless of how much space you need – be it 468 square feet, 1,216, or anywhere in between. Add in a thoughtful blend of daily essentials and sought-after extras in some of our residences, and you get the ideal home. Did we mention we’re pet-friendly? Even more reasons to apply for a lease. Let Our Burnsville, MN Apartments Elevate Your Life Our Burnsville, MN, apartments come with mounted microwaves and dishwashers, making meal prep and cleanup a breeze. AC ensures the perfect temperature, while ample closets and extra storage space are the right touches for seamless organization. Select units also boast stainless-steel appliances, breakfast bars, built-in wine racks, and wooded or pond views. Studio Layouts Moving in alone? Check out our studio options, efficiently designed with 480 to 520 square feet. One-bedroom Layouts The one-bedrooms, covering 732 square feet, are ideal if you want more room to roam. Two-bedroom Layouts Sharing rent? Or perhaps you'd like two-bedroom apartments in Burnsville, MN, with 978 to 1,072 square feet of space? Then, these options are for you. Three-bedroom Layouts Larger households will find the 1,216-square-foot three-bedroom perfect. Need help picking your floor plan? Give us a call.
Neighborhood
Use the map to explore the neighborhood and see how it matches your interests.
Contact information

- Monday 9:00AM-7:00PM
- Tuesday 9:00AM-7:00PM
- Wednesday 9:00AM-7:00PM
- Thursday 9:00AM-7:00PM
- Friday 9:00AM-5:00PM
- Saturday 9:00AM-5:00PM
Leasing Representatives are available by phone 24 hours a day.