


Base rent
$1,395 - $2,315
Beds
Studio-2 Beds
Baths
1-2
Luxembourg Apartments
5100 West 82nd Street,
Bloomington, MN
Request a tour
Select a date to start scheduling a tour.
Loading...
Floor plans
Updated today
This listing displays base rent, which is the rent provided by the property and may not include recurring monthly fees and costs. Contact the property for more information.
It does not include application fees, variable costs, and optional charges such as application fees, utility costs, pet charges, etc.

S1, S4
Studio
/ 1 Bath
/ 569 Sqft

S3
Studio
/ 1 Bath
/ 793 Sqft
3D tour

A
1 Bed
/ 1 Bath
/ 643 Sqft
3D tour

B
1 Bed
/ 1 Bath
/ 786 Sqft

B1
1 Bed
/ 1 Bath
/ 816 Sqft
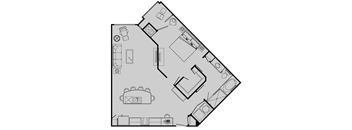
B4
1 Bed
/ 1 Bath
/ 842 Sqft

D
1 Bed
/ 1 Bath
/ 883 Sqft
3D tour
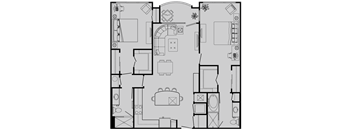
H
2 Beds
/ 2 Baths
/ 1,138 Sqft
3D tour
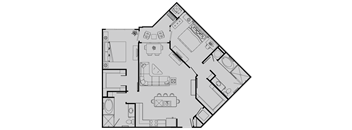
K
2 Beds
/ 2 Baths
/ 1,138 Sqft

S
Studio
/ 1 Bath
/ 631 Sqft
| Unit | Base rent | Availability | |
|---|---|---|---|
| WAIT-S | Ask for pricing | Now |

S2
Studio
/ 1 Bath
/ 603 Sqft
| Unit | Base rent | Availability | |
|---|---|---|---|
| WAIT-S2 | Ask for pricing | Now |

B2
1 Bed
/ 1 Bath
/ 798 Sqft
| Unit | Base rent | Availability | |
|---|---|---|---|
| WAIT-B2 | Ask for pricing | Now |

C1
1 Bed
/ 2 Baths
/ 958 Sqft
| Unit | Base rent | Availability | |
|---|---|---|---|
| WAIT-C1 | Ask for pricing | Now |

C2
1 Bed
/ 2 Baths
/ 994 Sqft
| Unit | Base rent | Availability | |
|---|---|---|---|
| WAIT-C2 | Ask for pricing | Now |

A3
1 Bed
/ 1 Bath
/ 707 Sqft
| Unit | Base rent | Availability | |
|---|---|---|---|
| WAIT-A3 | Ask for pricing | Now |
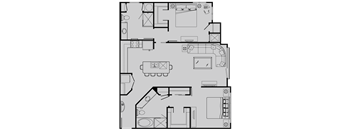
E
2 Beds
/ 2 Baths
/ 1,151 Sqft
| Unit | Base rent | Availability | |
|---|---|---|---|
| WAIT-E | Ask for pricing | Now |
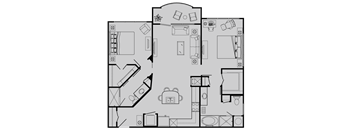
E1
2 Beds
/ 2 Baths
/ 1,071 Sqft
| Unit | Base rent | Availability | |
|---|---|---|---|
| WAIT-E1 | Ask for pricing | Now |
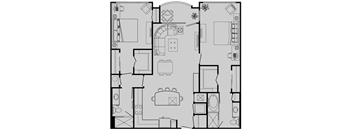
H1
2 Beds
/ 2 Baths
/ 1,140 Sqft
| Unit | Base rent | Availability | |
|---|---|---|---|
| WAIT-H1 | Ask for pricing | Now |
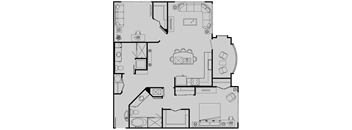
L
2 Beds
/ 2 Baths
/ 1,187 Sqft
| Unit | Base rent | Availability | |
|---|---|---|---|
| WAIT-L | Ask for pricing | Now |

E2
2 Beds
/ 2 Baths
/ 1,130 Sqft
| Unit | Base rent | Availability | |
|---|---|---|---|
| WAIT-E2 | Ask for pricing | Now |
What makes this property special?
These apartments pair resort-style shared spaces with practical everyday perks. Enjoy indoor and
outdoor pools, a multi-level health club, a movie theatre, bocce courts, and a dog park. Inside, you'll find granite finishes, stainless steel appliances, walk-in closets, in-home laundry, and private terraces.
Show more
Show less
Policies
Application fees
$45
There may be additional unit-specific fees. Please select a unit and move-in date here.
One-time pet fees
$200
Security pet deposit
$100
Monthly pet rent
$40
Pet limit 2 allowed. monthly, per pet. 2 Pets Maximum.
View more
One-time pet fees
$200
Security pet deposit
$100
Monthly pet rent
$40
Max weight 20 lb each. Pet limit 2 allowed. monthly, per pet. 2 Pets Maximum, Breed Restrictions Apply.
View moreThe fees are estimates and actual amounts may vary. Pricing and availability are subject to change. For details, contact the property.
Rent specials
100% OFF Your First Full Month’s Rent on all Floor Plans! Offers vary by floor plan.
Check detailsAmenities
Apartment amenities
- Front-loading Washers & Dryers in Every Home
- ENERGY STAR® Stainless Steel Appliances
- Granite Slab Countertops
- Soaring 10-Foot Ceilings Throughout
- Signature Porcelain Floors
- Frosted Glass Doors
- Individual Water Heaters
- Textured Walls with Two-Tone Paint
- Towering 8-Foot Doors
- Built-In Buffets with Granite Slab Tops
- Intrusion Alarms with Motion Detection
- Private Terraces & Patios
- Frosted French Glass Doors
- Built-In Wine Racks
- Designer Tile Backsplashes
- Stainless Appliances
- Filtered Ice & Water Dispensing Refrigerators
- Smooth Glass-Top Ranges
- Custom Home Cabinetry
- Bedrooms to Accommodate King-Size Beds and Dressers
- Huge Walk-In Closets
- Granite Vanity Tops
- Undermount Sinks
- Frameless Glass Walk-In Showers with Separate Soaking Tubs
- Spacious Linen Closets
Community amenities
- Multi-Level Health Club with Rejuvenation Studios
- Indoor Exercise Pool
- Bocce Ball Courts
- Electronic Access
- Luxurious Outdoor Pool
- Cyber Café with Wi-Fi
- Outdoor Entertainment Lounge with Grilling Stations
- Manicured Gardens
- Carpeted Climate-Controlled Corridors
- Online Resident Portal and Resident Rewards Program
- Guest Suites Available
- Resident Hospitality Center
- Coffee Bar
- Off-Leash Dog Park
- Package Lockers
- On-Site Recycling
- Climatized Bicycle Storage
- Movie Theatre
- Attached Heated Parking
- Corporate Suites Available
* Some features restricted to certain floor plans or units. While a number of systems are provided, no development can warrant or assure safety or security. Pricing subject to change daily. Application fee & non-refundable administration fee due at time of application. Amenity fee and utilities are not included in the rental amount.
3D tours
Building details
2 buildings in the community
282 apartments in the community
3 stories per building
Building constructed in 2016
Property description
5100 West 82nd Street, Bloomington, MN 55437
If comfort, luxury, and convenience are some of your favorite things, then Luxembourg Apartments will make your heart sing. Inspired by the historic Luxembourg Palace in Paris, this community is designed to make you feel like royalty, because you are royalty. Stunning architectural designs, an expansive list of amenities, and an enviable location...
5100 West 82nd Street, Bloomington, MN 55437
If comfort, luxury, and convenience are some of your favorite things, then Luxembourg Apartments will make your heart sing. Inspired by the historic Luxembourg Palace in Paris, this community is designed to make you feel like royalty, because you are royalty. Stunning architectural designs, an expansive list of amenities, and an enviable location make Luxembourg Apartments fit for kings and queens.
Our 1 & 2-bedroom apartments for rent in Bloomington come in nine unique floor plans, including studios, and boast indulgent features like separate soaking tubs in the bath, built-in wine racks, soaring ceilings, and more. So, go on, invite your friends, and hold court, because your home is nothing short of a palace. Community amenities like a bocce ball court, multi-level health club, and a resident hospitality center are designed for you to indulge in fun without having to leave your home. When you do need to step out, Luxembourgs ideal location in the heart of the 494 Corridor puts you close to wherever you want to go. Visit us to see the best in apartment living in Bloomington and experience the luxe life of Luxembourg.
Application fee & non-refundable administration fee due at time of application. Amenity fee and utilities are not included in the base rental amount. The monthly Base Rent is shown on our site and changes depending upon move-in date and unit selection. Below is a list of typical potential fees you may encounter as a current or future resident. This way, you can easily see what your initial and monthly costs might be, in addition to the base rent. See lease documents and community information packet for further details. Certain one-off resident charges, i.e. requested unit modifications etc. way be specific to your home and, as such, are not shown here. Should you have any questions, please reach out to the on-site leasing team.
Application fee & non-refundable administration fee due at time of application. Amenity fee and utilities are not included in the base rental amount. The monthly Base Rent is shown on our site and changes depending upon move-in date and unit selection. Below is a list of typical potential fees you may encounter as a current or future resident. This way, you can easily see what your initial and monthly costs might be, in addition to the base rent. See lease documents and community information packet for further details. Certain one-off resident charges, i.e. requested unit modifications etc. way be specific to your home and, as such, are not shown here. Should you have any questions, please reach out to the on-site leasing team.
Neighborhood
From Galleria Shopping Center to Southdale Shopping Center, this south-side area is basically mall central with places like Macy's and Target sprinkled around.
• Marshalls and Centennial Shops make it clear this is the spot for folks who want plenty of shopping choices.
• Olive Garden, Parma 8200, and Big Bowl point to lots of chain and local restaurants, so eating out is handy.
• Centennial Lakes Park and Edina Promenade bring some green space into the mix for outdoor time.
Loading...
Contact information

Call leasing office:
9522543803
Property office hours:
Today
9:00AM-6:00PM
View all hours
- Monday-Friday 9:00AM-6:00PM
- Saturday 10:00AM-5:00PM
- Sunday 12:00PM-5:00PM