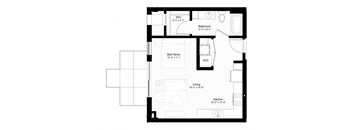
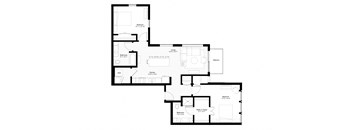
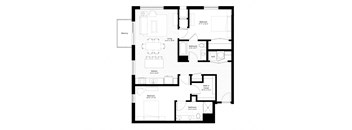
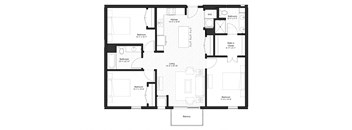
Base rent $1,374 - $3,034
Beds Studio-3 Beds
Baths 1-3

Indigo Apartments

8001 33rd Ave S, Bloomington, MN

Schedule a tour

Select a date to start scheduling a tour.
Loading...

Floor plans

Updated today
This listing displays base rent, which is the rent provided by the property and may not include recurring monthly fees and costs. Contact the property for more information. It does not include application fees, variable costs, and optional charges such as application fees, utility costs, pet charges, etc.
3D tour
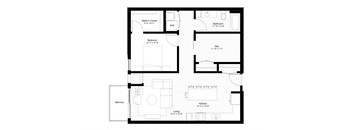
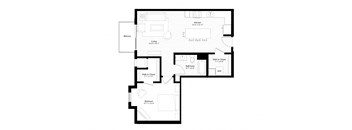
A1 Floor Plan
A1
1 Bed / 1 Bath / 688 Sqft
$1,607 - $2,233
Unit Base rent Availability
A-602 $1,692 - $2,233 Now
View
A-502 $1,642 - $2,111 Jul 3
View
3D tour
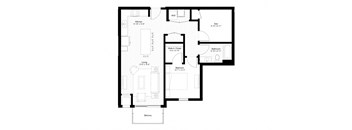
A5 Floor Plan
A5
1 Bed / 1 Bath / 742 Sqft
$1,660 - $2,191
Unit Base rent Availability
A-209 $1,660 - $2,191 Now
View
A-219 $1,604 - $2,062 Aug 23
View
3D tour
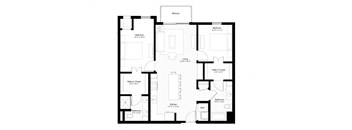
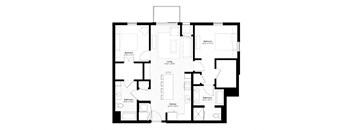
B3 Floor Plan
B3
2 Beds / 2 Baths / 1,072 Sqft
$2,222 - $3,003
Unit Base rent Availability
A-410 $2,222 - $2,943 Now
View
D-154 $2,267 - $3,003 Jun 4
View
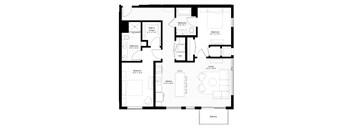
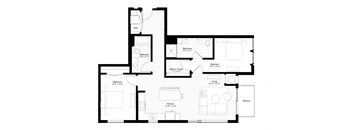
B9 Floor Plan
B9
2 Beds / 2 Baths / 1,217 Sqft
$2,260 - $2,993
Unit Base rent Availability
C-446 $2,260 - $2,993 Now
View
3D tour
S2 Floor Plan
S2
Studio / 1 Bath / 528 Sqft
$1,388 - $1,838
Unit Base rent Availability
D-149 $1,388 - $1,838 Jul 17
View
3D tour
S3 Floor Plan
S3
Studio / 1 Bath / 540 Sqft
$1,374 - $1,820
Unit Base rent Availability
D-264 $1,374 - $1,820 Jul 27
View
3D tour
S4 Floor Plan
S4
Studio / 1 Bath / 588 Sqft
$1,383 - $1,958
Unit Base rent Availability
C-637 $1,453 - $1,924 Jul 23
View
C-138 $1,478 - $1,958 Jul 27
View
3D tour
A4 Floor Plan
A4
1 Bed / 1 Bath / 745 Sqft
Ask for pricing

Check for available units

Contact us
3D tour
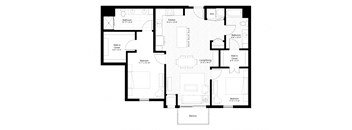
B1 Floor Plan
B1
2 Beds / 2 Baths / 1,045 - 1,067 Sqft
$2,189 - $2,950
Unit Base rent Availability
A-608 $2,189 - $2,900 Jun 18
View
B-632 $2,227 - $2,950 Aug 19
View
3D tour
B6 Floor Plan
B6
2 Beds / 2 Baths / 1,134 Sqft
$2,329 - $3,030
Unit Base rent Availability
C-544 $2,329 - $3,030 Jul 3
View
3D tour
B7 Floor Plan
B7
2 Beds / 2 Baths / 1,201 Sqft
$2,332 - $3,034
Unit Base rent Availability
A-411 $2,332 - $3,034 Jul 6
View
S1 Floor Plan
S1
Studio / 1 Bath / 529 Sqft
Ask for pricing

Check for available units

Contact us
A2 Floor Plan
A2
1 Bed / 1 Bath / 680 Sqft
Ask for pricing

Check for available units

Contact us
an image of the floor plan of a living room with a fireplace
A3
1 Bed / 1 Bath / 749 Sqft
Ask for pricing

Check for available units

Contact us
3D tour
A6 Floor Plan
A6
1 Bed / 1 Bath / 748 Sqft
Ask for pricing

Check for available units

Contact us
A7 Floor Plan
A7
1 Bed / 1 Bath / 743 Sqft
Ask for pricing

Check for available units

Contact us
3D tour
A8 Floor Plan
A8
1 Bed / 1 Bath / 831 Sqft
Ask for pricing

Check for available units

Contact us
3D tour
A9 Floor Plan
A9
1 Bed / 1 Bath / 848 Sqft
Ask for pricing

Check for available units

Contact us
3D tour
A10 Floor Plan
A10
1 Bed / 1 Bath / 894 Sqft
Ask for pricing

Check for available units

Contact us
A11 Floor Plan
A11
1 Bed / 1 Bath / 903 Sqft
Ask for pricing

Check for available units

Contact us
B2 Floor Plan
B2
2 Beds / 2 Baths / 1,090 Sqft
Ask for pricing

Check for available units

Contact us
B4 Floor Plan
B4
2 Beds / 2 Baths / 1,112 Sqft
Ask for pricing

Check for available units

Contact us
B5 Floor Plan
B5
2 Beds / 2 Baths / 1,164 Sqft
Ask for pricing

Check for available units

Contact us
3D tour
B8 Floor Plan
B8
2 Beds / 2 Baths / 1,239 Sqft
Ask for pricing

Check for available units

Contact us
3D tour
C1 Floor Plan
C1
3 Beds / 2 Baths / 1,250 Sqft
Ask for pricing

Check for available units

Contact us
C2 Floor Plan
C2
3 Beds / 3 Baths / 1,528 Sqft
Ask for pricing

Check for available units

Contact us

Policies

Application fees $60

There may be additional unit-specific fees. Please select a unit and move-in date here.

One-time pet fees $300

Security pet deposit $250

Monthly pet rent $25
One-time pet fees $300

Security pet deposit $250

Monthly pet rent $50

Fees are per pet. Maximum of 2 pets per apartment. Dogs must be 6 months of age or older. Breed restrictions apply, visit our pet policy page for details.

View more

The fees are estimates and actual amounts may vary. Pricing and availability are subject to change. For details, contact the property.


Amenities

Apartment amenities

  • Patio/Balcony
  • Premium Fixtures and Finishes
  • Fully-Equipped Kitchen
  • Stainless Steel Appliances
  • Granite Countertops
  • Dishwasher
  • Disposal
  • Kitchen Island
  • Tile Backsplash
  • Full-Size Washer/Dryer
  • Floor to Ceiling Windows
  • Windows Equipped with Sound-Reducing Glass
  • Window Coverings
  • High Ceilings
  • Spacious Closets
  • Hardwood-Style Flooring
  • Carpeted Bedrooms
  • Granite Bathroom Vanities
  • Luxury Bathroom Vinyl Style Tile
  • Central Heat and Air Conditioning
  • Cable Ready
  • Overhead Lighting
  • USB Charging Ports
  • High-Speed Internet Available

Community amenities

  • Resort-Style Pool with Sundeck
  • 24-Hour Fitness Center
  • Two Saunas
  • Community Room
  • Coffee Bar
  • Conference Room
  • Transit Lobby
  • Sky Lounge With Rooftop Deck
  • Four Outdoor Courtyards
  • Zen Garden
  • Pet Friendly
  • Pet Park
  • Pet Wash Station
  • Playground
  • Grilling/Picnic Areas
  • Outdoor Kitchen
  • Bike Repair Station
  • Bike Storage Room
  • Centrally Located Parking Garage
  • Elevators
  • Secure Package Center
  • Extra Storage Available
  • Snow Removal
  • Groundskeeping Services
  • Common Area Wi-Fi Access
  • On-Site Management
  • On-Site Maintenance
  • Flexible Rent Payments
  • Located Near Bloomington Central Light Rail Station

Services

We prioritize your convenience with Renter Essentials that help you move in easily and live comfortably at Indigo Apartments.

  • Flex rent payments

3D tours

Loading content, please wait...

Ratings and reviews

4.0 Excellent
1 Review
Parking 2.5
Amenities 4.5
Maintenance 4.5
Staff 4.5
Value 4.5
Location 4.0
Noise 3.5
Charlene E. Verified Resident
Feb 3, 2025

Lived here since it opened, and love it here.


Building details

1 buildings in the community 395 apartments in the community 6 stories per building Building constructed in 2017

Property description

Nestled in the heart of Bloomington, Indigo offers the perfect blend of urban convenience and luxury living. Located just minutes from MSP Airport, Interstate 494, BCS Light Rail Station, and the Mall of America, it's an ideal spot for both commuters and folks on the go. Indigo offers a range of floor plans to fit any lifestyle, from cozy studios to spacious three bedrooms. With top-tier...
Nestled in the heart of Bloomington, Indigo offers the perfect blend of urban convenience and luxury living. Located just minutes from MSP Airport, Interstate 494, BCS Light Rail Station, and the Mall of America, it's an ideal spot for both commuters and folks on the go. Indigo offers a range of floor plans to fit any lifestyle, from cozy studios to spacious three bedrooms. With top-tier amenities like a rooftop lounge, a state-of-the-art fitness center, and flexible lease options, Indigo provides a living experience that is both convenient and customizable. We are a proud recipient of the 2026 Reputation 800 Award, which officially recognizes our community for maintaining the 'gold standard' of the resident experience through consistently high ratings and top-tier service.
To help you understand your full cost of living, we’ve outlined both fixed and optional expenses. Visit our Cost Clarity page for a clear breakdown of what to expect.

Neighborhood

Use the map to explore the neighborhood and see how it matches your interests.

8001 33rd Ave S, Bloomington, MN 55425
Loading content, please wait...
Loading...

Contact information

Property managed by: Timberland Partners, Inc.

Call leasing office: (612) 441-5746

Property office hours:
Today 9:00AM-6:00PM
  • Monday 9:00AM-6:00PM
  • Tuesday 9:00AM-6:00PM
  • Wednesday 9:00AM-6:00PM
  • Thursday 9:00AM-6:00PM
  • Friday 9:00AM-5:00PM
  • Saturday 10:00AM-4:00PM


Frequently asked questions

When were prices and availability for this property last updated?

Prices and availability for this property were last updated Today.

What floorplans are available?

The following floorplans are available: studio apartments from $1,374, 1-bedroom apartments from $1,607 and 2-bedrooms apartments from $2,189.

What are the most popular nearby apartments?

The most popular nearby apartments are: Indigo Apartments, Genesee, The Preserve at Normandale Lake and The Mason.

What are the business hours?

The business hours are:

  • Monday 9:00AM-6:00PM
  • Tuesday 9:00AM-6:00PM
  • Wednesday 9:00AM-6:00PM
  • Thursday 9:00AM-6:00PM
  • Friday 9:00AM-5:00PM
  • Saturday 10:00AM-4:00PM