.jpg?width=550&quality=80&height=450&mode=crop)
.jpg?width=550&quality=80&height=450&mode=crop)

.jpg?width=550&quality=80&height=450&mode=crop)
.jpg?width=550&quality=80&height=450&mode=crop)
Base rent
$1,275 - $1,825
Beds
1-3 Beds
Baths
1-2
Sterling Landings
34792 Oceanview Dr.,
Sterling Heights, MI
Request a tour
Select a date to start scheduling a tour.
Loading...
Floor plans
Updated today
This listing displays base rent, which is the rent provided by the property and may not include recurring monthly fees and costs. Contact the property for more information.
It does not include application fees, variable costs, and optional charges such as application fees, utility costs, pet charges, etc.
.jpg?width=352&quality=90&height=130 "One Bedroom - First Floor")
Garden Style One Bedroom - First Floor
1 Bed
/ 1 Bath
/ 576 Sqft
| Unit | Base rent | Availability | |
|---|---|---|---|
| 34758 | $1,275 | Now |
.JPG?width=352&quality=90&height=130 "1A - NEW CONSTRUCTION")
1A - NEW CONSTRUCTION
1 Bed
/ 1 Bath
/ 626 Sqft
.JPG?width=352&quality=90&height=130 "1B - NEW CONSTRUCTION")
1B - NEW CONSTRUCTION
1 Bed
/ 1 Bath
/ 717 Sqft
.JPG?width=352&quality=90&height=130 "1C - NEW CONSTRUCTION")
1C - NEW CONSTRUCTION
1 Bed
/ 1 Bath
/ 588 Sqft
.JPG?width=352&quality=90&height=130 "1D ADA Modified - NEW CONSTRUCTION")
1D ADA Modified - NEW CONSTRUCTION
1 Bed
/ 1 Bath
/ 626 Sqft
| Unit | Base rent | Availability | |
|---|---|---|---|
| 131 | $1,575 | Now |
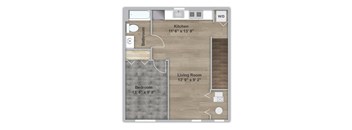
Garden Style One Bedroom - Second Floor
1 Bed
/ 1 Bath
/ 624 Sqft
| Unit | Base rent | Availability | |
|---|---|---|---|
| 34760 | $1,325 | Now |
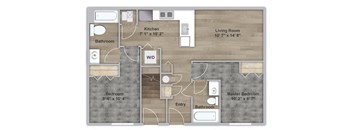
Garden Style Two Bedroom - First Floor
2 Beds
/ 2 Baths
/ 864 Sqft
| Unit | Base rent | Availability | |
|---|---|---|---|
| 34765 | $1,500 | Dec 18 |
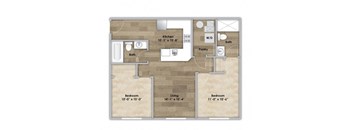
203 - First Floor
2 Beds
/ 2 Baths
/ 775 Sqft
| Unit | Base rent | Availability | |
|---|---|---|---|
| 34635 | $1,450 | Dec 18 |
.JPG?width=352&quality=90&height=130 "2A - NEW CONSTRUCTION")
2A - NEW CONSTRUCTION
2 Beds
/ 2 Baths
/ 873 Sqft
| Unit | Base rent | Availability | |
|---|---|---|---|
| 120 | $1,750 | Now |
.JPG?width=352&quality=90&height=130 "2B - NEW CONSTRUCTION")
2B - NEW CONSTRUCTION
2 Beds
/ 2 Baths
/ 922 Sqft
.JPG?width=352&quality=90&height=130 "2C - NEW CONSTRUCTION")
2C - NEW CONSTRUCTION
2 Beds
/ 2 Baths
/ 942 Sqft
.JPG?width=352&quality=90&height=130 "2D ADA Modified - NEW CONSTRUCTION")
2D ADA Modified - NEW CONSTRUCTION
2 Beds
/ 2 Baths
/ 942 Sqft
| Unit | Base rent | Availability | |
|---|---|---|---|
| 119 | $1,825 | Now |
.jpg?width=352&quality=90&height=130 "One Bedroom - First Floor - ADA Modified")
Garden Style One Bedroom - First Floor ADA Modified
1 Bed
/ 1 Bath
/ 576 Sqft
Check for available units
Contact us
102 - First Floor
1 Bed
/ 1 Bath
/ 560 Sqft
Check for available units
Contact us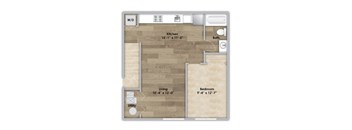
103 - Second Floor
1 Bed
/ 1 Bath
/ 588 Sqft
Check for available units
Contact us
101 - First Floor
1 Bed
/ 1 Bath
/ 588 Sqft
Check for available units
Contact us
105 - First Floor ADA Modified
1 Bed
/ 1 Bath
/ 588 Sqft
Check for available units
Contact us
104 - Second or Third Floor
1 Bed
/ 1 Bath
/ 560 Sqft
Check for available units
Contact us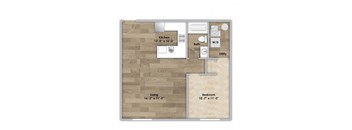
106 - Second or Third Floor
1 Bed
/ 1 Bath
/ 660 Sqft
Check for available units
Contact us.jpg?width=352&quality=90&height=130 "Two Bedroom - First Floor - ADA Modified")
Garden Style Two Bedroom - First Floor ADA Modified
2 Beds
/ 2 Baths
/ 864 Sqft
Check for available units
Contact us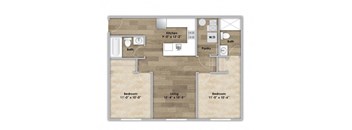
202 - Second or Third Floor
2 Beds
/ 2 Baths
/ 775 Sqft
Check for available units
Contact us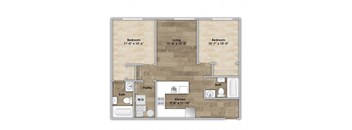
204 - Second or Third Floor
2 Beds
/ 2 Baths
/ 763 Sqft
Check for available units
Contact us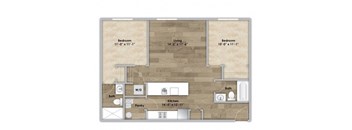
201 - Second or Third Floor
2 Beds
/ 2 Baths
/ 876 Sqft
Check for available units
Contact us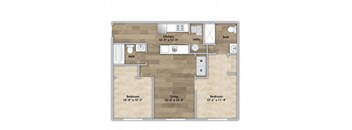
205 - First Floor ADA Modified
2 Beds
/ 2 Baths
/ 775 Sqft
Check for available units
Contact us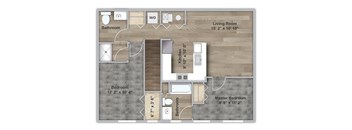
Garden Style Two Bedroom - Second Floor
2 Beds
/ 2 Baths
/ 936 Sqft
Check for available units
Contact us.jpg?width=352&quality=90&height=130 "Three Bedroom - Second Floor")
Garden Style - Second Floor
3 Beds
/ 2 Baths
/ 1,248 Sqft
Check for available units
Contact usPolicies
2 pets allowed
$35/month per pet for 1, or $50/month per pet for 2
$300 pet fee for 1, or $500 pet fee for 2
Pet weight limit is a maximum of 35lbs.
View more
The fees are estimates and actual amounts may vary. Pricing and availability are subject to change. For details, contact the property.
Amenities
Apartment amenities
- Stainless steel appliances
- Plush carpet
- Granite countertops
- Electronic Thermostat
- In-home washer and dryer
- Central air
- Cable & internet ready
- Luxury vinyl plank flooring
- Wheelchair Access
- Private entrance
Community amenities
- Pet friendly
- Covered parking available
- BBQ/Picnic Area
- Playground
- Smoke-free community
- On-Site Maintenance
- On-Site Management
- Online resident portal/rent payment
- 24-hour emergency maintenance
Property description
Welcome to Sterling Landings, Sterling Heights' newest luxury community!
Our newly-constructed apartment homes were built with one person in mind: You. Each apartment home has top of the line finishes and features, such as luxury vinyl plank flooring, beautiful granite countertops, full size appliances and a washer and dryer. We know that life can be hectic and busy, which is why we've worked so...
Welcome to Sterling Landings, Sterling Heights' newest luxury community!
Our newly-constructed apartment homes were built with one person in mind: You. Each apartment home has top of the line finishes and features, such as luxury vinyl plank flooring, beautiful granite countertops, full size appliances and a washer and dryer. We know that life can be hectic and busy, which is why we've worked so hard to build you a home with all of the modern conveniences that are necessary to help relax and recharge.
Call to schedule a tour of the Sterling Landings community and secure your apartment home today!
Neighborhood
Use the map to explore the neighborhood and see how it matches your interests.
Loading...
Contact information
Call leasing office:
5864001242
Property office hours:
Today
8:30AM-5:30PM
View all hours
- Monday 8:30AM-5:30PM
- Tuesday 8:30AM-5:30PM
- Wednesday 8:30AM-5:30PM
- Thursday 8:30AM-5:30PM
- Friday 8:30AM-5:30PM
- Saturday 9:00AM-3:00PM