


Base rent
$920 - $1,620
Beds
1-3 Beds
Baths
1-1.5
Evergreen Park
900 Long Blvd.,
Lansing, MI
Schedule a tour
Select a date to start scheduling a tour.
Loading...
Floor plans
Updated today
This listing displays base rent, which is the rent provided by the property and may not include recurring monthly fees and costs. Contact the property for more information.
It does not include application fees, variable costs, and optional charges such as application fees, utility costs, pet charges, etc.
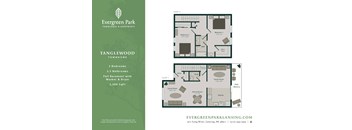
Tanglewood
2 Beds
/ 1.5 Baths
/ 1,300 Sqft
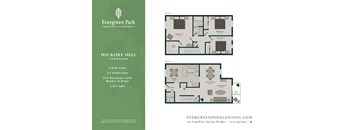
Hickory Hill
3 Beds
/ 1.5 Baths
/ 1,327 Sqft
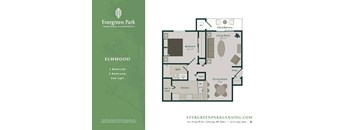
Elmwood
1 Bed
/ 1 Bath
/ 660 Sqft
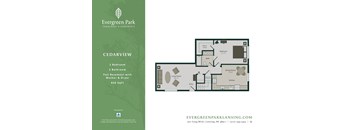
Cedarview
1 Bed
/ 1 Bath
/ 830 Sqft
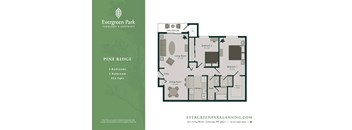
Pine Ridge
2 Beds
/ 1 Bath
/ 916 Sqft

Tamarack
2 Beds
/ 1.5 Baths
/ 1,061 Sqft
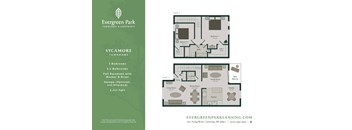
Sycamore
2 Beds
/ 1.5 Baths
/ 1,317 Sqft
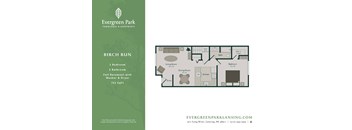
Birch Run
1 Bed
/ 1 Bath
/ 732 Sqft
| Unit | Base rent | Availability | |
|---|---|---|---|
| WAITA2 | Ask for pricing | Now |
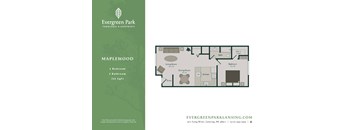
Maplewood
1 Bed
/ 1 Bath
| Unit | Base rent | Availability | |
|---|---|---|---|
| WAITA3 | Ask for pricing | Now |
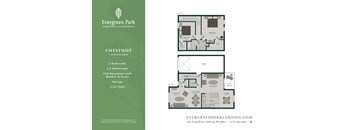
Chestnut
2 Beds
/ 1.5 Baths
/ 1,317 Sqft
| Unit | Base rent | Availability | |
|---|---|---|---|
| WAITB4 | Ask for pricing | Now |
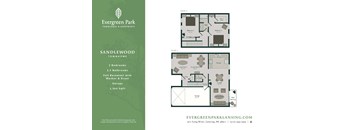
Sandlewood
2 Beds
/ 1.5 Baths
/ 1,366 Sqft
| Unit | Base rent | Availability | |
|---|---|---|---|
| WAITB6 | Ask for pricing | Now |

Grand Oak
3 Beds
/ 1.5 Baths
/ 1,482 Sqft
| Unit | Base rent | Availability | |
|---|---|---|---|
| WAITC2 | Ask for pricing | Now |
What makes this property special?
These apartments pair everyday comforts with practical extras like air conditioning, a washer and
dryer, dishwasher, and large closets. Outside, you’ll find a pool, playground, clubhouse, and sundeck, plus covered parking, a garage, and on-site staff.
Show more
Show less
Policies
Application fees
$50
There may be additional unit-specific fees. Please select a unit and move-in date here.
One-time pet fees
$350
Monthly pet rent
$35
Max weight 50 lb each. Pet limit 1 allowed. *Breed Restrictions Apply.
View moreThe fees are estimates and actual amounts may vary. Pricing and availability are subject to change. For details, contact the property.
Amenities
Apartment amenities
- Electronic Thermostat
- Cable Ready
- Disposal
- Dishwasher
- Window Coverings
- Refrigerator
- Hardwood Floors
- Patio/Balcony
- Carpeting
- Microwave
- Air Conditioner
- Washer/Dryer
- Ceiling Fan
- Large Closets
- In Unit Laundry
Community amenities
- Night Patrol
- Off Street Parking
- Carport
- BBQ/Picnic Area
- Sundeck
- High Speed Internet
- Club Discount
- Clubhouse
- Laundry Facilities
- Pool
- Covered Parking
- On-Site Maintenance
- On-Site Management
- Playground
- Attached Garage
Building details
223 buildings in the community
618 apartments in the community
1 - 2 stories per building
Building constructed in 1977
Property description
Choose your new home from our available floor plans below! Select the perfect plan for you and easily apply right at your fingertips! Want to see for yourself? Call now and schedule your personal tour today.
Neighborhood
A busy south-side neighborhood defined by errand spots, loads of car services, and a solid mix of food options, with Stock+Field and Saddleback BBQ.
• Stock+Field and Target keep shopping trips straightforward for daily needs.
• Kid Time Child Development Center and Little Dreamers Daycare Center offer local childcare choices for families in the area.
• Saddleback BBQ stands out if you're looking for a go-to spot for takeout or casual eats.
Loading...
Contact information
Property managed by:
Detroit Living Management LLC
Call leasing office:
(517) 273-0897
Property office hours:
Today
9:00AM-6:00PM
View all hours
- Monday 9:00AM-6:00PM
- Tuesday 9:00AM-6:00PM
- Wednesday 9:00AM-6:00PM
- Thursday 9:00AM-6:00PM
- Friday 9:00AM-6:00PM