


Base rent
$1,775 - $3,115
Beds
1-3 Beds
Baths
1-2
The Grove Apartments
3240 Killian Street NE,
Grand Rapids, MI
Request a tour
Select a date to start scheduling a tour.
Loading...
Floor plans
Updated today
This listing displays base rent, which is the rent provided by the property and may not include recurring monthly fees and costs. Contact the property for more information.
It does not include application fees, variable costs, and optional charges such as application fees, utility costs, pet charges, etc.

A1 Upper
1 Bed
/ 1 Bath
/ 942 Sqft

B2 Lower
2 Beds
/ 2 Baths
/ 1,189 Sqft

B1 Lower
2 Beds
/ 2 Baths
/ 1,157 Sqft
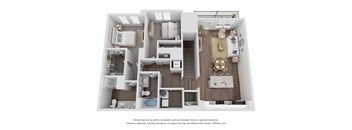
B1 Upper
2 Beds
/ 2 Baths
/ 1,282 Sqft
| Unit | Base rent | Availability | |
|---|---|---|---|
| 19-210 | $2,455 | Now |

C1 Lower
3 Beds
/ 2 Baths
/ 1,349 Sqft
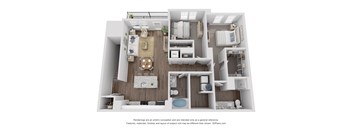
B2 Upper
2 Beds
/ 2 Baths
/ 1,270 Sqft
| Unit | Base rent | Availability | |
|---|---|---|---|
| 12-205 | $2,240 | Mar 10, 2027 |

A1 Lower
1 Bed
/ 1 Bath
/ 938 Sqft
Check for available units
Contact us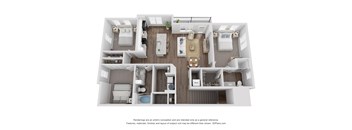
C1 Upper
3 Beds
/ 2 Baths
/ 1,475 Sqft
Check for available units
Contact usWhat makes this property special?
These apartments offer custom finishes, granite countertops, stainless-steel appliances, and
in-home washer and dryer sets. Select homes also include walk-in closets, a pantry, dual vanities, private yards, and walk-in showers with tile and glass doors.
Show more
Show less
Policies
Application fees
$60
There may be additional unit-specific fees. Please select a unit and move-in date here.
One-time pet fees
$450
Monthly pet rent
$40
One-time pet fees
$450
Monthly pet rent
$40
The fees are estimates and actual amounts may vary. Pricing and availability are subject to change. For details, contact the property.
Amenities
Come discover a lifestyle that offers an extension beyond the four walls of your home. We've carefully crafted these perks for you to enjoy, from our stunning skyline views to our state-of-the-art fitness center. Check out our amenities below and call now to schedule your personal tour and see for yourself!
Apartment amenities
- Elegant Granite Countertops
- Premium White Cabinetry with Soft-Close Doors and Drawers*
- Luxury Kitchen Hardware
- Premium Backsplash
- Designer Fixtures and Finishes
- Stainless-Steel Appliances
- Fridge with Ice Maker and Water Dispenser
- Custom Walk-In Pantry
- Gated Private Yards
- In Home Full-Size Washer and Dryer
- Walk-In Shower with Full Tile Surround and Glass Doors*
- Dual Vanity in Primary Bathrooms
- Custom Deluxe Closet System with Shelving*
- Custom Walk-in Closets
- Central Heat and Air Conditioning
- *In Select Apartment Homes
Community amenities
- Luxury Clubhouse with Kitchen, Fireplace, and Gaming Areas
- Bean-To-Cup Style Coffee Bar
- 24-Hour Full Body Fitness Center
- Outdoor Yoga Area
- Resort-Style Heated Swimming Pool with Evening Lights, Fountains and In-Pool Seating
- Electric Firepits with Seating Areas
- Community Grilling Areas
- Pickleball Court
- Outdoor Game Area
- Dog Park with Agility Equipment
- Pet Spa with Grooming Station
- 24-Hour Amazon Package Locker System
- Community Wi-Fi in Select Areas
- Gated Community
- Valet Trash Service
- Beautifully Landscaped Courtyards
- We offer lease terms of [12 months / 6-15 month options]. Contact our leasing office for current lease-length options and any short-term lease pricing.
- Parking Surface Lot - This is a first come first serve lot available to residents and their guests.
- Covered Carports - $50/ Month
- Detached Garages - $200/Month
- User-Friendly Resident Mobile App
- On-Site Maintenance
- On-Site Management
Preferred Employer Program
Do you work for one of our Preferred Employers? Ask about our Preferred Employer Program, an exclusive perk for qualifying professionals. See the leasing office for full details and deals.
Allied Health
Spectrum Health
Meijer
Mercy General Hospital Partners
Amway Corp. Gentex Corp. Perrigo
Deloitte
Herman Miller
Steelcase
Grand Valley State University
Lacks Enterprises, Inc. First Responders
Building details
20 buildings in the community
320 apartments in the community
2 stories per building
Building constructed in 2022
Property description
Choose your new home from our available floor plans below! Select the perfect plan for you and easily apply right at your fingertips! Want to see for yourself? Call now and schedule your personal tour today.
Neighborhood
A no-nonsense north-end neighborhood shaped by a sprawl of auto shops and big-box chains, with everything from GameStop to The Score.
• Two J's Beverage and North End Liquor keep the area stocked with places to grab a six-pack or quick essentials.
• Spectrum Health Integrated Care Campus - East Beltline and Mercy Health Urgent Care - East Beltline point to a cluster of big medical services nearby.
• Planet Fitness lines up with lots of practical stops, like Walgreens and Dunham's Sports, for ge
Loading...
Contact information

Call leasing office:
(616) 777-7833
Property office hours:
Today
9:00AM-6:00PM
View all hours
- Monday 9:00AM-6:00PM
- Tuesday 9:00AM-6:00PM
- Wednesday 9:00AM-6:00PM
- Thursday 9:00AM-6:00PM
- Friday 9:00AM-6:00PM
- Saturday 10:00AM-5:00PM