Base rent $1,100 - $3,110
Beds Studio-2 Beds
Baths 1-2

ARCTERRA

313 Park Ave, Detroit, MI

Schedule a tour

Select a date to start scheduling a tour.
Loading...

Floor plans

Updated today
This listing displays base rent, which is the rent provided by the property and may not include recurring monthly fees and costs. Contact the property for more information. It does not include application fees, variable costs, and optional charges such as application fees, utility costs, pet charges, etc.
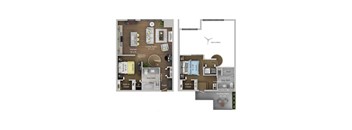
A6U - Penthouse
A6U - Penthouse
1 Bed / 1 Bath / 730 Sqft
$2,335
Unit Base rent Availability
628 $2,335 Now
View
WAITA6U $1,670 Now
View
A bedroom with a bed, a bench, and a poster of a city skyline on the wall.
B2U - Penthouse
2 Beds / 1 Bath / 910 Sqft
$2,775
Unit Base rent Availability
621 $2,775 Now
View
WAITB2U $2,065 Now
View
A floor plan of a small apartment with a living room, kitchen, and bathroom.
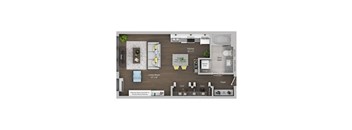
N1- Nano
Studio / 1 Bath / 410 Sqft
$1,100
Unit Base rent Availability
226 $1,100 Dec 17
View
WAITN1 $1,100 Now
View
A floor plan of a one bedroom apartment with a living room, kitchen, bathroom, and laundry room.
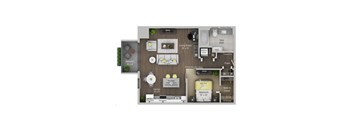
A4d- Deluxe
1 Bed / 1 Bath / 715 Sqft
$1,760
Unit Base rent Availability
357 $1,760 Nov 10
View
WAITA4D $1,695 Now
View
A floor plan of a small apartment with a living room, kitchen, and bedroom.
A5d- Deluxe
1 Bed / 1 Bath / 720 Sqft
$1,790 - $1,800
Unit Base rent Availability
416 $1,790 Nov 23
View
314 $1,800 Dec 13
View
A floor plan of a home with a living room, kitchen, and bathroom.
A10p- Premium
1 Bed / 1 Bath / 840 Sqft
$1,910
Unit Base rent Availability
525 $1,910 Jan 2, 2027
View
WAITA10P $1,715 Now
View
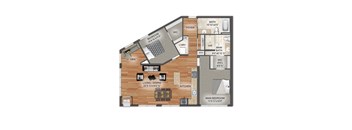
C2p- Premium
C2p- Premium
2 Beds / 2 Baths / 960 Sqft
$2,300
Unit Base rent Availability
402 $2,300 Nov 21
View
WAITC2P $2,110 Now
View
A floor plan of a house with a living room, dining room, kitchen, and two bedrooms.
C4p- Premium
2 Beds / 2 Baths / 1,015 Sqft
$2,560
Unit Base rent Availability
430 $2,560 Oct 16
View
WAITC4P $2,220 Now
View
A floor plan of a home with a kitchen, living room, and bathrooms.
C6U- Penthouse
2 Beds / 2 Baths / 1,035 Sqft
$3,110
Unit Base rent Availability
604 $3,110 Nov 1
View
WAITC6U $2,410 Now
View
C7U - Penthouse
C7U - Penthouse
2 Beds / 2 Baths / 1,075 Sqft
$2,495
Unit Base rent Availability
209 $2,495 Dec 7
View
WAITC7P $2,345 Now
View

Policies

Application fees $100

There may be additional unit-specific fees. Please select a unit and move-in date here.

One-time pet fees $150

Security pet deposit $250

Monthly pet rent $20

Pet limit 2 allowed.

View more
One-time pet fees $150

Security pet deposit $250

Monthly pet rent $20

Pet limit 2 allowed. Please contact the leasing office for full pet policy. Breed restrictions apply, please contact the leasing office for full pet policy.

View more

The fees are estimates and actual amounts may vary. Pricing and availability are subject to change. For details, contact the property.

Cost calculator

See initial one-time fees and calculate total monthly cost based on different lease options. 

View more

Amenities

Apartment amenities

  • Studio, 1, 2, & 3-Bedroom Apartments & Lofts
  • 1, 2, & 3-Bedroom Flat & Duplex Penthouses
  • Four Distinct Finish Packages
  • French Balconies, Full Balconies & Patios Available*
  • Metal or Glass Tile Kitchen Backsplash
  • Decorative Glass Pendant Lighting*
  • Under-Cabinet Lighting*
  • Stainless-Steel Kitchen Appliances*
  • White Kitchen Appliances in Select Studio & 1BR Floor Plans*
  • Granite Countertops
  • European-Style Gray Wood & Smoked Glass Cabinetry*
  • European-Style Espresso Wood & Gloss White Cabinetry*
  • European-Style High Gloss White Cabinetry*
  • Gooseneck Faucet with Pull Down Sprayer
  • Movable Multi-Function Granite Kitchen Island*
  • Kitchen Pantry Storage & Overhead Pot Rack*
  • Central Air Conditioning & Heating
  • Digital Thermostat
  • USB Outlets
  • Ceiling Fans with LED Lighting
  • In-Unit Washer & Dryer
  • 9-20ft Ceiling Height in Penthouses
  • 9-15ft Ceiling Height in Standard Apartments
  • Den/Flex Space*
  • Oversized Windows with Dual-Opacity Shades in Penthouses
  • Electric Fireplace with Granite Surround in Penthouses
  • Pre-Wired for Wall-Mounted TV in Penthouses
  • Wood-Style Flooring in Living Spaces
  • Plush Carpet in Bedrooms
  • 36” Soaking Tub with Curved Shower Rod
  • 10” Custom Designed Rain Showerhead with Hand Massager*
  • Space-Saving Pocket & Sliding Glass Barn Doors*
  • Custom Illuminated Bathroom Mirror with Storage
  • Designer Custom Walk-In Closets*
  • Fiber Optic Connectivity, Internet & TV
  • Custom Murphy Bed with Built-in Shelving*
  • Entry Foyer with Coat Closet*
  • Linen Closet Storage*
  • Gray Tile Flooring in Bathrooms
  • Accessibility Features*
  • Panoramic City Views*

Community amenities

  • Pool
  • Public Transportation
  • Bike Racks
  • Door Attendant
  • Spa/Hot Tub
  • Sundeck
  • Media Room
  • Night Patrol
  • On-Site Maintenance
  • On-Site Management
  • Package Receiving
  • Free Weights
  • Garage
  • Green Building
  • Controlled Access/Gated
  • Courtyard
  • Covered Parking
  • Elevator
  • Fitness Center
  • Business Center
  • Clubhouse
  • Concierge
  • Hotel-Style Lobby with Library Lounge
  • Clubroom with Entertainment Kitchen & Poker Lounge
  • 24-Hour Business Center with Fiber Wired Connectivity
  • 24-Hour Conference Room & Co-Working Spaces
  • Premier Pet Supply Store On-Site
  • 24-Hour Concierge Services
  • 24-Hour Emergency Maintenance Services
  • Professional Management Team
  • Private Underground Parking Garage
  • EV Car Charging Stations
  • Indoor Bicycle Storage
  • Controlled Access Building
  • 24-Hour Full-Body Fitness Center
  • Health & Wellness Room
  • Indoor & Outdoor Heated Pool
  • Poolside Lounge & Cabanas
  • Hot Tub & Sauna
  • Pet-Friendly Community
  • On-Site Dog Park
  • Outdoor Lounge with Zen Garden & Fire Pit
  • Terrace Level Outdoor Park with Viking Grill Bar
  • Outdoor Theatre & Multi-Function Event Space
  • Outdoor Kitchen with Grilling Stations
  • Resident-Exclusive Indoor Theatre
  • Outdoor Courtyard with Gaming Area
  • Local Discounts for Residents
  • Renters Insurance Program
  • Preferred Employer Program
  • Online Resident Portal
  • Planned Social Activities for Residents
  • Community Package Room
  • Various Lease Term Options
  • Stars & Stripes Military Rewards Program
  • Elevator Access
  • BBQ/Picnic Area

Services

We prioritize your convenience with Renter Essentials that help you move in easily and live comfortably at ARCTERRA.

  • Flex rent payments

Ratings and reviews

4.0 Company rating
2.1K Reviews
Value 4.0
Parking 4.0
Location 4.5
Noise 4.0
Amenities 4.0
Maintenance 4.5
Staff 4.5

Property description

APARTMENTS FOR RENT IN DOWNTOWN DETROIT MICHIGAN CBD Detroit Apartments offers a living experience unlike any other, with a focus on luxury, convenience, and style. Our selection of studio, 1, 2, & 3-bedroom apartments & lofts and 1, 2, & 3-bedroom flat & duplex penthouses offer a perfect blend of elegance and practicality. Each home is thoughtfully designed with four distinct high-end finish...
APARTMENTS FOR RENT IN DOWNTOWN DETROIT MICHIGAN CBD Detroit Apartments offers a living experience unlike any other, with a focus on luxury, convenience, and style. Our selection of studio, 1, 2, & 3-bedroom apartments & lofts and 1, 2, & 3-bedroom flat & duplex penthouses offer a perfect blend of elegance and practicality. Each home is thoughtfully designed with four distinct high-end finish packages and offers access to an array of community amenities that make life easier and more extraordinary. Located in the heart of Downtown Detroit, you’ll find the city’s best attractions just moments away. We believe your home should be more than just a place to live – it should be a place that inspires. Come home to CBD Detroit Apartments and embrace the lifestyle you deserve.

Neighborhood

Use the map to explore the neighborhood and see how it matches your interests.

313 Park Ave, Detroit, MI 48226
Loading content, please wait...
Loading...

Contact information

Property managed by: Village Green Companies

Call leasing office: (313) 351-4543

Property office hours:
Today 9:00AM-7:30PM
  • Monday 9:00AM-6:00PM
  • Tuesday 9:00AM-6:00PM
  • Wednesday 9:00AM-6:00PM
  • Thursday 9:00AM-7:30PM
  • Friday 9:00AM-6:00PM
  • Saturday 9:00AM-5:00PM


Frequently asked questions

When were prices and availability for this property last updated?

Prices and availability for this property were last updated Today.

What floorplans are available?

The following floorplans are available: studio apartments from $1,100, 1-bedroom apartments from $1,760 and 2-bedrooms apartments from $2,300.

What are the most popular nearby apartments?

The most popular nearby apartments are: ARCTERRA, The Residences Water Square, 1525 Broadway and The Ferguson.

How many units are available?

Currently, ARCTERRA has 11 available units.

What neighborhood is ARCTERRA in?

ARCTERRA is located in the Downtown Detroit neighborhood.

What are the business hours?

The business hours are:

  • Monday 9:00AM-6:00PM
  • Tuesday 9:00AM-6:00PM
  • Wednesday 9:00AM-6:00PM
  • Thursday 9:00AM-7:30PM
  • Friday 9:00AM-6:00PM
  • Saturday 9:00AM-5:00PM