Base rent $1,330 - $2,835
Beds Studio-2 Beds
Baths 1-2

The Amsterdam Lofts

450 Amsterdam St, Detroit, MI

Schedule a tour

Select a date to start scheduling a tour.
Loading...

Floor plans

Updated today
This listing displays base rent, which is the rent provided by the property and may not include recurring monthly fees and costs. Contact the property for more information. It does not include application fees, variable costs, and optional charges such as application fees, utility costs, pet charges, etc.
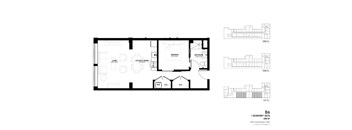
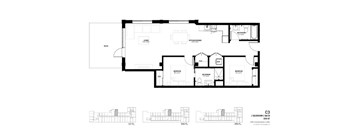
A floor plan of a 1 bedroom, 400 square foot apartment in Amsterdam.
B6
1 Bed / 1 Bath / 600 Sqft
$1,775
Unit Base rent Availability
120 $1,775 Now
View
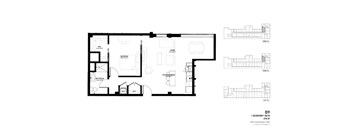
A black and white floor plan of a two bedroom apartment.
C2
2 Beds / 2 Baths / 930 Sqft
$2,745 - $2,835
Unit Base rent Availability
305 $2,745 Now
View
105 $2,835 Jan 1, 2027
View
A1- Studio
A1- Studio
Studio / 1 Bath / 330 Sqft
$1,330 - $1,355
Unit Base rent Availability
302 $1,355 Nov 14
View
210 $1,330 Nov 27
View
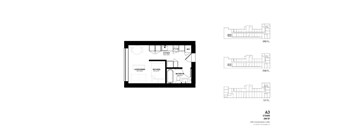
A4 - Studio
A4 - Studio
Studio / 1 Bath / 295 Sqft
$1,470
Unit Base rent Availability
131 $1,470 Dec 12
View
A2 - Studio
A2 - Studio
Studio / 1 Bath / 345 Sqft
Ask for pricing

Check for available units

Contact us
A3 - Studio
A3 - Studio
Studio / 1 Bath / 280 Sqft
Ask for pricing

Check for available units

Contact us
A1 - Affordable Program Studio
Studio / 1 Bath / 330 Sqft
Ask for pricing

Check for available units

Contact us
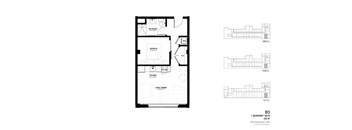
A floor plan of a 1 bedroom apartment in the B1 building.
B1
1 Bed / 1 Bath / 410 Sqft
Ask for pricing

Check for available units

Contact us
A floor plan of a 1 bedroom apartment with 430 square feet.
B1.5
1 Bed / 1 Bath / 460 Sqft
Ask for pricing

Check for available units

Contact us
B2
B2
1 Bed / 1 Bath / 655 Sqft
Ask for pricing

Check for available units

Contact us
A black and white image of a floor plan for a 1 bedroom, 430 square foot apartment in Amsterdam.
B3
1 Bed / 1 Bath / 485 Sqft
Ask for pricing

Check for available units

Contact us
A black and white image of a floor plan for a 1 bedroom, 2 bathroom apartment.
B4
1 Bed / 1 Bath / 475 Sqft
Ask for pricing

Check for available units

Contact us
A floor plan of a 1 bedroom, 360 square foot apartment in the West Village.
B4.5
1 Bed / 1 Bath / 500 Sqft
Ask for pricing

Check for available units

Contact us
A floor plan of a 1 bedroom, 1 bathroom, 400 square foot apartment.
B5
1 Bed / 1 Bath / 490 Sqft
Ask for pricing

Check for available units

Contact us
B6.5
B6.5
1 Bed / 1 Bath / 675 Sqft
Ask for pricing

Check for available units

Contact us
B7
B7
1 Bed / 1 Bath / 655 Sqft
Ask for pricing

Check for available units

Contact us
B8
B8
1 Bed / 1 Bath / 665 Sqft
Ask for pricing

Check for available units

Contact us
B9
B9
1 Bed / 1 Bath / 690 Sqft
Ask for pricing

Check for available units

Contact us
B10
B10
1 Bed / 1 Bath / 450 Sqft
Ask for pricing

Check for available units

Contact us
B11
B11
1 Bed / 1 Bath / 565 Sqft
Ask for pricing

Check for available units

Contact us
A black and white image of a floor plan for a 1 bedroom, 1.5 bathroom apartment.
B12
1 Bed / 1 Bath / 510 Sqft
Ask for pricing

Check for available units

Contact us
A floor plan of a 1 bedroom apartment in the B1 building.
B1 - Affordable Program One Bedroom
1 Bed / 1 Bath / 410 Sqft
Ask for pricing

Check for available units

Contact us
A floor plan of a 1 bedroom, 1 bathroom, 400 square foot apartment.
B5 - Affordable Program One Bedroom
1 Bed / 1 Bath / 490 Sqft
Ask for pricing

Check for available units

Contact us
A floor plan of a 1 bedroom, 400 square foot apartment in Amsterdam.
B6 - Affordable Program One Bedroom
1 Bed / 1 Bath / 600 Sqft
Ask for pricing

Check for available units

Contact us
C1 - Affordable Program Two Bedroom
2 Beds / 2 Baths / 740 Sqft
Ask for pricing

Check for available units

Contact us
A black and white floor plan of a two bedroom apartment.
C3
2 Beds / 2 Baths / 850 Sqft
Ask for pricing

Check for available units

Contact us
C4
C4
2 Beds / 2 Baths / 815 Sqft
Ask for pricing

Check for available units

Contact us

What makes this property special?

These apartments sit in a historic building with controlled access, off-street and gated parking, plus bike storage and EV charging. Inside, you will find high ceilings, industrial picture windows, large closets, and in-home laundry. Shared spaces include a fitness center, clubroom, business center, and an outdoor seating area with grills and a kitchenette.

Policies

Application fees $50

There may be additional unit-specific fees. Please select a unit and move-in date here.

One-time pet fees $350

Monthly pet rent $35

Pet limit 2 allowed.

View more
One-time pet fees $350

Monthly pet rent $35

Max weight 50 lb each. Pet limit 1 allowed. *Breed Restrictions Apply.

View more

The fees are estimates and actual amounts may vary. Pricing and availability are subject to change. For details, contact the property.

Rent specials

Limited Availability! Call today for details and current promotions. Offers vary by floor plan.

Check details

Amenities

Our midcentury motel-style remodeled apartment homes are packed with charm. You'll love the refinished polished concrete floors, original bathroom tile, and private entries with ample community patio space! Check out the full list of amenities below and call now to schedule your personal tour!

Apartment amenities

  • Large Closets
  • View
  • Extra Storage
  • Window Coverings
  • Electronic Thermostat
  • Wheelchair Access
  • Dishwasher
  • Microwave
  • Patio/Balcony
  • Refrigerator
  • Washer/Dryer
  • High Ceilings
  • Air Conditioner
  • Industrial Picture Windows
  • In Unit Washer & Dryer
  • Disposal
  • Efficient Appliances

Community amenities

  • Recycling
  • On-Site Management
  • Package Receiving
  • Off Street Parking
  • Elevator
  • Business Center
  • Bike Racks
  • Controlled Access/Gated
  • High Speed Internet
  • Historic Building
  • Secured Gated Parking
  • Indoor Bike Storage
  • Fitness Center
  • Outdoor Space with Seating, Grills and a Complete Kitchenette
  • Clubroom
  • EV Charging Stations

Services

We prioritize your convenience with Renter Essentials that help you move in easily and live comfortably at The Amsterdam Lofts.

  • Flex rent payments

Ratings and reviews

4.0 Company rating
5 Reviews
Amenities 3.5
Noise 3.5
Staff 4.5
Value 4.0
Parking 3.5
Maintenance 3.5
Location 4.5
Ratings based on reviews from other properties managed by Detroit Living Management LLC.

Building details

1 buildings in the community 90 apartments in the community 3 stories per building Building constructed in 2025

Property description


Choose your new home from our available floor plans below! Select the perfect plan for you and easily apply right at your fingertips! Want to see for yourself? Call now and schedule your personal tour today.

Neighborhood

A lively midtown neighborhood with tons of child care centers and a huge range of shops like Pure Detroit and The Peacock Room. • Midtown KinderCare and Kingdom Care Learning Center make this area a clear hub for families. • A mix of places like The Butcher’s Daughter, Vault of Midnight, and Bon Bon Bon means shopping here never feels stale. • Henry Ford Hospital signals solid access to major health care for anyone nearby.
450 Amsterdam St, Detroit, MI 48202
Loading content, please wait...
Loading...

Contact information

Property managed by: Detroit Living Management LLC

Call leasing office: (313) 644-0203

Property office hours:
Today 9:00AM-6:00PM
  • Monday 9:00AM-6:00PM
  • Tuesday 9:00AM-6:00PM
  • Wednesday 9:00AM-6:00PM
  • Thursday 9:00AM-6:00PM
  • Friday 9:00AM-6:00PM


Frequently asked questions

When were prices and availability for this property last updated?

Prices and availability for this property were last updated Today.

What floorplans are available?

The following floorplans are available: studio apartments from $1,330, 1-bedroom apartments from $1,775 and 2-bedrooms apartments from $2,745.

What are the most popular nearby apartments?

The most popular nearby apartments are: The Amsterdam Lofts, The Residences Water Square, Perennial Corktown and The Ferguson.

How many units are available?

Currently, The Amsterdam Lofts has 7 available units.

What neighborhood is The Amsterdam Lofts in?

The Amsterdam Lofts is located in the Middle Woodward neighborhood.

What are the business hours?

The business hours are:

  • Monday 9:00AM-6:00PM
  • Tuesday 9:00AM-6:00PM
  • Wednesday 9:00AM-6:00PM
  • Thursday 9:00AM-6:00PM
  • Friday 9:00AM-6:00PM