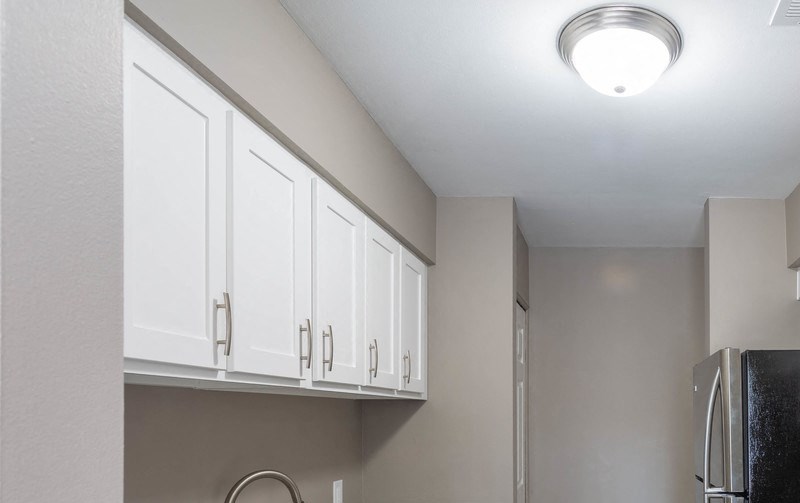
&cropxunits=800&cropyunits=534&width=550&quality=80&height=450&mode=crop "Galley-Style Kitchen With Stainless Appliances")
&cropxunits=1144&cropyunits=763&width=550&quality=80&height=450&mode=crop "Living/Dining Area")


.jpg?width=550&quality=80&height=450&mode=crop "Exterior Of Building")
Brighton Glens
Schedule a tour
Floor plans
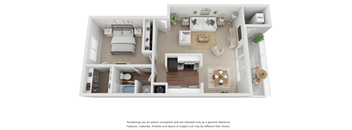
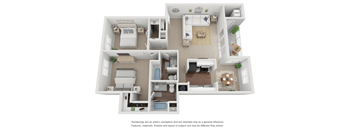
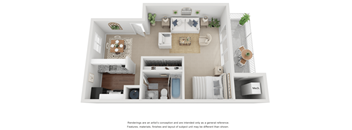
| Unit | Base rent | Availability | |
|---|---|---|---|
| WAITS | Ask for pricing | Now |
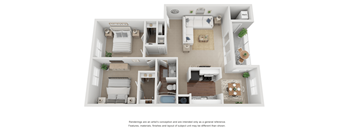
| Unit | Base rent | Availability | |
|---|---|---|---|
| WAIT2B | Ask for pricing | Now |
Policies
There may be additional unit-specific fees. Please select a unit and move-in date here.
Pet limit 2 allowed. Cats and Dogs Welcome!. 2 pet allowed $300 one-time fee $40/month pet pet *Breed restrictions apply
View morePet limit 2 allowed. Cats Welcomed! $40 per pet, $300 per pet.
View morePet limit 2 allowed. Dogs Welcomed! $40 per pet, $300 per pet. bre.
View moreThe fees are estimates and actual amounts may vary. Pricing and availability are subject to change. For details, contact the property.
Amenities
Apartment amenities
- Variety of spacious floor plans
- Abundant storage space
- Contemporary kitchen cabinets
- Private patio or balcony
- Over-sized windows with bright, natural lighting
- Relaxing soaking tub with shower
- Stainless steel sink with disposal
- Custom window treatments
- Intercom entry system
- Spacious closets
- Frost-free refrigerator
- Cable WiFi ready
- Central air conditioning
Community amenities
- Walking distance to downtown Brighton
- Sparkling swimming pool
- Abundant complimentary parking
- Excellent Brighton public school district
- Beautifully manicured courtyards
- Wooded park-like scenery
- Rapid snow removal
- Expert package receiving
- Clothing care center
- On-site management
- On-site maintenance
- 24-hour emergency maintenance
- Online resident portal/payment system
- Flexible rental payments with flex*
We prioritize your convenience with Renter Essentials that help you move in easily and live comfortably at Brighton Glens.
- Flex rent payments
- Renters insurance
Building details
Property description
Choose from a variety of one and two-bedroom floor plans and find your perfect fit! Call today to schedule your personal tour and see why everyone's moving to Brighton Glens Apartments! Click the Studio, 1 Bed/1 Bath, 2 Bd/1 Bath, 2 Bed/2 Bath to print. Click the Site Map to print. *All floor plans are approximate and may vary in size. View apartment availability on our interactive property map. Can't find a floor plan that fits your style? Check out our neighboring communities.
Neighborhood
Use the map to explore the neighborhood and see how it matches your interests.
Contact information
&cropxunits=300&cropyunits=83&width=75&quality=90)
- Monday 8:00AM-5:00PM
- Tuesday 8:00AM-5:00PM
- Wednesday 8:00AM-5:00PM
- Thursday 8:00AM-5:00PM
- Friday 8:00AM-5:00PM