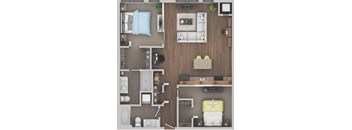
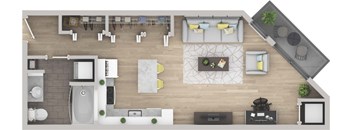
Base rent Ask for pricing
Beds Studio-2 Beds
Baths 1-2

Ann Arbor City Club Apartments

2101 S 1st Street, Ann Arbor, MI

Request a tour

Select a date to start scheduling a tour.
Loading...

Floor plans

Updated today
This listing displays base rent, which is the rent provided by the property and may not include recurring monthly fees and costs. Contact the property for more information. It does not include application fees, variable costs, and optional charges such as application fees, utility costs, pet charges, etc.
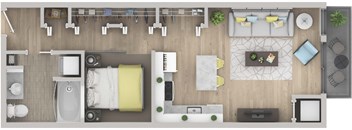
A top-down view of a house interior with a kitchen, living room, and dining area.
Studio S1 Plan
Studio / 1 Bath / 537 Sqft
Ask for pricing

Check for available units

Contact us
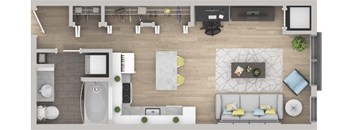
A top-down view of a living room with a couch, coffee table, and kitchen area.
Studio S Plan
Studio / 1 Bath / 489 Sqft
Ask for pricing

Check for available units

Contact us
A top-down view of a small apartment with a bedroom, living room, and bathroom.
Plan A1
1 Bed / 1 Bath / 695 Sqft
Ask for pricing

Check for available units

Contact us
A top-down view of a small apartment with a bedroom, living room, and kitchen.
Plan A2
1 Bed / 1 Bath / 725 Sqft
Ask for pricing

Check for available units

Contact us
A top-down view of a living room with a couch, coffee table, and television.
Plan A3
1 Bed / 1 Bath / 735 Sqft
Ask for pricing

Check for available units

Contact us
A top-down view of a living room with a couch, coffee table, and television.
Plan A4
1 Bed / 1 Bath / 735 Sqft
Ask for pricing

Check for available units

Contact us
A top-down view of a small apartment with a kitchen, living room, and bathroom.
Plan A5
1 Bed / 1 Bath / 740 Sqft
Ask for pricing

Check for available units

Contact us
A top-down view of a well-organized apartment with a living room, kitchen, and bathroom.
Plan A
1 Bed / 1 Bath / 650 Sqft
Ask for pricing

Check for available units

Contact us
A top-down view of a small apartment with a kitchen, living room, and bathroom.
Plan V1
1 Bed / 1 Bath / 650 Sqft
Ask for pricing

Check for available units

Contact us
A top-down view of a living room with a couch, coffee table, and television.
Plan V
1 Bed / 1 Bath / 600 Sqft
Ask for pricing

Check for available units

Contact us
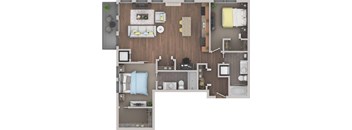
A floor plan of a small apartment with a kitchen, living room, and bathroom.
Plan B1
2 Beds / 1 Bath / 855 Sqft
Ask for pricing

Check for available units

Contact us
A top-down view of a small apartment with a kitchen, living room, and bedroom.
Plan B
2 Beds / 1 Bath / 830 Sqft
Ask for pricing

Check for available units

Contact us
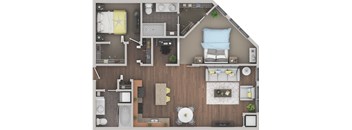
A top-down view of a well-organized apartment with a living room, kitchen, and bathroom.
Plan C1
2 Beds / 2 Baths / 1,020 Sqft
Ask for pricing

Check for available units

Contact us
A top-down view of a house layout with a living room, kitchen, and bathroom.
Plan C2
2 Beds / 2 Baths / 1,140 Sqft
Ask for pricing

Check for available units

Contact us
A top-down view of a house layout with a kitchen, living room, dining area, and bathroom.
Plan C3
2 Beds / 2 Baths / 1,170 Sqft
Ask for pricing

Check for available units

Contact us
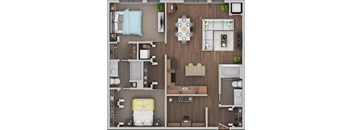
A top-down view of a small apartment with a bedroom, living room, and kitchen.
Plan C
2 Beds / 2 Baths / 980 Sqft
Ask for pricing

Check for available units

Contact us

Policies

One-time pet fees $150

Security pet deposit $250

Monthly pet rent $20

Max weight 75 lb each. Pet limit 2 allowed. We are pet-friendly! Only 1 dog or 2 cats. 55-75 lbs weight limit, only 1 dog or 2 cats,. We are a pet-friendly community!  Max 2 Allowed 1 dog or 2 cats | Max weight 55-75 lb each | One time fee: $150 Rent $20 | Deosit $250

View more
One-time pet fees $150

Security pet deposit $250

Monthly pet rent $20

Pet limit 2 allowed. Cats Welcomed!. 1 dog or 2 cats.

View more
One-time pet fees $150

Security pet deposit $250

Monthly pet rent $20

Max weight 75 lb each. Pet limit 1 allowed. Dogs Welcomed!. 55-75 lb weight limit.

View more

The fees are estimates and actual amounts may vary. Pricing and availability are subject to change. For details, contact the property.


Amenities

Apartment & Community Amenities in Ann Arbor At Ann Arbor City Club, your lifestyle upgrades come with a view. Imagine morning yoga on the sky deck, evening hangouts at the entertainment sky club, and weekend resets in the Zen garden. These pet-friendly apartments in Ann Arbor, MI, offer thoughtful perks like air conditioning, dishwashers, and a 24/7 fitness center — all in a clean-rated, fob-access community. You live on your own terms.

Apartment amenities

  • 9'-10' Exposed Metal Ceilings
  • Three Distinct Finish Packages
  • Designer Kitchens
  • Hardwood Flooring
  • 8 Inch Rain Shower Head w/ Hand Massager
  • Office/Den
  • Carpet
  • Central Air Conditioning
  • Ceiling Fan
  • Microwave
  • Dishwasher
  • Garbage Disposal
  • Spacious Closets
  • Washer & Dryer Included
  • Window Coverings

Community amenities

  • Clean Rated Community
  • Fob Access
  • 24/7 Whole Body Fitness
  • Sky Park
  • Entertainment Sky Club
  • Sundeck
  • Yoga Deck
  • Zen Garden
  • Co-Working Spaces
  • Elevator
  • Enclosed Bike Storage
  • Package Acceptance
  • Social Programming Events
  • On Site Maintenance
  • 24 Hour Emergency Maintenance
  • Secure Garage Parking Available
  • YMCA Membership Discount for Pool Access
Explore What Makes Our Ann Arbor Apartments Stand Out Community Amenities This isn’t just where you live—it’s where you level up. Hit the 24/7 whole body fitness center before work or wind down in the Zen garden after. Host rooftop gatherings in the entertainment sky club, or just soak in some sun on the sundeck. You’ll also enjoy fob-access entry, attached garage parking, package acceptance, and elevator access. Plus, enclosed bike storage and on-site maintenance make day-to-day life smoother than your espresso order. Apartment Amenities Inside, these apartments in Downtown Ann Arbor, MI, come with all the goods: central air, stainless-steel appliances, garbage disposals, and in-unit washer/dryer sets. Exposed metal ceilings bring an industrial edge, while spacious closets and window coverings bring comfort. Some layouts even offer short-term furnished options, plus offices or dens for the work-from-anywhere crowd. Ready to upgrade your day-to-day? Explore the perks at our luxury apartments in Ann Arbor, MI, and schedule a tour to see what urban living really looks like!

Ratings and reviews

4.0 Company rating
1.5K Reviews
Noise 4.0
Maintenance 4.0
Amenities 4.0
Value 4.0
Staff 4.5
Location 4.5
Parking 4.0
Ratings based on reviews from other properties managed by LR Management Services Corporation.

Property description

Studio, One, or Two-Bedroom Apartments and Penthouses in Downtown Ann Arbor High ceilings. Hardwood floors. Three designer finish packages. No, this isn’t an interiors magazine — it’s your future home at Ann Arbor City Club. Our studio, one, and two-bedroom apartments and penthouses in Ann Arbor, MI, blend sleek aesthetics with real-world function: think exposed metal ceilings, in-unit laundry,...

Studio, One, or Two-Bedroom Apartments and Penthouses in Downtown Ann Arbor High ceilings. Hardwood floors. Three designer finish packages. No, this isn’t an interiors magazine — it’s your future home at Ann Arbor City Club. Our studio, one, and two-bedroom apartments and penthouses in Ann Arbor, MI, blend sleek aesthetics with real-world function: think exposed metal ceilings, in-unit laundry, and efficient appliances that actually make life easier. Whether you're going solo or living sharing your space, there's a layout that fits your rhythm. Let Our Ann Arbor Apartments Elevate Your Life Style and substance meet in every layout at our apartments in Downtown Ann Arbor. Whether you’re after a minimalist studio or a two-bedroom that’s big enough for a roommate and a home office, you’ll get exposed metal ceilings, hardwood floors, and central air as your starting point. Designer finish packages let you customize the feel, while in-unit laundry and dishwashers handle the practical stuff. Ann Arbor City Club has accessible apartments available. Studio: Ranging from 489 to 537 square feet, these cozy-yet-clever layouts are ideal for solo dwellers who don’t want to compromise on style. One Bedroom: At 600 to 740 square feet, one-bedrooms here are just right for couples or pet parents who value smart space and open flow. Two Bedroom: Our 980-square-foot two-bedrooms include two bathrooms and enough room to live together comfortably without tripping over each other. Browse the floor plans at our Ann Arbor, MI luxury apartments and find your new favorite place to unwind, then schedule a tour and come see it in person.

Neighborhood

Use the map to explore the neighborhood and see how it matches your interests.

2101 S 1st Street, Ann Arbor, MI 48104
Loading content, please wait...
Loading...

Contact information

Property managed by: LR Management Services Corporation
LR Management Services Corporation Company

Call leasing office: (734) 309-7382

Property office hours:
Today 9:00AM-6:00PM
  • Monday 9:00AM-6:00PM
  • Tuesday 9:00AM-6:00PM
  • Wednesday 9:00AM-6:00PM
  • Thursday 9:00AM-6:00PM
  • Friday 9:00AM-6:00PM
  • Saturday 10:00AM-5:00PM

Sunday: Closed


Frequently asked questions

When were prices and availability for this property last updated?

Prices and availability for this property were last updated Today.

What are the most popular nearby apartments?

The most popular nearby apartments are: Ann Arbor City Club Apartments, Beekman on Broadway, 315 S. Division and 903 Mary.

What neighborhood is Ann Arbor City Club Apartments in?

Ann Arbor City Club Apartments is located in the Old West Side Ann Arbor neighborhood.

What are the business hours?

The business hours are:

  • Monday 9:00AM-6:00PM
  • Tuesday 9:00AM-6:00PM
  • Wednesday 9:00AM-6:00PM
  • Thursday 9:00AM-6:00PM
  • Friday 9:00AM-6:00PM
  • Saturday 10:00AM-5:00PM