.jpg?width=550&quality=80&height=450&mode=crop)
.jpg?width=550&quality=80&height=450&mode=crop)

.jpg?width=550&quality=80&height=450&mode=crop)
.jpg?width=550&quality=80&height=450&mode=crop)
Base rent
$1,025 - $2,440
Beds
Studio-3 Beds
Baths
1-2
Cedar Gardens And Towers Apartments And Townhomes
8246 Church Lane E.,
Windsor Mill, MD
Floor plans
Updated today
This listing displays base rent, which is the rent provided by the property and may not include recurring monthly fees and costs. Contact the property for more information.
It does not include application fees, variable costs, and optional charges such as application fees, utility costs, pet charges, etc.

Studio - 432 sqft
Studio
/ 1 Bath
/ 432 Sqft
&cropxunits=300&cropyunits=259&width=352&quality=90&height=130)
One Bedroom
1 Bed
/ 1 Bath
/ 608 - 709 Sqft
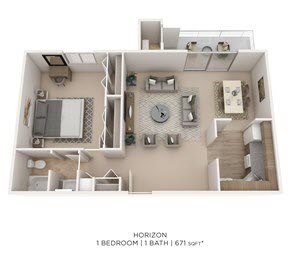&cropxunits=300&cropyunits=259&width=352&quality=90&height=130)
One Bedroom - Towers - 671 sqft
1 Bed
/ 1 Bath
/ 671 Sqft
| Unit | Base rent | Availability | |
|---|---|---|---|
| T804 | $1,135 - $1,689 | Now |
.jpg?crop=(0,0,300,240.80902099609375)&cropxunits=300&cropyunits=265&width=352&quality=90&height=130)
One Bedroom w/ Den
1 Bed
/ 1 Bath
/ 780 - 800 Sqft
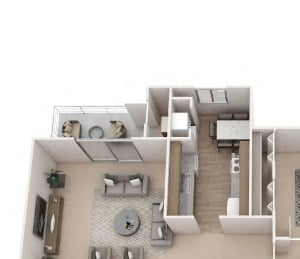&cropxunits=300&cropyunits=259&width=352&quality=90&height=130)
Two Bedroom 2 Bath - 1,169 sqft
2 Beds
/ 2 Baths
/ 1,169 Sqft
&cropxunits=300&cropyunits=259&width=352&quality=90&height=130)
Two Bedroom 2 Bath - Towers - 1,085 sqft
2 Beds
/ 2 Baths
/ 1,085 Sqft
&cropxunits=300&cropyunits=259&width=352&quality=90&height=130)
Two Bedroom 2 Bath w/ Den - 1,250 sqft
2 Beds
/ 2 Baths
/ 1,250 Sqft
&cropxunits=300&cropyunits=259&width=352&quality=90&height=130)
Two Bedroom - 790 sqft
2 Beds
/ 1 Bath
/ 790 Sqft
| Unit | Base rent | Availability | |
|---|---|---|---|
| V28B07 | $1,320 - $2,004 | Nov 16 | |
| V30A07 | $1,350 - $2,433 | Feb 16, 2027 |
&cropxunits=300&cropyunits=259&width=352&quality=90&height=130)
Two Bedroom 1.5 Bath Townhome - 900 sqft
2 Beds
/ 1.5 Baths
/ 900 Sqft
| Unit | Base rent | Availability | |
|---|---|---|---|
| V2707 | $1,580 - $2,274 | Nov 9 |
&cropxunits=300&cropyunits=259&width=352&quality=90&height=130)
Two Bedroom- Towers - 1,050 sqft
2 Beds
/ 1 Bath
/ 1,050 Sqft
Check for available units
Contact us&cropxunits=300&cropyunits=265&width=352&quality=90&height=130)
Three Bedroom 1.5 Bath Townhome - 950 sqft
3 Beds
/ 1.5 Baths
/ 950 Sqft
Check for available units
Contact usPolicies
Application fees
$25 - $100
There may be additional unit-specific fees. Please select a unit and move-in date here.
One-time pet fees
$300
Monthly pet rent
$35
Max weight 40 lb each. Pet limit 2 allowed. Dog Breed Restrictions Include: Pit Bull, Rottweiler, Doberman Pinscher, Chow, German Shepherd, or any mix thereof.
View moreThe fees are estimates and actual amounts may vary. Pricing and availability are subject to change. For details, contact the property.
Amenities
Apartment amenities
- Washer and Dryer in Select Homes
- Microwave
- High-Speed Internet Included
- Air Conditioner
- Cable Ready
- Ceiling Fan
- Breakfast Bar in Select Homes
- Tile Backsplash
- Tile Backsplash
- Dishwasher
- Garbage Disposal
- Gas Range
- Spacious Closets
- Patio or Balcony
- Window Coverings
- Six-Panel Doors
- Fourth Floor
- Fifth Floor
- Sixth Floor
- Seventh Floor
- Eighth Floor
- Second Floor
- Third Floor
- Six-Panel Doors
- First Floor
- Second Floor
- Stainless Steel Appliances
- Stainless Steel Appliances
- Black Appliances
- Third Floor
- Modern White Cabinets
- Modern White Cabinets
- Stackable Washer and Dryer
- Espresso Cabinets
- Stackable Washer and Dryer
- Espresso Cabinets
- Dishwasher
- Oak Cabinets
- Dishwasher
- Garden Level
- Den
- VInyl Plank Flooring
- VInyl Plank Flooring
- Microwave
- Microwave
- Granite Countertops
- Granite Countertops
- Black Appliances
- Side-by-Side Washer and Dryer
- Stackable Washer and Dryer
- Side-by-Side Washer and Dryer
- Built-In Shelves
- Vinyl Plank Flooring
- Townhome
- UPG - Kitchen
- SCH - UPG Kitchen
- UPG - 1B Reno
- UPG - 2B Reno
- UPG - 3B Reno
- UPG - 0B Reno
- UPG - Bath
- UPG - Bath
- UPG - Bath
- SCH - UPG Bath
- SCH - UPG Bath
- UPG - Bath
- SCH - UPG Bath
- UPG - Bath
- UPG - Bath
- UPG - Lighting Fixtures
- Refreshed Cabinets
Community amenities
- Swimming Pool
- High-Speed Internet Included
- 24-Hour Emergency Maintenance
- Fitness Center
- Business Center with Wi-Fi
- Pet Friendly
- Planned Resident Activities
- Dog Park
- Outdoor Fitness
- Elevator in Select Buildings
- Laundry Facilities
- On-Site Maintenance
- On-Site Management
- Flexible Lease Options
- Non-Smoking Community
- Online Payments Available
- Amazon Hub
- Online Maintenance Portal
3D tours
Building details
49 buildings in the community
500 apartments in the community
2 - 8 stories per building
Building constructed in 1965
Property description
Welcome home to Cedar Gardens and Towers Apartments and Townhomes, where you will find resort style living that is beyond your expectations. This community offers beautifully upgraded 1 and 2 bedroom apartments (some with dens), along with 2 and 3 bedroom townhomes featuring central heating and air conditioning, washer and dryer, vertical or mini blinds, your own private patio or balcony area,...
Welcome home to Cedar Gardens and Towers Apartments and Townhomes, where you will find resort style living that is beyond your expectations. This community offers beautifully upgraded 1 and 2 bedroom apartments (some with dens), along with 2 and 3 bedroom townhomes featuring central heating and air conditioning, washer and dryer, vertical or mini blinds, your own private patio or balcony area, spacious walk in closets, and ceiling fans. We also offer three newly installed bark parks, a brand new indoor cardio and fitness center, outdoor activity center that includes a playground and outdoor fitness area, sparkling swimming pool and nearby public parks. You will find our community nestled in a lushly landscaped setting that provides the privacy and tranquility you desire. Our convenient location in Windsor Mill places you within easy access to Downtown Baltimore and the Inner Harbor, Baltimore Washington International Airport (BWI), Owings Mills, Pikesville, and Catonsville. There is also direct access to bus routes, major highways such as I-695, I-795 and I-95 and walking distance to a variety of shopping centers and restaurants. Our beautifully landscaped community is sure to welcome you home. Tour our photo gallery or call us to schedule a personal tour and see where top notch apartment living and exceptional customer service become one at Cedar Gardens and Towers Apartments and Townhomes.
Neighborhood
Use the map to explore the neighborhood and see how it matches your interests.
Loading...
Contact information
Property managed by:
Morgan Properties
&cropxunits=300&cropyunits=125&width=75&quality=90)
Call leasing office:
(844) 417-4184
Property office hours:
Today
closed
View all hours
- Monday 9:00AM-5:00PM
- Tuesday 9:00AM-5:00PM
- Wednesday 9:00AM-7:00PM
- Thursday 9:00AM-5:00PM
- Friday 9:00AM-5:00PM