Base rent $1,352 - $2,391
Beds 1-3 Beds
Baths 1

The Barrington Apartments

1970 Rosemary Hills Dr., Silver Spring, MD

Schedule a tour

Select a date to start scheduling a tour.
Loading...

Floor plans

Updated today
This listing displays base rent, which is the rent provided by the property and may not include recurring monthly fees and costs. Contact the property for more information. It does not include application fees, variable costs, and optional charges such as application fees, utility costs, pet charges, etc.
$Income restricted
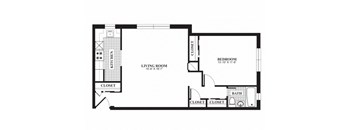
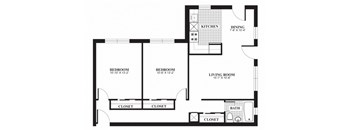
One bedroom one bathroom A1 floorplan at The Barrington Apartments in Silver Spring, MD
A1
1 Bed / 1 Bath / 694 Sqft
Ask for pricing

Check for available units

Contact us
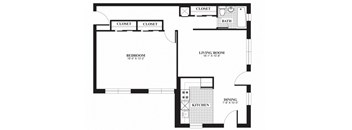
One bedroom one bathroom A2 floorplan at The Barrington Apartments in Silver Spring, MD
A2
1 Bed / 1 Bath / 766 Sqft
Ask for pricing

Check for available units

Contact us
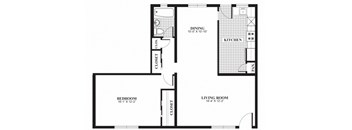
One bedroom one bathroom A4 floorplan at The Barrington Apartments in Silver Spring, MD
A4
1 Bed / 1 Bath / 905 Sqft
Ask for pricing

Check for available units

Contact us
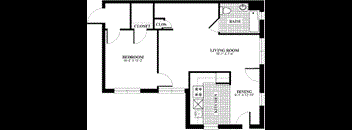
One bedroom one bathroom A1 floorplan at The Barrington Apartments in Silver Spring, MD
A1 Income Restricted
1 Bed / 1 Bath / 694 Sqft
Ask for pricing

Check for available units

Contact us
One bedroom one bathroom A2 floorplan at The Barrington Apartments in Silver Spring, MD
A2 Income Restricted
1 Bed / 1 Bath / 766 Sqft
$1,352

Check for available units

Contact us
One bedroom one bathroom A4 floorplan at The Barrington Apartments in Silver Spring, MD
A4 Income Restricted
1 Bed / 1 Bath / 905 Sqft
$1,421

Check for available units

Contact us
A3 Income Restricted Floor Plan at The Barrington Apartments
A3 Income Restricted
1 Bed / 1 Bath / 766 Sqft
Ask for pricing

Check for available units

Contact us
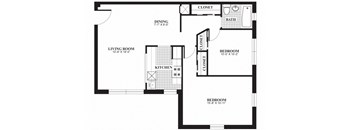
Two bedroom one bathroom B1 floorplan at The Barrington Apartments in Silver Spring, MD
B1
2 Beds / 1 Bath / 805 Sqft
Ask for pricing

Check for available units

Contact us
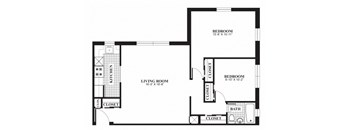
Two bedroom one bathroom B2 floorplan at The Barrington Apartments in Silver Spring, MD
B2
2 Beds / 1 Bath / 805 Sqft
Ask for pricing

Check for available units

Contact us
Two bedroom one bathroom B3 floorplan at The Barrington Apartments in Silver Spring, MD
B3
2 Beds / 1 Bath / 844 Sqft
Ask for pricing

Check for available units

Contact us
Two bedroom one bathroom B4 and B5 floorplan at The Barrington Apartments in Silver Spring, MD
B4/B5
2 Beds / 1 Bath / 1,034 Sqft
Ask for pricing

Check for available units

Contact us
Two bedroom one bathroom B1 floorplan at The Barrington Apartments in Silver Spring, MD
B1 Income Restricted
2 Beds / 1 Bath / 805 Sqft
Ask for pricing

Check for available units

Contact us
Two bedroom one bathroom B2 floorplan at The Barrington Apartments in Silver Spring, MD
B2 Income Restricted
2 Beds / 1 Bath / 805 Sqft
$1,527

Check for available units

Contact us
Two bedroom one bathroom B3 floorplan at The Barrington Apartments in Silver Spring, MD
B3 Income Restricted
2 Beds / 1 Bath / 844 Sqft
$1,527

Check for available units

Contact us
Two bedroom one bathroom B4 and B5 floorplan at The Barrington Apartments in Silver Spring, MD
B4/B5 Income Restricted
2 Beds / 1 Bath / 1,034 Sqft
Ask for pricing

Check for available units

Contact us
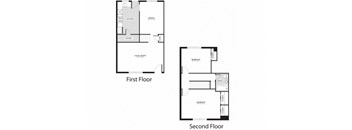
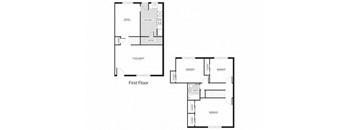
Three bedroom one bathroom C1 and C2 floorplan at The Barrington Apartments in Silver Spring, MD
C1/C2
3 Beds / 1 Bath / 1,178 Sqft
Ask for pricing

Check for available units

Contact us
Three bedroom one bathroom C1 and C2 floorplan at The Barrington Apartments in Silver Spring, MD
C1/C2 Income Restricted
3 Beds / 1 Bath / 1,178 Sqft
$2,391

Check for available units

Contact us

What makes this property special?

These apartments include dishwashers, central heating and air conditioning, wall-to-wall carpeting, and vertical blinds, plus a spacious living room. Outside the apartment, you will find a pool, laundry facilities, a clubroom with a full kitchen, and a business center. The community also offers 24-hour emergency maintenance, online payments, and bilingual resident support, with metro and bus lines nearby.

Policies

Security deposit $500

Application fees $10

No pets allowedSorry, no pets allowed.

View more

The fees are estimates and actual amounts may vary. Pricing and availability are subject to change. For details, contact the property.

Rent specials

Offers vary by floor plan.

Check details

Amenities

*In select homes.

Apartment amenities

Community amenities

  • 1, 2, and 3 Bedroom Homes
  • Business Center with Multiple Work Stations
  • Laundry Facilities
  • Sparkling Swimming Pool
  • Townhomes Available
  • 24-Hour Emergency Maintenance
  • Clubroom with Full Kitchen
  • Great Central Location
  • Blocks to Metro and Bus Lines
  • Online Payments Available
  • Bilingual Resident Support

Services

We prioritize your convenience with Renter Essentials that help you move in easily and live comfortably at The Barrington Apartments.

  • Flex rent payments
  • Renters insurance

Ratings and reviews

4.0 Company rating
75 Reviews
Parking 4.0
Noise 4.0
Location 4.5
Value 4.0
Maintenance 4.0
Staff 4.0
Amenities 4.0
Ratings based on reviews from other properties managed by Fairfield Residential.

Building details

42 buildings in the community 415 apartments in the community 3 - 4 stories per building Building constructed in 1952

Property description

As part of your Better Living experience, we believe in clear, upfront pricing—with no surprises. Please review the full fee breakdown in the document below. Full Fee Breakdown If you are starting a pre-application for an INCOME RESTRICTED unit, please review CURRENT INCOME LIMITS for your household before proceeding. The first step is to choose your floor plan option. Once you select...

As part of your Better Living experience, we believe in clear, upfront pricing—with no surprises. Please review the full fee breakdown in the document below. Full Fee Breakdown If you are starting a pre-application for an INCOME RESTRICTED unit, please review CURRENT INCOME LIMITS for your household before proceeding. The first step is to choose your floor plan option. Once you select "PRE-APPLY" you will be added to our waitlist. Once your application is reviewed and approved we will assign you a specific unit. *Pricing and availability are subject to change. **SQFT listed is an approximate value for each unit. ***Floor plan image is an approximate representation; layouts and features may vary by location.

Neighborhood

A busy, practical area running on essentials and local culture, with plenty of errand stops like Suds Laundromat and Kessler's Cleaners. • JCPenney and Ellsworth Place point to a spot with solid shopping basics and recognizable chains for daily needs. • The Fillmore and AFI Silver Theatre and Cultural Center create a lively arts and music scene, with other small galleries and libraries scattered nearby. • Holy Cross Hospital stands out for medical needs, hinting at lots of clinics and pharmacie
1970 Rosemary Hills Dr., Silver Spring, MD 20910
Loading content, please wait...
Loading...

Contact information

Property managed by: Fairfield Residential

Call leasing office: (833) 429-2218

Property office hours:
Today 10:00AM-5:00PM
  • Monday 10:00AM-5:00PM
  • Tuesday 10:00AM-5:00PM
  • Wednesday 11:00AM-5:00PM
  • Thursday 10:00AM-5:00PM
  • Friday 10:00AM-5:00PM
  • Saturday 10:00AM-5:00PM

Explore popular searches
By lifestyle & amenities


Frequently asked questions

When were prices and availability for this property last updated?

Prices and availability for this property were last updated Today.

What floorplans are available?

The following floorplans are available: 1-bedroom apartments from $1,352, 2-bedrooms apartments from $1,527 and 3-bedrooms apartments from $2,391.

What are the most popular nearby apartments?
What are the business hours?

The business hours are:

  • Monday 10:00AM-5:00PM
  • Tuesday 10:00AM-5:00PM
  • Wednesday 11:00AM-5:00PM
  • Thursday 10:00AM-5:00PM
  • Friday 10:00AM-5:00PM
  • Saturday 10:00AM-5:00PM