Base rent $1,640 - $3,572
Beds Studio-2 Beds
Baths 1-2

Thayer And Spring

915 Silver Spring Ave, Silver Spring, MD

Schedule a tour

Select a date to start scheduling a tour.
Loading...

Floor plans

Updated today
This listing displays base rent, which is the rent provided by the property and may not include recurring monthly fees and costs. Contact the property for more information. It does not include application fees, variable costs, and optional charges such as application fees, utility costs, pet charges, etc.
$Income restricted
a floor plan of a small room with a bathroom and a closet
SB
Studio / 1 Bath / 437 Sqft
$1,665 - $1,932
Unit Base rent Availability
0-1022 $1,720 - $1,932 Now
View
0-0723 $1,665 - $1,870 Now
View
SE
SE
Studio / 1 Bath / 488 Sqft
$1,685 - $2,022
Unit Base rent Availability
0-0524 $1,685 - $1,893 Now
View
0-0924 $1,800 - $2,022 Jul 19
View
a small floor plan of a room with a bathroom
SF
Studio / 1 Bath / 489 Sqft
$1,640 - $1,854
Unit Base rent Availability
0-0321 $1,650 - $1,854 Now
View
SG-S (Affordable Housing)
Studio / 1 Bath / 489 Sqft
$1,650
Unit Base rent Availability
0-0811 $1,650 Now
View
a small floor plan of a room with a bathroom and a clock
SH
Studio / 1 Bath / 524 Sqft
$1,705 - $1,949
Unit Base rent Availability
0-0821 $1,715 - $1,927 Now
View
0-0813 $1,715 - $1,927 Now
View
a floor plan of a small room with a bedroom and a bathroom
SM
Studio / 1 Bath / 562 Sqft
$1,680 - $1,887
Unit Base rent Availability
0-0101 $1,680 - $1,887 Now
View
1H w/ Balcony
1H w/ Balcony
1 Bed / 1 Bath / 723 Sqft
$1,920 - $2,157

Check for available units

Contact us
1M
1M
1 Bed / 1 Bath / 730 Sqft
$2,010 - $2,398
Unit Base rent Availability
0-0632 $2,115 - $2,376 Now
View
0-0532 $2,080 - $2,337 Now
View
a floor plan of a room with a bedroom and a bathroom
1N
1 Bed / 1 Bath / 741 Sqft
$2,200 - $2,471
Unit Base rent Availability
0-1101 $2,200 - $2,471 Now
View
a schematic of a floor plan of a house
1S
1 Bed / 1 Bath / 752 Sqft
$2,295 - $2,769
Unit Base rent Availability
0-1129 $2,465 - $2,769 Now
View
0-0736 $2,325 - $2,612 Now
View
a floor plan of a room with a bedroom and a bathroom
2M w/ Balcony
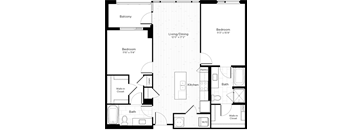
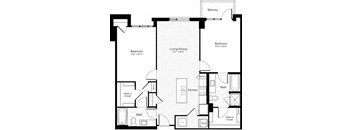
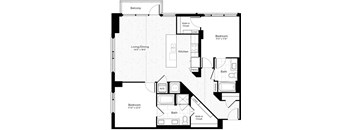
2 Beds / 2 Baths / 1,092 Sqft
$3,050 - $3,572
Unit Base rent Availability
0-0531 $3,160 - $3,550 Now
View
0-0731 $3,180 - $3,572 Now
View
a floor plan of a house with a bedroom and a living room
2Z
2 Beds / 2 Baths / 1,249 Sqft
$2,820 - $3,168
Unit Base rent Availability
0-0115 $2,820 - $3,168 Now
View
a small floor plan of a room with a bathroom and a closet
SG
Studio / 1 Bath / 489 Sqft
$1,785 - $2,005
Unit Base rent Availability
0-1010 $1,785 - $2,005 Jul 27
View
a small floor plan of a room with a bathroom and a closet
SJ
Studio / 1 Bath / 550 Sqft
$1,685 - $1,960
Unit Base rent Availability
0-0315 $1,685 - $1,893 Jul 17
View
0-0715 $1,725 - $1,938 Aug 8
View
a floor plan of a small apartment with a bedroom and a bathroom
SN
Studio / 1 Bath / 563 Sqft
$1,845 - $2,073
Unit Base rent Availability
0-0113 $1,845 - $2,073 Aug 5
View
1F
1F
1 Bed / 1 Bath / 690 Sqft
$2,105 - $2,387
Unit Base rent Availability
0-0627 $2,125 - $2,387 Aug 3
View
0-0427 $2,105 - $2,365 Aug 15
View
a floor plan of a room with a bedroom and a bathroom
1J
1 Bed / 1 Bath / 723 Sqft
$2,040 - $2,292
Unit Base rent Availability
0-0931 $2,040 - $2,292 Aug 28
View
a schematic of a floor plan of a house
1T
1 Bed / 1 Bath / 753 Sqft
$2,135 - $2,398
Unit Base rent Availability
0-0730 $2,135 - $2,398 Sep 3
View
2F w/ Balcony
2F w/ Balcony
2 Beds / 2 Baths / 1,034 Sqft
$2,985 - $3,432
Unit Base rent Availability
0-0537 $3,055 - $3,432 Aug 30
View
0-0338 $2,985 - $3,353 Sep 3
View
a blueprint of a floor plan of a house
2R
2 Beds / 2 Baths / 1,116 Sqft
$2,935 - $3,331
Unit Base rent Availability
0-0339 $2,935 - $3,297 Jul 29
View
0-0639 $2,965 - $3,331 Sep 5
View
a floor plan of a room with a bedroom and a bathroom
2T w/ Balcony
2 Beds / 2 Baths / 1,122 Sqft
$2,910 - $3,269
Unit Base rent Availability
0-0525 $2,910 - $3,269 Aug 28
View
a blueprint of a floor plan of a house
2X w/ Balcony
2 Beds / 2 Baths / 1,206 Sqft
$3,005 - $3,376
Unit Base rent Availability
0-0204 $3,005 - $3,376 Sep 6
View
1K w/ Balcony
1K w/ Balcony
1 Bed / 1 Bath / 724 Sqft
$1,990 - $2,235

Check for available units

Contact us

Policies

Application fees $25

There may be additional unit-specific fees. Please select a unit and move-in date here.

Pets allowed. We love pets! We welcome two pets per apartment, including cats and dogs. There is no weight limit, but breed restrictions apply. Please inquire for details and associated fees.  The following breeds of dogs and dogs that have any of the breed lineages are not permitted as pets: Akita    American Bulldog Cane Corso Chow Chow Doberman Pinscher Dogo Argentino German Shepherd Husky Malamute Mastiff Pit Bull (including but not limited to Staffordshire Bull Terrier and American Staffordshire Terrier) Presa Canario Rottweiler Wolf hybridCats allowed. Dogs allowed.

View more

The fees are estimates and actual amounts may vary. Pricing and availability are subject to change. For details, contact the property.

Rent specials

Up to One Month Free base rent!* Move in by 7/31/26, 12+ month lease term. Offer applies to market rate apartments. Inquire for more details. Offers vary by floor plan.

Check details about rent specials

Amenities

Apartment amenities

  • Studio, one- and two-bedroom apartments and townhomes
  • Elevated 9’-11.5’ ceilings
  • Floor-to-ceiling windows
  • Chef-inspired kitchens with Caesarstone® quartz countertops, subway-tile backsplashes and roomy kitchen islands or breakfast bars *
  • Stainless-steel kitchen appliances
  • Wood-style plank flooring throughout main living spaces
  • Built-in bookshelves and desk*
  • Oversized walk-in closets with custom shelving*
  • Garden bathtubs or separate shower stalls with clear glass enclosures
  • Spacious twin-basin sink vanities*
  • In-home washer & dryer
  • Private entrance townhome plans*
  • Covered private patio or balcony*
  • Pet-friendly
  • *Select apartments

Community amenities

  • 24/7 concierge service with package acceptance
  • Fitness center with Technogym® cardio and strength training equipment
  • Yoga studio and spin room with Peloton ® and FitnessOnDemand™
  • Work lounge
  • Wi-Fi access in amenity spaces
  • Outdoor grills with bistro and communal seating
  • Premium pet spa
  • Access-controlled bike storage and repair station
  • Access-controlled garage parking
  • Electric car charging stations
  • Public plaza – home to resident and community events
  • Rooftop pool with chaise loungers and multi-media cabanas
  • Sky terrace with panoramic views
  • Fireplace and fire pit with lounge seating
  • Social lounge with pub-style bar and demonstration kitchen
  • Private dining room for entertaining
  • Conference room for work-from-home flexibility

Ratings and reviews

3.5 Company rating
277 Reviews
Value 3.5
Parking 3.5
Maintenance 3.5
Amenities 3.5
Staff 4.0
Location 4.0
Noise 3.5
Ratings based on reviews from other properties managed by Brookfield Properties Multifamily, LLC.

Property description

Thayer & Spring is an amenity-rich community, which offers studio, one- and two-bedroom apartments, and townhomes. Thayer & Spring features a lounge, cyber cafe, fitness center with yoga studio, rooftop pool with outdoor lounge, a large courtyard and several green spaces. Thayer & Spring is located in downtown Silver Spring, Maryland, and is a short distance to the Silver Spring Metro Station and...
Thayer & Spring is an amenity-rich community, which offers studio, one- and two-bedroom apartments, and townhomes. Thayer & Spring features a lounge, cyber cafe, fitness center with yoga studio, rooftop pool with outdoor lounge, a large courtyard and several green spaces. Thayer & Spring is located in downtown Silver Spring, Maryland, and is a short distance to the Silver Spring Metro Station and many shops, restaurants, and entertainment offerings. The community is a 20-minute drive from downtown Washington, DC.
To make things simple and clear, we've put together a list of fees you might encounter as a current or future resident. This way, you can easily see what your initial and monthly costs might be.

Neighborhood

Use the map to explore the neighborhood and see how it matches your interests.

915 Silver Spring Ave, Silver Spring, MD 20910-5052
Loading content, please wait...
Loading...

Contact information

Property managed by: Brookfield Properties Multifamily, LLC
Brookfield Properties Multifamily, LLC Company

Call leasing office: (301) 895-9422

Property office hours:
Today 9:00AM-6:00PM
  • Monday 9:00AM-6:00PM
  • Tuesday 9:00AM-6:00PM
  • Wednesday 9:00AM-6:00PM
  • Thursday 9:00AM-6:00PM
  • Friday 9:00AM-6:00PM
  • Saturday 10:00AM-5:00PM
  • Sunday 11:00AM-5:00PM


Frequently asked questions

When were prices and availability for this property last updated?

Prices and availability for this property were last updated Today.

What floorplans are available?

The following floorplans are available: studio apartments from $1,640, 1-bedroom apartments from $1,920 and 2-bedrooms apartments from $2,820.

What are the most popular nearby apartments?

The most popular nearby apartments are: Thayer And Spring, Rock Creek Springs Apartments, Lenox Park and Metro 710.

How many units are available?

Currently, Thayer and Spring has 43 available units.

What are the business hours?

The business hours are:

  • Monday 9:00AM-6:00PM
  • Tuesday 9:00AM-6:00PM
  • Wednesday 9:00AM-6:00PM
  • Thursday 9:00AM-6:00PM
  • Friday 9:00AM-6:00PM
  • Saturday 10:00AM-5:00PM
  • Sunday 11:00AM-5:00PM