


Base rent
$2,052 - $5,037
Beds
Studio-3 Beds
Baths
1-2.5
Logic At White Oak
12230 Longfield Drive,
Silver Spring, MD
Schedule a tour
Select a date to start scheduling a tour.
Loading...
Floor plans
Updated today
This listing displays base rent, which is the rent provided by the property and may not include recurring monthly fees and costs. Contact the property for more information.
It does not include application fees, variable costs, and optional charges such as application fees, utility costs, pet charges, etc.

A1
1 Bed
/ 1 Bath
/ 630 - 756 Sqft

A2
1 Bed
/ 1 Bath
/ 704 Sqft

A5D
1 Bed
/ 1 Bath
/ 720 - 793 Sqft
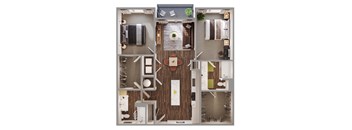
B1
2 Beds
/ 2 Baths
/ 1,123 - 1,224 Sqft

TH2
3 Beds
/ 2.5 Baths
/ 2,883 Sqft

S1
Studio
/ 1 Bath
/ 503 Sqft
| Unit | Base rent | Availability | |
|---|---|---|---|
| 533 | $2,052 - $2,359 | Dec 19 |

A3
1 Bed
/ 1 Bath
/ 716 Sqft
Check for available units
Contact us
A4
1 Bed
/ 1 Bath
/ 751 Sqft
Check for available units
Contact us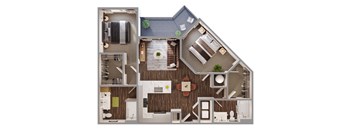
B2
2 Beds
/ 2 Baths
/ 1,033 Sqft
Check for available units
Contact us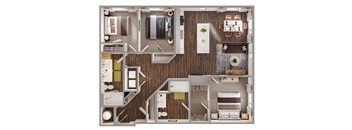
C1
3 Beds
/ 2 Baths
/ 1,325 Sqft
Check for available units
Contact us
TH1
3 Beds
/ 2.5 Baths
/ 1,889 Sqft
Check for available units
Contact usWhat makes this property special?
Apartments feature chef-inspired kitchens with stainless-steel appliances, quartz counters, a
breakfast bar or island, and full-size washer and dryer. Some homes add a private balcony and walk-in closets, while finishes include luxury plank flooring, plush bedroom carpet, and matte tile details. Community spaces include a resort-style pool, fitness center, clubhouse, co-working areas, pet park, garage parking, and bike storage.
Show more
Show less
Policies
Application fees
$25
There may be additional unit-specific fees. Please select a unit and move-in date here.
Monthly pet rent
$25
Max weight 75 lb each. Pet limit 2 allowed. $25/month pet rent, pet pet. Breed restrictions apply.
View more
Logic is a pet friendly community and welcomes both dogs and cats. There is a maximum of two pets allowed per household. Certain breed restrictions and fees apply.
View more
The fees are estimates and actual amounts may vary. Pricing and availability are subject to change. For details, contact the property.
Cost calculator
See initial one-time fees and calculate total monthly cost based on different lease options.
View more
Rent specials
Now Offering 1 Month Free on ALL Floor Plans! *Contact for Details! Offers vary by floor plan.
Check detailsAmenities
Apartment amenities
- Chef-inspired kitchen with stainless-steel appliances
- Spacious refrigerator with French doors
- Luxury plank flooring throughout (choice of color schemes)
- Chantilly quartz countertops
- Flat panel, dual-tone, cabinetry (choice of color schemes)
- Matte finish porcelain tile backsplash in Ice White
- Spacious breakfast bar/island
- Chrome fixtures
- Full-size front load washer and dryer
- Generous walk-in closets (select units)
- Plush bedroom carpeting in Oatmeal
- Sleek matte finish vertical shower tile in Fawn Grey
- 2” wood-like window coverings in Soft White
- Private balcony (select units)
Community amenities
- Resort-style pool with expansive sun deck
- Courtyard with social seating and lawn games
- Clubhouse with game lounge
- Private lounge with dining space for gatherings
- Sports simulator
- Fitness center with state-of-the-art equipment
- Business center with co-working and private productivity spaces
- Pet friendly community with pet park and spa
- Onsite secure parking garage
- Secure bike storage
3D tours
Building details
3 buildings in the community
387 apartments in the community
4 - 5 stories per building
Building constructed in 2025
Property description
Welcome to Logic at White Oak, a fresh-take apartment living. Offering studios through 3-bedroom apartment and townhomes, our timeless, nature-inspired stylings mix with imaginative elements to reveal a community as future-facing as it is rooted in the present.
We invite you to discover modern spacious residences that invite comfort and relaxation, and amenities that range from practical to...
Welcome to Logic at White Oak, a fresh-take apartment living. Offering studios through 3-bedroom apartment and townhomes, our timeless, nature-inspired stylings mix with imaginative elements to reveal a community as future-facing as it is rooted in the present.
We invite you to discover modern spacious residences that invite comfort and relaxation, and amenities that range from practical to surprisingly refreshing.
Neighborhood
A practical, family-focused area with lots of schools and daycares mixed in among errands, big-box stores, and plenty of parks and fitness spots.
• Evergreen Montessori School and Acorn Hill Childrens Center set a kid-friendly tone, mixing with spots like Silver Spring Day School.
• From Target to Beltway Plaza Mall, errands are easy, with Kohl's and Marshalls rounding out the basics for everyday shopping.
• Martin Luther King Jr. Recreational Park signals plenty of outdoor time and room to get
Loading...
Contact information
Property managed by:
NRP Group

Call leasing office:
(240) 210-9931
Property office hours:
Today
9:00AM-6:00PM
View all hours
- Monday 9:00AM-6:00PM
- Tuesday 9:00AM-6:00PM
- Wednesday 9:00AM-6:00PM
- Thursday 9:00AM-6:00PM
- Friday 9:00AM-6:00PM
- Saturday 10:00AM-5:00PM
- Sunday 1:00PM-5:00PM