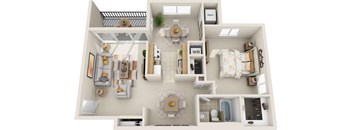
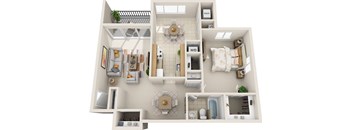
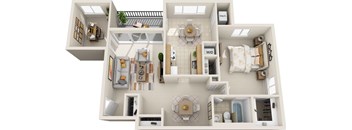
Base rent $1,475 - $2,466
Beds 1-3 Beds
Baths 1-2

Cinnamon Run At Peppertree Farm

14120 Weeping Willow Dr., Silver Spring, MD

Schedule a tour

Select a date to start scheduling a tour.
Loading...

Floor plans

Updated today
This listing displays base rent, which is the rent provided by the property and may not include recurring monthly fees and costs. Contact the property for more information. It does not include application fees, variable costs, and optional charges such as application fees, utility costs, pet charges, etc.
A sign with the text "NO IMAGE AVAILABLE" is displayed.
Arbor (CNR)
1 Bed / 1 Bath / 768 Sqft
$1,550 - $1,684
Unit Base rent Availability
352412 $1,550 - $1,609 Nov 16
View
A sign with the text "NO IMAGE AVAILABLE" is displayed.
Ashworth (CNR)
1 Bed / 1 Bath / 774 - 778 Sqft
$1,475 - $1,700
Unit Base rent Availability
362611 $1,565 - $1,625 Now
View
361513 $1,565 - $1,625 Now
View
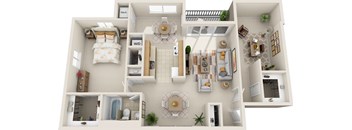
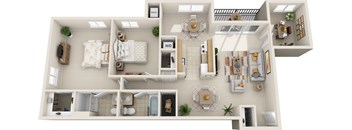
A 3D floor plan of a house with labeled rooms.
Alfred (CNR)
1 Bed / 1 Bath / 882 Sqft
$1,630 - $1,706
Unit Base rent Availability
352443 $1,630 - $1,692 Now
View
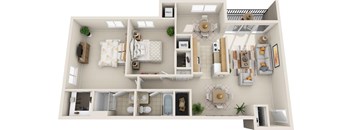
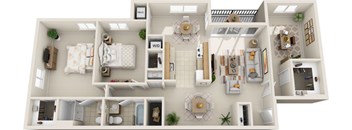
A 3D floor plan of a house with a kitchen, living room, and bathroom.
Aldrich (CNR)
1 Bed / 1 Bath / 960 Sqft
$1,576 - $1,911
Unit Base rent Availability
411942 $1,865 - $1,911 Now
View
362033 $1,576 Dec 7
View
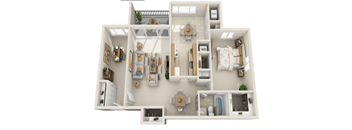
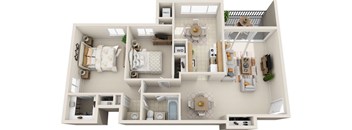
A 3D floor plan of a house with a kitchen, living room, and bathroom.
Arbor (PPF)
1 Bed / 1 Bath / 805 - 816 Sqft
$1,540 - $1,724
Unit Base rent Availability
PD311514 $1,600 - $1,724 Now
View
WC320012 $1,593 Now
View
A sign with the text "NO IMAGE AVAILABLE" is displayed.
Ashworth (PPF)
1 Bed / 1 Bath / 820 Sqft
$1,540 - $1,751
Unit Base rent Availability
PC410014 $1,610 - $1,751 Now
View
PC411614 $1,610 - $1,751 Now
View
A sign with the text "NO IMAGE AVAILABLE" is displayed.
Alfred (PPF)
1 Bed / 1 Bath / 912 - 934 Sqft
$1,625 - $1,803
Unit Base rent Availability
PD320912 $1,625 - $1,767 Now
View
PD311113 $1,660 - $1,803 Now
View
A sign with the text "NO IMAGE AVAILABLE" is displayed.
Aldrich (PPF)
1 Bed / 1 Bath / 990 Sqft
$1,725 - $1,871
Unit Base rent Availability
PD320022 $1,725 - $1,871 Now
View
PD311123 $1,725 - $1,855 Dec 6
View
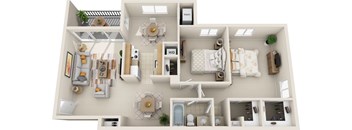
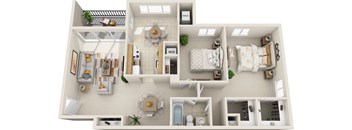
A top-down view of a well-organized apartment with a kitchen, living room, and bathroom.
Bradford (CNR)
2 Beds / 1 Bath / 978 Sqft
$1,835 - $1,969
Unit Base rent Availability
352431 $1,845 - $1,920 Now
View
353041 $1,835 - $1,910 Now
View
A sign with the text "NO IMAGE AVAILABLE" is displayed.
Brentwood (CNR)
2 Beds / 2 Baths / 978 - 1,009 Sqft
$1,719 - $2,010
Unit Base rent Availability
362444 $1,719 Now
View
411744 $1,825 - $1,900 Now
View
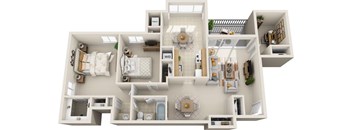
A 3D floor plan of a house showing a kitchen, living room, dining room, and bedrooms.
Belmont (CNR)
2 Beds / 2 Baths / 1,085 Sqft
$1,900 - $2,067
Unit Base rent Availability
350242 $1,900 - $1,977 Nov 19
View
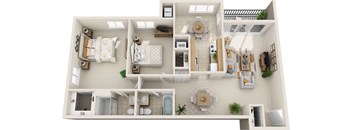
A 3D floor plan of a house with a kitchen, living room, dining room, and bathrooms.
Birchwood (CNR)
2 Beds / 2 Baths / 1,171 Sqft
$2,010 - $2,233
Unit Base rent Availability
361533 $2,025 Now
View
411743 $2,060 - $2,143 Now
View
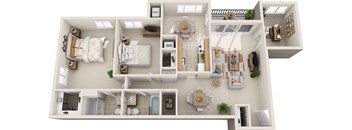
A 3D floor plan of a house with a living room, dining room, kitchen, and two bedrooms.
Bradford (PPF)
2 Beds / 1 Bath / 978 Sqft
$1,760 - $1,917
Unit Base rent Availability
TL421134 $1,760 - $1,917 Now
View
A 3D floor plan of a house with labeled rooms.
Brentwood (PPF)
2 Beds / 1 Bath / 1,013 Sqft
$1,760 - $2,083
Unit Base rent Availability
PD320531 $1,920 - $2,083 Now
View
WD420134 $1,800 - $1,959 Now
View
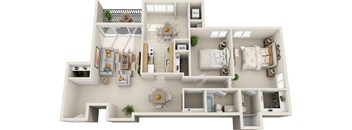
A 3D floor plan of a house with a living room, dining room, kitchen, and two bathrooms.
Birchwood (PPF)
2 Beds / 1 Bath / 1,121 Sqft
$1,682 - $1,985
Unit Base rent Availability
PD321234 $1,820 - $1,933 Nov 30
View
PD320444 $1,835 - $1,985 Dec 7
View
A 3D floor plan of a small apartment with a kitchen, living room, and bathroom.
Bedforth (PPF)
2 Beds / 2 Baths / 978 Sqft
$1,820 - $2,233
Unit Base rent Availability
TL420431 $1,865 - $2,036 Now
View
WC320821 $1,935 - $2,109 Now
View
A top-down view of a well-organized apartment with a kitchen, living room, and bathroom.
Belmont (PPF)
2 Beds / 2 Baths / 1,009 Sqft
$1,895 - $2,069
Unit Base rent Availability
TL420012 $1,955 - $2,069 Now
View
TL420413 $1,895 - $1,981 Jan 6, 2027
View
A 3D floor plan of a house with labeled rooms.
Beckenham (PPF)
2 Beds / 2 Baths / 1,037 Sqft
$1,880 - $2,145
Unit Base rent Availability
WC331933 $1,950 - $2,124 Now
View
WD420142 $1,880 - $2,017 Now
View
A sign with the text "NO IMAGE AVAILABLE" is displayed.
Bedington (PPF)
2 Beds / 2 Baths / 1,061 - 1,085 Sqft
$1,925 - $2,145
Unit Base rent Availability
WC320442 $1,925 - $2,083 Now
View
WC331513 $1,930 - $2,025 Now
View
A sign with the text "NO IMAGE AVAILABLE" is displayed.
Blyth (PPF)
2 Beds / 2 Baths / 1,135 Sqft
$1,990 - $2,176
Unit Base rent Availability
WD410032 $2,000 - $2,176 Now
View
WD410042 $1,990 - $2,166 Nov 27
View
A 3D floor plan of a house with a kitchen, living room, and bathroom.
Cambridge (CNR)
3 Beds / 2 Baths / 1,187 - 1,227 Sqft
$2,144 - $2,391
Unit Base rent Availability
360911 $2,365 - $2,391 Now
View
350042 $2,144 Nov 20
View
A sign with the text "NO IMAGE AVAILABLE" is displayed.
Cambridge (PPF)
3 Beds / 2 Baths / 1,196 Sqft
$2,220 - $2,380
Unit Base rent Availability
WC320511 $2,220 - $2,380 Nov 17
View
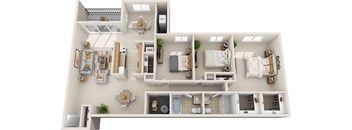
A 3D floor plan of a house with multiple rooms and furniture.
Canterbury (PPF)
3 Beds / 2 Baths / 1,227 Sqft
$2,190 - $2,348
Unit Base rent Availability
WC321242 $2,190 - $2,348 Now
View
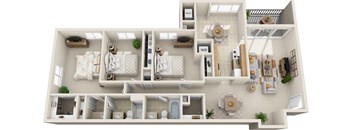
A 3D floor plan of a house with two bedrooms, a living room, a kitchen, and a bathroom.
Carlisle (PPF)
3 Beds / 2 Baths / 1,287 Sqft
$2,167 - $2,446
Unit Base rent Availability
PC412434 $2,250 - $2,363 Now
View
PD311843 $2,167 Now
View
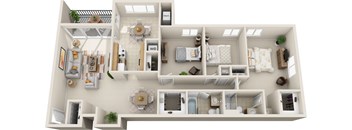
A 3D floor plan of a house with multiple rooms and furniture.
Chadwick (PPF)
3 Beds / 2 Baths / 1,316 Sqft
$2,189 - $2,466
Unit Base rent Availability
PC412433 $2,189 Now
View
PD311013 $2,270 - $2,466 Now
View
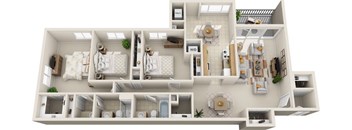
A 3D floor plan of a house with labeled rooms.
Ascott (CNR)
1 Bed / 1 Bath / 737 Sqft
Ask for pricing

Check for available units

Contact us
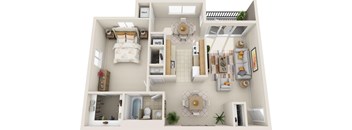
A 3D floor plan of a small apartment with a bedroom, bathroom, kitchen, and living room.
Ashford (CNR)
1 Bed / 1 Bath / 805 Sqft
Ask for pricing

Check for available units

Contact us
A 3D floor plan of a house with a kitchen, living room, dining room, and bathroom.
Ascott (PPF)
1 Bed / 1 Bath / 774 Sqft
Ask for pricing

Check for available units

Contact us
A 3D floor plan of a house with labeled rooms.
Ashford (PPF)
1 Bed / 1 Bath / 883 Sqft
Ask for pricing

Check for available units

Contact us
A sign with the text "NO IMAGE AVAILABLE" is displayed.
Bodmin (PPF)
2 Beds / 2 Baths / 1,211 Sqft
Ask for pricing

Check for available units

Contact us

What makes this property special?

Apartments here include private balconies or patios, washer and dryer, walk-in closets, air conditioning, and modern eat-in kitchens with efficient appliances. The community adds a swimming pool, fitness center, playground, on-site parking, and pet-friendly living. On-site management, maintenance, and a daycare provider round out the setup.

Policies

Pets allowed. Maximum of two pets per apartment home. No breed restrictions or weight limits. Applicable fees or deposits must be paid in full prior to the addition of a pet to your home. Animals not typically found in households including but not limited to monkeys, large birds, farm animals, squirrels, and large snakes and large lizards are prohibited. Aquariums over 15 gallons are also prohibited.Cats allowed.Dogs allowed.

View more

The fees are estimates and actual amounts may vary. Pricing and availability are subject to change. For details, contact the property.

Rent specials

Offers vary by floor plan.

Check details

Amenities

Apartment amenities

  • Efficient Appliances
  • Refrigerator
  • Microwave
  • Air Conditioner
  • Renovated Modern Eat-In Kitchen
  • Washer & Dryer
  • Private Balcony or Patio
  • Expansive Walk-in Closets
  • Ceramic Tile Baths
  • Energy-Efficient Windows

Community amenities

  • On-Site Management
  • On-Site Maintenance
  • Se Habla Español!
  • Spacious 1, 2 & 3 Bedroom Apartment Homes
  • Sparkling Swimming Pool
  • Fitness Center with Cardio Equipment & Free Weights
  • Playground
  • Convenient On-Site Parking
  • Near Glenmont Metro
  • Pet-Friendly Community
  • Rent Savings Program for Qualifying Applicants
  • Onsite Daycare and Early Education Provider

Services

We prioritize your convenience with Renter Essentials that help you move in easily and live comfortably at Cinnamon Run At Peppertree Farm.

  • Flex rent payments

Ratings and reviews


Neighborhood

A lively suburban area with tons of errand spots and convenience shops, built around big parks and scattered with breweries like 7 Locks Brewing. • Aspen Hill Laundromat and Cleaners, Dollar Tree, Staples, and HomeGoods keep everyday errands simple and close by. • Recreation is a big part of the vibe, with Rock Creek Regional Park and Wheaton Regional Park offering plenty of outdoor space. • 7 Locks Brewing is a standout for craft beer fans looking for a relaxed spot to hang.
14120 Weeping Willow Dr., Silver Spring, MD 20906
Loading content, please wait...
Loading...

Contact information

Property managed by: Harbor Group Management Co.

Call leasing office: (301) 705-1648

Property office hours:
Today 10:00AM-5:00PM
  • Monday 8:00AM-6:00PM
  • Tuesday 8:00AM-6:00PM
  • Wednesday 8:00AM-6:00PM
  • Thursday 8:00AM-6:00PM
  • Friday 8:00AM-6:00PM
  • Saturday 10:00AM-5:00PM
  • Sunday 12:00PM-5:00PM

Explore popular searches
By lifestyle & amenities


Frequently asked questions

When were prices and availability for this property last updated?

Prices and availability for this property were last updated Today.

What floorplans are available?

The following floorplans are available: 1-bedroom apartments from $1,475, 2-bedrooms apartments from $1,682 and 3-bedrooms apartments from $2,144.

What are the most popular nearby apartments?
How many units are available?

Currently, Cinnamon Run at Peppertree Farm has 103 available units.

What neighborhood is Cinnamon Run at Peppertree Farm in?

Cinnamon Run at Peppertree Farm is located in the Strahmore at Bel Pre neighborhood.

What are the business hours?

The business hours are:

  • Monday 8:00AM-6:00PM
  • Tuesday 8:00AM-6:00PM
  • Wednesday 8:00AM-6:00PM
  • Thursday 8:00AM-6:00PM
  • Friday 8:00AM-6:00PM
  • Saturday 10:00AM-5:00PM
  • Sunday 12:00PM-5:00PM