Base rent $1,884 - $3,647
Beds Studio-2 Beds
Baths 1-2

Stella

3950 Garden City Drive, New Carrollton, MD

Schedule a tour

Select a date to start scheduling a tour.
Loading...

Floor plans

Updated today
This listing displays base rent, which is the rent provided by the property and may not include recurring monthly fees and costs. Contact the property for more information. It does not include application fees, variable costs, and optional charges such as application fees, utility costs, pet charges, etc.
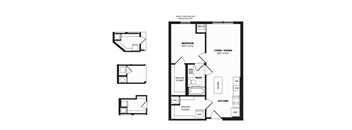
A1, 539 SQFT. Floor Plan
A2: 1 Bed 1 Bath
1 Bed / 1 Bath / 539 Sqft
$1,984 - $2,836
Unit Base rent Availability
311 $1,984 - $2,836 Now
View
B9, 604 SQFT. Floor Plan
A6: 1 Bed 1 Bath
1 Bed / 1 Bath / 604 Sqft
$2,029 - $2,901
Unit Base rent Availability
404 $2,029 - $2,901 Now
View
C1, 823 SQFT. Floor Plan
B1: 2 Bed 2 Bath
2 Beds / 2 Baths / 823 Sqft
$2,294 - $3,276
Unit Base rent Availability
237 $2,294 - $3,276 Now
View
C3 Floor Plan, 943 SQFT.
B6: 2 Bed 2 Bath
2 Beds / 2 Baths / 943 Sqft
$2,454 - $3,504
Unit Base rent Availability
541 $2,454 - $3,504 Now
View
D2 Floor Plan, 953 SQFT.
B7: 2 Bed 2 Bath
2 Beds / 2 Baths / 953 Sqft
$2,484 - $3,604
Unit Base rent Availability
508 $2,484 - $3,547 Now
View
608 $2,524 - $3,604 Now
View
C6 Floor Plan, 1,099 SQFT.
B13: 2 Bed 2 Bath
2 Beds / 2 Baths / 1,099 Sqft
$2,554 - $3,647
Unit Base rent Availability
354 $2,554 - $3,647 Now
View
254 $2,554 - $3,647 Now
View
S1 floor plan, 470 SQFT.
S2: 0 Bed 1 Bath
Studio / 1 Bath / 470 Sqft
$1,884 - $2,690
Unit Base rent Availability
423 $1,884 - $2,690 Oct 3
View
a floor plan of four bedroom apartments
A9: 1 Bed 1 Bath
1 Bed / 1 Bath / 648 Sqft
$2,104 - $3,034
Unit Base rent Availability
235 $2,124 - $3,034 Sep 25
View
510 $2,104 - $2,759 Jan 7, 2027
View
A11 Floor Plan
A10: 1 Bed 1 Bath
1 Bed / 1 Bath / 654 Sqft
$2,079 - $3,055
Unit Base rent Availability
443 $2,079 - $3,055 Nov 3
View
B6, 692 SQFT. Floor Plan
A12: 1 Bed 1 Bath
1 Bed / 1 Bath / 692 Sqft
$2,119 - $3,062
Unit Base rent Availability
433 $2,119 - $3,029 Aug 22
View
133 $2,144 - $3,062 Sep 7
View
C4 Floor Plan, 840 SQFT.
B2: 2 Bed 2 Bath
2 Beds / 2 Baths / 840 Sqft
$2,354 - $3,361
Unit Base rent Availability
615 $2,354 - $3,361 Aug 22
View
a blueprint of a floor plan of a house
B3: 2 Bed 2 Bath
2 Beds / 2 Baths / 850 Sqft
$2,424 - $3,561
Unit Base rent Availability
614 $2,424 - $3,561 Sep 15
View
3D tour
a floor plan of a bedroom floor plan with an open
B8: 2 Bed 2 Bath
2 Beds / 2 Baths / 962 Sqft
$2,394 - $3,547
Unit Base rent Availability
247 $2,414 - $3,547 Sep 21
View
342 $2,394 - $3,006 Oct 7
View
C5 Floor Plan, 975 SQFT.
B9: 2 Bed 2 Bath
2 Beds / 2 Baths / 975 Sqft
$2,424 - $3,561
Unit Base rent Availability
336 $2,424 - $3,561 Sep 8
View
D6 Floor Plan, 999 SQFT.
B10: 2 Bed 2 Bath
2 Beds / 2 Baths / 999 Sqft
$2,419 - $3,554
Unit Base rent Availability
657 $2,419 - $3,554 Sep 7
View
the plan of a bedroom floor plan
B5: 2 Bed 2 Bath
2 Beds / 2 Baths / 1,128 Sqft
$2,409 - $3,177
Unit Base rent Availability
134 $2,409 - $3,177 Nov 7
View

Policies

Application fees $25

There may be additional unit-specific fees. Please select a unit and move-in date here.

Pets allowed. Our community uses PetScreening, a third-party pet application service. All applicants are required to complete either a no pet profile or a pet screening for each of their pets or service/companion animals. See our Pet Policy to learn more. Max Number of Pets: 2 Max Weight per Pet: 50lbs Breed Restrictions: View breed restrictions here.

View more

The fees are estimates and actual amounts may vary. Pricing and availability are subject to change. For details, contact the property.


Amenities

Apartment amenities

  • Oversized Windows for Light-Filled Apartments
  • Yale® Keyless Apartment & Building Entry System
  • Large & Spacious Closets
  • Washer & Dryer in Each Residence
  • Pet-Friendly Apartments
  • Balconies Available
  • Chef-Inspired Kitchen Layouts
  • Custom Rolling Kitchen Island
  • Stainless-Steel Appliances
  • Quartz Countertops with Large Format Tile Flooring in Baths

Community amenities

  • Sparkling Pool with Sundeck & Cabanas
  • State-of-the-Art Yoga, Health & Fitness Center
  • Outdoor Lounge Space with Fire Pit, Bocce Court, & Media Screen
  • Indoor Club Room with Seating, Billiards Table, & TV Screens
  • Fully-Connected Conference & Meeting Room
  • Pet Grooming Station with Mini Dog Park
  • Makers' Space Dedicated to Creative Pursuits
  • On-Site Bike Repair Station with Bike Storage
  • Courtesy Officer
  • Concierge Services
  • Live Transit System Screen
  • Monthly Resident Events
  • On-Site Resident Parking Available
  • Moving Services
  • Updater
  • Bridge Living App
  • Easy & Secure Online Rent Payments
  • Non-Smoking Community
  • Bridge Credit Plus
  • Professional On-Site Management

3D tours

Loading content, please wait...

Ratings and reviews

4.0 Excellent
3 Reviews
Parking 3.5
Amenities 4.5
Maintenance 4.0
Staff 4.5
Value 4.0
Location 4.5
Noise 4.0
LaVance L. Verified Resident
Jan 22, 2026

Kash provided an excellent experience throughout my apartment search and move-in process. She was very thorough when showing the apartment and the building, taking the time to explain amenities, layouts, and building features in detail. Her knowledge and patience made the tour smooth and informative. Her communication was outstanding from start to finish. Kash was always responsive, clear, and proactive in answering questions and providing updates, which made the entire process stress-free. During the move-in process, she went above and beyond to assist with paperwork, timelines, and logistics. Everything was well-organized, and her support ensured a seamless and efficient move-in experience. I truly appreciated her professionalism, attentiveness, and dedication. I would highly recommend Kash to anyone looking for a smooth and positive apartment leasing experience.

Kim W. Verified Resident
Dec 10, 2024

My first visit was a little off. Nothing to due with the staff. I was meeting with a staff member who was kinda of rude! I left and went back the next day to meet with Kash who is wonderful by the way.

Anonymous Verified Resident
Nov 19, 2024

I haven't lived here for long but so far so good. Excited to move in


Building details

1 buildings in the community 282 apartments in the community 5 stories per building Building constructed in 2021

Property description


Apartment pricing is dependent on lease term and availability. Please call the office for additional information and details. SQFT is approximate, price is subject to change, and floor plan images are an approximate representation.

Neighborhood

Use the map to explore the neighborhood and see how it matches your interests.

3950 Garden City Drive, New Carrollton, MD 20785
Loading content, please wait...
Loading...

Contact information

Property managed by: Bridge Property Management

Call leasing office: (227) 999-1875

Property office hours:
Today 9:00AM-6:00PM
  • Monday 9:00AM-6:00PM
  • Tuesday 9:00AM-6:00PM
  • Wednesday 10:00AM-6:00PM
  • Thursday 9:00AM-6:00PM
  • Friday 9:00AM-6:00PM
  • Saturday 10:00AM-5:00PM


Frequently asked questions

When were prices and availability for this property last updated?

Prices and availability for this property were last updated Today.

What floorplans are available?

The following floorplans are available: studio apartments from $1,884, 1-bedroom apartments from $1,984 and 2-bedrooms apartments from $2,294.

What are the most popular nearby apartments?
How many units are available?

Currently, Stella has 25 available units.

What are the business hours?

The business hours are:

  • Monday 9:00AM-6:00PM
  • Tuesday 9:00AM-6:00PM
  • Wednesday 10:00AM-6:00PM
  • Thursday 9:00AM-6:00PM
  • Friday 9:00AM-6:00PM
  • Saturday 10:00AM-5:00PM