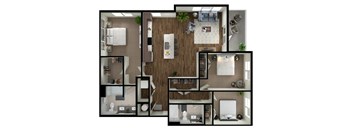
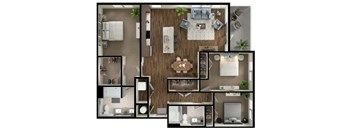
Base rent $1,845 - $3,544
Beds Studio-3 Beds
Baths 1-2

Everly

97 Capital Court, Largo, MD

Schedule a tour

Select a date to start scheduling a tour.
Loading...

Floor plans

Updated today
This listing displays base rent, which is the rent provided by the property and may not include recurring monthly fees and costs. Contact the property for more information. It does not include application fees, variable costs, and optional charges such as application fees, utility costs, pet charges, etc.
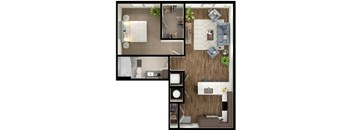
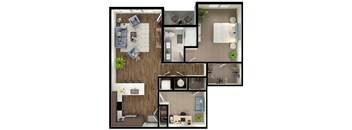
A floor plan of a small apartment with a living room, kitchen, and bathroom.
Studio, 1 Bath S1
Studio / 1 Bath / 508 Sqft
$1,845 - $2,645
Unit Base rent Availability
3208 $1,910 - $2,645 Now
View
2109 $1,895 - $2,629 Now
View
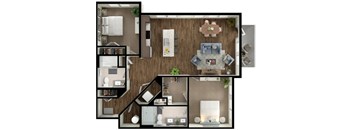
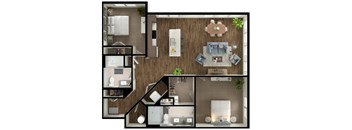
A floor plan of a house with a living room, dining room, kitchen, and bathrooms.
2 Bed, 2 Bath B5
2 Beds / 2 Baths / 1,252 Sqft
$2,675 - $3,544
Unit Base rent Availability
2115 $2,675 - $3,514 Now
View
3226 $2,690 - $3,544 Sep 30
View
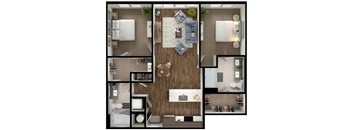
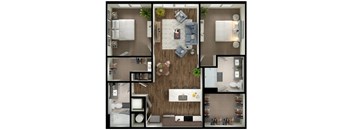
A top-down view of a small apartment layout with a kitchen, living room, and bathroom.
2 Bed, 2 Bath B1
2 Beds / 2 Baths / 1,087 Sqft
$2,610 - $3,466
Unit Base rent Availability
2206 $2,610 - $3,447 Now
View
2306 $2,615 - $3,452 Now
View
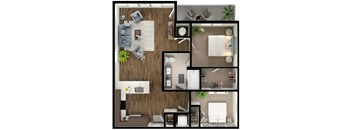
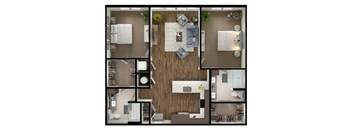
A top-down view of a small apartment layout with a kitchen, living room, and bathroom.
2 Bed, 2 Bath B2
2 Beds / 2 Baths / 1,123 Sqft
$2,595 - $3,452
Unit Base rent Availability
3124 $2,595 - $3,431 Now
View
2324 $2,615 - $3,452 Now
View
A series of images showing different rooms of a house.
2 Bed, 2 Bath B3
2 Beds / 2 Baths / 1,196 Sqft
$2,615 - $3,452
Unit Base rent Availability
2304 $2,615 - $3,452 Now
View
1 Bed, 1 Bath A1
1 Bed, 1 Bath A1
1 Bed / 1 Bath / 667 Sqft
$2,050 - $2,515
Unit Base rent Availability
1328 $2,050 - $2,515 Oct 27
View
2 Bed, 2 Bath w/ Den B9D
2 Beds / 2 Baths / 1,361 Sqft
$2,705 - $3,476
Unit Base rent Availability
3111 $2,705 - $3,476 Nov 10
View
A top-down view of a small apartment with a kitchen, living room, and bathroom.
1 Bed, 1 Bath A2
1 Bed / 1 Bath / 698 Sqft
Ask for pricing

Check for available units

Contact us

A top-down view of a small apartment with a living area, kitchen, and bathroom.
1 Bed, 1 Bath A3
1 Bed / 1 Bath / 734 Sqft
Ask for pricing

Check for available units

Contact us
A top-down view of a small apartment with a living room, kitchen, and bathroom.
1 Bed, 1 Bath A4
1 Bed / 1 Bath / 776 Sqft
Ask for pricing

Check for available units

Contact us
1 Bed, 1 Bath A5
1 Bed, 1 Bath A5
1 Bed / 1 Bath / 786 Sqft
Ask for pricing

Check for available units

Contact us
A collage of different room layouts with furniture.
1 Bed, 1 Bath w/ Den A6D
1 Bed / 1 Bath / 928 Sqft
Ask for pricing

Check for available units

Contact us
A floor plan of a small apartment with a living room, kitchen, and bathroom.
1 Bed, 1 Bath w/ Den A7D
1 Bed / 1 Bath / 996 Sqft
Ask for pricing

Check for available units

Contact us
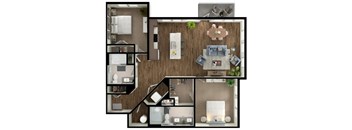
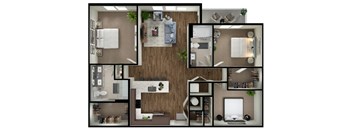
A top-down view of a house layout with a living room, kitchen, and bedrooms.
2 Bed, 2 Bath B7
2 Beds / 2 Baths / 1,280 Sqft
Ask for pricing

Check for available units

Contact us
2 Bed, 2 Bath B6
2 Bed, 2 Bath B6
2 Beds / 2 Baths / 1,260 Sqft
Ask for pricing

Check for available units

Contact us
2 Bed, 2 Bath w/ Den B8D
2 Beds / 2 Baths / 1,301 Sqft
Ask for pricing

Check for available units

Contact us
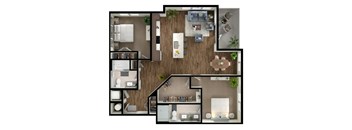
A top-down view of a house layout with a living room, kitchen, dining area, and bedrooms.
2 Bed, 2 Bath B4
2 Beds / 2 Baths / 1,235 Sqft
Ask for pricing

Check for available units

Contact us
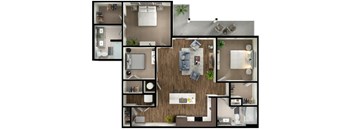
A top-down view of a house layout with a kitchen, living room, and bedrooms.
3 Bed, 2 Bath C1
3 Beds / 2 Baths / 1,411 Sqft
Ask for pricing

Check for available units

Contact us
A top-down view of a house layout with a kitchen, living room, and bedrooms.
3 Bed, 2 Bath C2
3 Beds / 2 Baths / 1,447 Sqft
Ask for pricing

Check for available units

Contact us

Policies

Application fees $25

There may be additional unit-specific fees. Please select a unit and move-in date here.

Pets allowed. PERFECT FOR PETS Our Pet Policy Maximum of two pets per apartment home. Please contact our friendly leasing team to confirm weight and breed restrictions. Applicable fees or deposits must be paid in full prior to the addition of a pet to your home. Animals not typically found in households including but not limited to monkeys, large birds, farm animals, squirrels, and large snakes and large lizards are prohibited. Aquariums over 15 gallons are also prohibited. A PetScreening.com profile and agreement for each pet is required.Cats allowed.Dogs allowed.

View more

The fees are estimates and actual amounts may vary. Pricing and availability are subject to change. For details, contact the property.


Amenities

Apartment amenities

  • Contemporary Kitchen with Stainless Steel GE Appliances, Sleek Ceramic Tile Backsplash & Flat Panel Cabinetry
  • In-Unit Washer & Dryer
  • Luxury Vinyl Plank Flooring in Main Living Areas
  • Studio, 1, 2 & 3 Bedroom Residences
  • Private Balconies Available
  • Soft Carpeted Bedrooms
  • Quartz Countertops in Kitchens & Bathrooms
  • Custom Backlit Mirrors in Bathrooms
  • Porcelain Tile Flooring in Bathrooms
  • Refrigerator
  • Microwave
  • Ceiling Fan
  • Dishwasher
  • Air Conditioner
  • Disposal

Community amenities

  • Sparkling Pool With Expansive Sundeck
  • HarborFit Fitness Center Featuring Spin & Cardio Rooms
  • Pet-Friendly Living Environment
  • Private Garage Parking Options Available
  • Outdoor Social Areas With Grilling Stations
  • Extra Storage Space Available
  • Resident Lounge & Dedicated Business Center
  • Courtyard With Bar, Entertainment Space, TV, Grills & Fire Pit
  • EV Charging Available
  • Obligo Deposit Alternative

Services

We prioritize your convenience with Renter Essentials that help you move in easily and live comfortably at Everly.

  • Security deposit assistance
  • Renters insurance
  • Internet and entertainment

3D tours

Loading content, please wait...

Ratings and reviews


Building details

3 buildings in the community 260 apartments in the community 4 stories per building Building constructed in 2021

Neighborhood

Use the map to explore the neighborhood and see how it matches your interests.

97 Capital Court, Largo, MD 20774
Loading content, please wait...
Loading...

Contact information

Property managed by: Harbor Group Management Co.

Call leasing office: (240) 998-8246

Property office hours:
Today 9:00AM-6:00PM
  • Monday 9:00AM-6:00PM
  • Tuesday 9:00AM-6:00PM
  • Wednesday 9:00AM-6:00PM
  • Thursday 9:00AM-6:00PM
  • Friday 9:00AM-6:00PM
  • Saturday 10:00AM-5:00PM
  • Sunday 12:00PM-5:00PM


Frequently asked questions

When were prices and availability for this property last updated?

Prices and availability for this property were last updated Today.

What floorplans are available?

The following floorplans are available: studio apartments from $1,845, 1-bedroom apartments from $2,050 and 2-bedrooms apartments from $2,595.

What are the most popular nearby apartments?
How many units are available?

Currently, Everly has 15 available units.

What are the business hours?

The business hours are:

  • Monday 9:00AM-6:00PM
  • Tuesday 9:00AM-6:00PM
  • Wednesday 9:00AM-6:00PM
  • Thursday 9:00AM-6:00PM
  • Friday 9:00AM-6:00PM
  • Saturday 10:00AM-5:00PM
  • Sunday 12:00PM-5:00PM