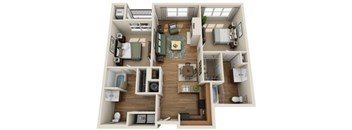
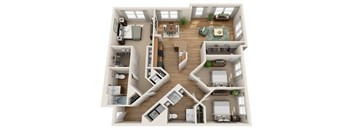
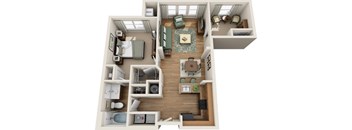
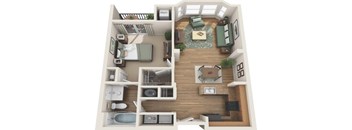
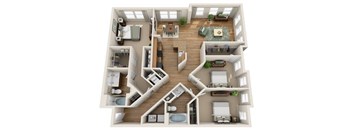
Base rent $1,620 - $2,770
Beds 1-3 Beds
Baths 1-2.5

Summerfield At Morgan Metro Apartments

8100 Gibbs Way, Hyattsville, MD

Request a tour

Select a date to start scheduling a tour.
Loading...

Floor plans

Updated today
This listing displays base rent, which is the rent provided by the property and may not include recurring monthly fees and costs. Contact the property for more information. It does not include application fees, variable costs, and optional charges such as application fees, utility costs, pet charges, etc.
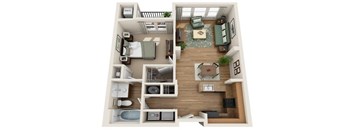
A 3D floor plan of a house showing a living room, kitchen, and bedrooms.
Barcelona
1 Bed / 1 Bath / 724 Sqft
$1,665 - $1,880
Unit Base rent Availability
2055 $1,705 Now
View
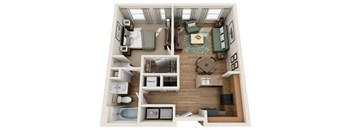
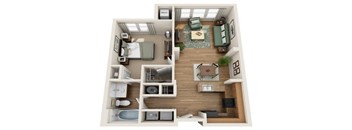
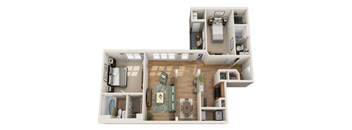
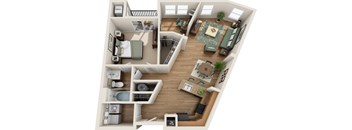
A top-down view of a small apartment with a kitchen, living room, and bedroom.
Athens
1 Bed / 1 Bath / 659 Sqft
$1,630 - $1,670
Unit Base rent Availability
3012 $1,640 Now
View
3017 $1,640 Now
View
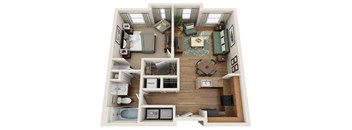
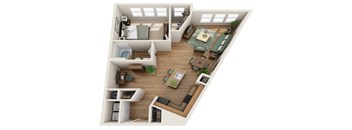
A top-down view of a small apartment with a kitchen, living room, and bedroom.
Amsterdam
1 Bed / 1 Bath / 675 Sqft
$1,620 - $1,660
Unit Base rent Availability
4005 $1,670 Now
View
4059 $1,650 Now
View
A top-down view of a small apartment with a kitchen, living room, and bedroom.
Moscow
1 Bed / 1 Bath / 766 Sqft
$1,775 - $1,825
Unit Base rent Availability
1001 $1,780 Now
View
3082 $1,790 Now
View
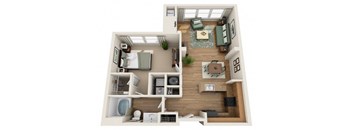
A 3D floor plan of a house with a kitchen, living room, and bedrooms.
Sydney
1 Bed / 1 Bath / 723 Sqft
$1,690 - $1,710
Unit Base rent Availability
2123 $1,680 Now
View
1054 $1,710 Now
View
A 3D floor plan of a small apartment with a kitchen, living room, and bedroom.
Torina
1 Bed / 1 Bath / 833 Sqft
$1,910
Unit Base rent Availability
4054 $1,835 Now
View
A top-down view of a small apartment with a living room, kitchen, and bedroom.
Berlin
1 Bed / 1 Bath / 838 Sqft
$1,900

Check for available units

Contact us
A top-down view of a small apartment with a living room, kitchen, and bedroom.
Montreal
1 Bed / 1 Bath / 737 Sqft
$1,705

Check for available units

Contact us
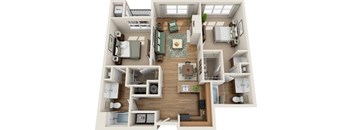
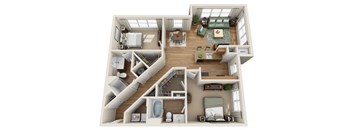
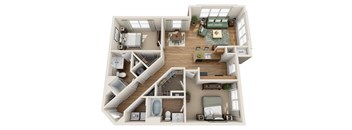
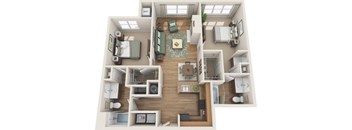
A 3D floor plan of a house with a kitchen, living room, and two bedrooms.
Vancover
2 Beds / 2 Baths / 1,071 Sqft
$2,280 - $2,510

Check for available units

Contact us
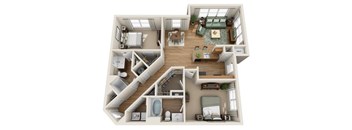
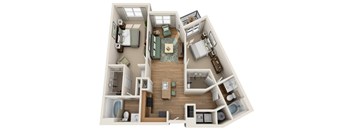
A 3D floor plan of a house with a living room, kitchen, dining room, and bedrooms.
Lake Placid
2 Beds / 2 Baths / 1,083 Sqft
$2,360 - $2,470

Check for available units

Contact us
A 3D floor plan of a house showing a living room, kitchen, and bedrooms.
Rio
2 Beds / 2 Baths / 1,159 Sqft
$2,085 - $2,480

Check for available units

Contact us
A 3D floor plan of a house with multiple rooms and furniture.
Tokyo
2 Beds / 2 Baths / 1,166 Sqft
$2,610

Check for available units

Contact us
A 3D floor plan of a house showing all the rooms and their layout.
Grenoble
3 Beds / 2 Baths / 1,505 Sqft
$2,770

Check for available units

Contact us
A 3D floor plan of a small apartment with a kitchen, living room, and bedroom.
London
1 Bed / 1 Bath / 835 Sqft
Ask for pricing

Check for available units

Contact us
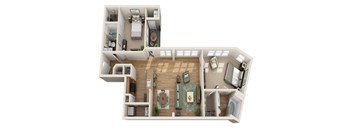
A top-down view of a small apartment with a kitchen, living room, and bedrooms.
Paris
1 Bed / 1 Bath / 833 Sqft
Ask for pricing

Check for available units

Contact us
A 3D floor plan of a two-bedroom apartment.
St. Mortiz
2 Beds / 2.5 Baths / 1,275 Sqft
Ask for pricing

Check for available units

Contact us
A 3D floor plan of a house showing a living room, kitchen, and bedrooms.
Melborne
2 Beds / 2 Baths / 1,129 Sqft
Ask for pricing

Check for available units

Contact us
A top-down view of a house layout with a living room, kitchen, and bedrooms.
Los Angeles
2 Beds / 2 Baths / 1,159 Sqft
Ask for pricing

Check for available units

Contact us
A top-down view of a small apartment with a kitchen, living room, and bedroom.
Seoul
2 Beds / 2 Baths / 1,075 Sqft
Ask for pricing

Check for available units

Contact us
A top-down view of a small apartment with a living room, kitchen, and bedroom.
Rome
2 Beds / 2 Baths / 1,064 Sqft
Ask for pricing

Check for available units

Contact us
A 3D floor plan of a house showing a living room, kitchen, and bedrooms.
Munich
2 Beds / 2 Baths / 1,170 Sqft
Ask for pricing

Check for available units

Contact us
A 3D floor plan of a house showing a living room, kitchen, and two bedrooms.
Beijing
2 Beds / 2 Baths / 1,170 Sqft
Ask for pricing

Check for available units

Contact us
A top-down view of a house layout with a living room, kitchen, dining area, and bedrooms.
Oslo
2 Beds / 2.5 Baths / 1,188 Sqft
Ask for pricing

Check for available units

Contact us
A top down view of a small apartment with a kitchen, living room, and bedroom.
Lilliehammer
2 Beds / 2.5 Baths / 1,291 Sqft
Ask for pricing

Check for available units

Contact us
A 3D floor plan of a house with a living room, kitchen, dining room, and bedrooms.
Innsbruck
3 Beds / 2 Baths / 1,516 Sqft
Ask for pricing

Check for available units

Contact us
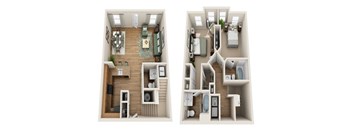
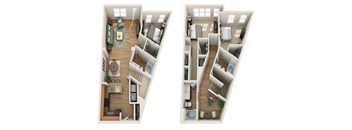
Two images of a house layout with a living room, kitchen, and bathroom.
Atlanta
3 Beds / 2 Baths / 1,623 Sqft
Ask for pricing

Check for available units

Contact us

Policies

Application fees $25

There may be additional unit-specific fees. Please select a unit and move-in date here.

Pets allowed. Our Pet Policy A maximum of two pets is allowed per apartment. Contact our leasing team to confirm breed and weight restrictions. All applicable fees or deposits must be paid in full before bringing a pet into your home. Animals not typically found in households including but not limited to monkeys, large birds, farm animals, squirrels, and large snakes and large lizards are prohibited. Aquariums over 15 gallons are also prohibited. A PetScreening.com profile and agreement for each pet is required.Cats allowed.Dogs allowed.

View more

The fees are estimates and actual amounts may vary. Pricing and availability are subject to change. For details, contact the property.


Amenities

Apartment amenities

  • Refrigerator
  • Microwave
  • Efficient Appliances
  • Disposal
  • Dishwasher
  • Air Conditioner
  • Spacious 1-, 2- & 3-Bedroom Apartment Homes
  • Granite Countertops*
  • Kitchen Island*
  • High Ceilings
  • In-Home Washer & Dryer
  • Ceiling Fans*
  • Linen Closet
  • Modern Kitchen with Black or Stainless-Steel Appliances
  • Brushed Stainless-Steel Finishes
  • Wood-Style Flooring
  • Fireplace*
  • Crown Molding
  • Spacious Walk-in Closets
  • Private Patio or Balcony

Community amenities

  • On-Site Maintenance
  • Resort-Style Swimming Pool
  • BBQ Picnic Area
  • Clubhouse
  • Elevators
  • Resident Lounge
  • Coworking Space
  • Car Care Center
  • Gated Community
  • 24-Hour Maintenance Team
  • Conveniently Pay Rent On Your Own Schedule with FLEX
  • Cardio Fitness Center
  • Sundeck with Cabanas
  • Amazon HUB Package Lockers
  • Coffee Bar
  • Billiards
  • Business Center
  • Parking Garage
  • On-Site Management
  • Resident Portal with Online Rent Payment & Service Requests
  • Deposit alternatives available through Obligo

* Only available in select apartments


Services

We prioritize your convenience with Renter Essentials that help you move in easily and live comfortably at Summerfield At Morgan Metro Apartments.

  • Security deposit assistance

Ratings and reviews


Neighborhood

Use the map to explore the neighborhood and see how it matches your interests.

8100 Gibbs Way, Hyattsville, MD 20785
Loading content, please wait...
Loading...

Contact information

Property managed by: Harbor Group Management Co.

Call leasing office: (227) 263-6583


Frequently asked questions

When were prices and availability for this property last updated?

Prices and availability for this property were last updated Today.

What floorplans are available?

The following floorplans are available: 1-bedroom apartments from $1,620, 2-bedrooms apartments from $2,085 and 3-bedrooms apartments from $2,770.

What are the most popular nearby apartments?
How many units are available?

Currently, Summerfield At Morgan Metro Apartments has 37 available units.