Base rent $1,740 - $2,390
Beds Studio-2 Beds
Baths 1-2

Palette At Arts District

5501 45th Avenue, Hyattsville, MD

Request a tour

Select a date to start scheduling a tour.
Loading...

Floor plans

Updated today
This listing displays base rent, which is the rent provided by the property and may not include recurring monthly fees and costs. Contact the property for more information. It does not include application fees, variable costs, and optional charges such as application fees, utility costs, pet charges, etc.
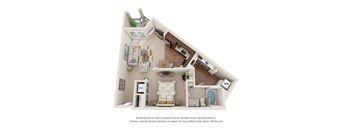
A floor plan of a small apartment with a kitchen, living room, and bathroom.
Soyer
Studio / 1 Bath / 584 Sqft
$1,755 - $1,830
Unit Base rent Availability
501-115 $1,755 Now
View
501-533 $1,810 Now
View
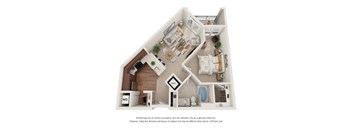
A 3D floor plan of a small apartment with a kitchen, living room, and bathroom.
Stettner
Studio / 1 Bath / 531 Sqft
$1,740
Unit Base rent Availability
501-305 $1,740 Now
View
A 3D floor plan of a small apartment with a kitchen, living room, and bathroom.
Woodruff
Studio / 1 Bath / 693 Sqft
$1,740

Check for available units

Contact us
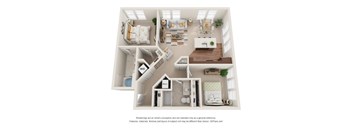
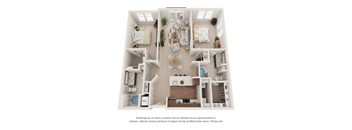
A 3D floor plan of a house with a living room, dining room, kitchen, and two bedrooms.
Adams
1 Bed / 1 Bath / 847 Sqft
$1,980 - $1,995
Unit Base rent Availability
707-201 $2,400 Now
View
A 3D floor plan of a house with labeled rooms.
Marsh
1 Bed / 1 Bath / 778 Sqft
$1,780

Check for available units

Contact us
A 3D floor plan of a small apartment with a kitchen, living room, and bedroom.
Rockwell
1 Bed / 1 Bath / 865 Sqft
$2,005 - $2,045

Check for available units

Contact us
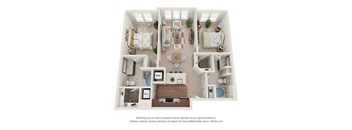
A floor plan of a two-bedroom apartment with a living room, kitchen, and bathroom.
Norwich
2 Beds / 2 Baths / 972 Sqft
$2,275
Unit Base rent Availability
705-304 $2,445 Now
View
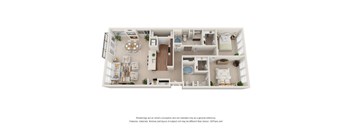
A 3D floor plan of a house with a living room, dining room, kitchen, and two bedrooms.
Deco
2 Beds / 2 Baths / 972 Sqft
$2,390

Check for available units

Contact us
A 3D floor plan of a house with a kitchen, living room, and two bedrooms.
Vancouver
2 Beds / 2 Baths / 1,107 Sqft
$2,260 - $2,320

Check for available units

Contact us
A 3D floor plan of a house with a kitchen, living room, and bathroom.
Shahn
1 Bed / 1 Bath / 820 Sqft
Ask for pricing

Check for available units

Contact us
A 3D floor plan of a small apartment with a kitchen, living room, and bathroom.
Rothko
1 Bed / 1 Bath / 629 Sqft
Ask for pricing

Check for available units

Contact us
A 3D floor plan of a small apartment with a kitchen, living room, and bathroom.
Abbott
1 Bed / 1 Bath / 688 Sqft
Ask for pricing

Check for available units

Contact us
A 3D floor plan of a house with a kitchen, living room, and bathroom.
Chadwick
1 Bed / 1 Bath / 711 Sqft
Ask for pricing

Check for available units

Contact us
A 3D floor plan of a small apartment with a kitchen, living room, and bathroom.
Lange
1 Bed / 1 Bath / 742 Sqft
Ask for pricing

Check for available units

Contact us
A 3D floor plan of a small apartment with two bedrooms and a living room.
Avery
1 Bed / 1 Bath / 780 Sqft
Ask for pricing

Check for available units

Contact us
A 3D floor plan of a small apartment with a kitchen, living room, and bathroom.
Dove
1 Bed / 1 Bath / 815 Sqft
Ask for pricing

Check for available units

Contact us
A floor plan of a two-bedroom apartment with a living room, kitchen, and bathroom.
Rosenthal
1 Bed / 1 Bath / 881 Sqft
Ask for pricing

Check for available units

Contact us
A floor plan of a house with a kitchen, living room, and two bedrooms.
Pearson
1 Bed / 1 Bath / 1,056 Sqft
Ask for pricing

Check for available units

Contact us
A 3D floor plan of a house with a kitchen, living room, and two bedrooms.
Gutai
2 Beds / 2 Baths / 1,127 Sqft
Ask for pricing

Check for available units

Contact us
A 3D floor plan of a house with a kitchen, living room, and two bedrooms.
Renaissance
2 Beds / 2 Baths / 1,029 Sqft
Ask for pricing

Check for available units

Contact us
A 3D floor plan of a house with labeled rooms.
Lyon
2 Beds / 2 Baths / 929 Sqft
Ask for pricing

Check for available units

Contact us
A 3D floor plan of a house with a kitchen, living room, and two bedrooms.
Nouveau
2 Beds / 2 Baths / 1,072 Sqft
Ask for pricing

Check for available units

Contact us
A 3D floor plan of a house with a kitchen, living room, and two bedrooms.
Arabesque
2 Beds / 2 Baths / 1,096 Sqft
Ask for pricing

Check for available units

Contact us
A 3D floor plan of a house with a living room, dining room, kitchen, and two bedrooms.
Hoosier
2 Beds / 2 Baths / 1,100 Sqft
Ask for pricing

Check for available units

Contact us
A 3D floor plan of a small apartment with a kitchen, living room, and bathroom.
Vienna
2 Beds / 2 Baths / 1,168 Sqft
Ask for pricing

Check for available units

Contact us
A 3D floor plan of a small apartment with a kitchen, living room, and bedroom.
Povera
2 Beds / 2 Baths / 1,293 Sqft
Ask for pricing

Check for available units

Contact us
A 3D floor plan of a small apartment with a kitchen, living room, and bathroom.
Danube
2 Beds / 2 Baths / 798 Sqft
Ask for pricing

Check for available units

Contact us
A 3D floor plan of a house with rooms labeled.
Rocco
2 Beds / 2 Baths / 986 Sqft
Ask for pricing

Check for available units

Contact us

Policies

Application fees $25

There may be additional unit-specific fees. Please select a unit and move-in date here.

Pets allowed. Our Pet Policy Maximum of two pets per apartment home. Please contact our friendly leasing team to confirm weight and breed restrictions. Applicable fees or deposits must be paid in full prior to the addition of a pet to your home. Animals not typically found in households including but not limited to monkeys, large birds, farm animals, squirrels, and large snakes and large lizards are prohibited. Aquariums over 15 gallons are also prohibited. A PetScreening.com profile and agreement for each pet is required.Cats allowed.Dogs allowed.

View more

The fees are estimates and actual amounts may vary. Pricing and availability are subject to change. For details, contact the property.


Amenities

Apartment amenities

  • Air Conditioner
  • Patio/Balcony
  • Dishwasher
  • Efficient Appliances
  • Refrigerator
  • Spacious, Open-Concept Studio, 1 & 2-Bedroom Floor Plans
  • Spa Inspired Bathrooms with Soaking Tubs
  • Dark Wide-Plank Wood Flooring
  • Built-In Phone Charging Stations
  • Energy Star® Appliances
  • Urban Inspired Brick Accent Walls*
  • Chef-Inspired Kitchens with Stainless-Steel Appliances, Granite Counters & Modern 42” Cabinets
  • Designer Accent Walls Available
  • Dramatic Ceiling Heights up to 12’
  • Homes Pre-Wired for Alarms Available
  • Spacious Closets
  • Architectural Glass Barn Door Room Dividers*
  • Microwave

Community amenities

  • On-Site Maintenance
  • On-Site Management
  • Resort-Style Pool with Lounge Seating
  • EV Charging Available
  • Indoor & Outdoor Cyber Café with Coffee Bar
  • Outdoor Dog Park with Pet Agility Stations
  • Conference Room
  • Walking Distance from Franklins, Chipotle, Tara Thai, Busboys & Poets, Elevation Burger, Spice 6, Yes! Organic Market, Whole Foods and Spas
  • Garage Parking with Direct Access To Each Floor Available
  • Rooftop Deck with Bar, Fire Pit, Grill, Pool Table & TV, & Stunning City Views
  • State-Of-The-Art Fitness Center
  • Pet Spa Station for Grooming & Bathing Pets
  • Clubroom with Fireplace & Pool Table
  • Courtyard with Abundant Comfortable Seating, Fireplace & Gas Grills
  • Bike/Walking Path Nearby

* Only available in select apartments


Services

We prioritize your convenience with Renter Essentials that help you move in easily and live comfortably at Palette At Arts District.

  • Security deposit assistance

Ratings and reviews


Neighborhood

Use the map to explore the neighborhood and see how it matches your interests.

5501 45th Avenue, Hyattsville, MD 20781
Loading content, please wait...
Loading...

Contact information

Property managed by: Harbor Group Management Co.

Call leasing office: (240) 792-8219


Frequently asked questions

When were prices and availability for this property last updated?

Prices and availability for this property were last updated Today.

What floorplans are available?

The following floorplans are available: studio apartments from $1,740, 1-bedroom apartments from $1,780 and 2-bedrooms apartments from $2,260.

What are the most popular nearby apartments?
How many units are available?

Currently, Palette at Arts District has 14 available units.