.jpg?width=420&quality=80&height=343&mode=crop)

.jpg?width=420&quality=80&height=343&mode=crop)
.jpg?width=420&quality=80&height=343&mode=crop)
.jpg?width=420&quality=80&height=343&mode=crop)
Base rent
$1,521 - $3,142
Beds
Studio-3 Beds
Baths
1-2
Mosaic At Metro
6210 Belcrest Road,
Hyattsville, MD
Request a tour
Select a date to start scheduling a tour.
Loading...
Floor plans
Updated today
This listing displays base rent, which is the rent provided by the property and may not include recurring monthly fees and costs. Contact the property for more information.
It does not include application fees, variable costs, and optional charges such as application fees, utility costs, pet charges, etc.
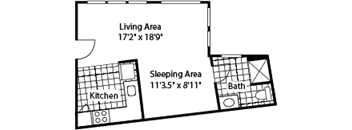
A01
Studio
/ 1 Bath
/ 400 Sqft
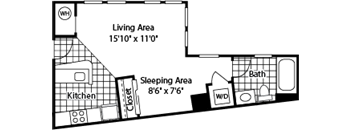
A02
Studio
/ 1 Bath
/ 448 Sqft
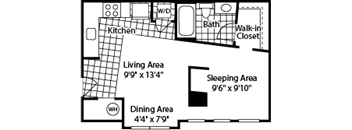
A03
Studio
/ 1 Bath
/ 504 Sqft

A04
Studio
/ 1 Bath
/ 559 Sqft

A05
1 Bed
/ 1 Bath
/ 643 Sqft

A06
1 Bed
/ 1 Bath
/ 643 Sqft
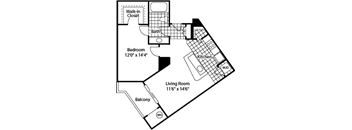
A07
1 Bed
/ 1 Bath
/ 700 Sqft

A08
1 Bed
/ 1 Bath
/ 739 Sqft

A09
1 Bed
/ 1 Bath
/ 784 Sqft

A10
1 Bed
/ 1 Bath
/ 787 Sqft

A11
1 Bed
/ 1 Bath
/ 799 Sqft

A12
1 Bed
/ 1 Bath
/ 805 Sqft

A13
1 Bed
/ 1 Bath
/ 832 Sqft
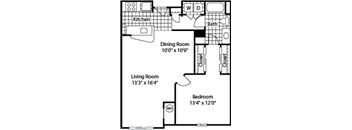
A14
1 Bed
/ 1 Bath
/ 843 Sqft

A15
1 Bed
/ 1 Bath
/ 887 Sqft

A16
1 Bed
/ 1 Bath
/ 901 Sqft

A17
1 Bed
/ 1 Bath
/ 949 Sqft
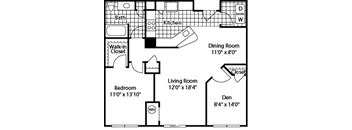
A18
1 Bed
/ 1 Bath
/ 955 Sqft

A19
1 Bed
/ 1 Bath
/ 971 Sqft
A20
1 Bed
/ 1 Bath
/ 1,287 Sqft
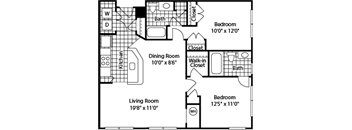
B01
2 Beds
/ 2 Baths
/ 1,040 Sqft
B02
2 Beds
/ 2 Baths
/ 1,041 Sqft

B03
2 Beds
/ 2 Baths
/ 1,076 Sqft
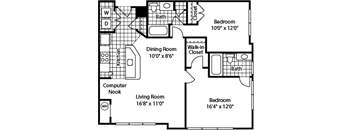
B04
2 Beds
/ 2 Baths
/ 1,078 Sqft
B05
2 Beds
/ 2 Baths
/ 1,091 Sqft

B06
2 Beds
/ 2 Baths
/ 1,095 Sqft
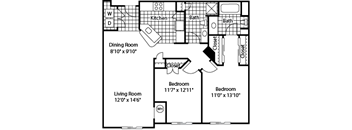
B07
2 Beds
/ 2 Baths
/ 1,104 Sqft
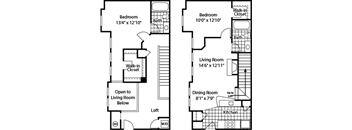
B08
2 Beds
/ 2 Baths
/ 1,116 Sqft
| Unit | Base rent | Availability | |
|---|---|---|---|
| 0206 | $2,601 | Now |
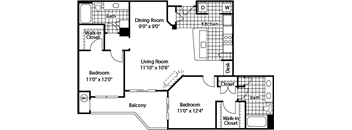
B09
2 Beds
/ 2 Baths
/ 1,158 Sqft
.png?width=352&quality=90&height=130 "B10")
B10
2 Beds
/ 2 Baths
/ 1,159 Sqft
.png?width=352&quality=90&height=130 "B11")
B11
2 Beds
/ 2 Baths
/ 1,166 Sqft
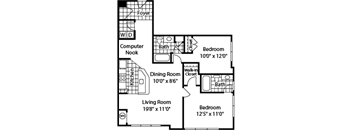
B12
2 Beds
/ 2 Baths
/ 1,204 Sqft

B13
2 Beds
/ 2 Baths
/ 1,266 - 1,270 Sqft
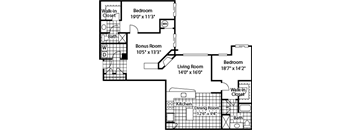
B15
2 Beds
/ 2 Baths
/ 1,568 Sqft

B14
3 Beds
/ 2 Baths
/ 1,361 Sqft
Policies
Pets allowed. Cats allowed. Dogs allowed.
View moreThe fees are estimates and actual amounts may vary. Pricing and availability are subject to change. For details, contact the property.
Amenities
At Mosaic at Metro, every detail is designed to elevate your daily routine, from vibrant community spaces to thoughtfully appointed apartment interiors. Enjoy access to a 24-hour fitness center, swimming pool, and resident game room, then return home to spacious layouts with walk-in closets, in-home washers and dryers, private balconies, and stylish finishes.
about amenities
Apartment amenities
- In-Home Washer and Dryer
- Walk-In Closet
- Eat-In Kitchen
- 9-Foot Ceilings
- Pool, Garden and Courtyard Views
- Private Balcony
- Gas Fireplace
- Storage Available
- Air Conditioning
- Ceiling Fans
- Interior Sprinkler System
- Furniture Rental Available
Community amenities
- Swimming Pool
- Game Room with Pool and Poker Tables
- Covered, Reserved Parking Available
- Near Green and Yellow Metro Lines
- Access Controlled Community
- 24-Hour Fitness Center
- Wi-Fi in Common Areas
- Near University and Howard
- Package Service with Notifications
- ATM On-Site
- Comcast Gigabit Data Speed Available
Property description
Find a floor plan designed to complement your lifestyle with spacious layouts, thoughtful design, and modern comforts throughout. Each apartment home features open living areas, walk-in closets, in-home washers and dryers, and stylish finishes that make everyday living feel effortless.
Neighborhood
Use the map to explore the neighborhood and see how it matches your interests.
Loading...
Contact information
Property managed by:
Murn Management, LLC.
&cropxunits=300&cropyunits=55&width=75&quality=90)
Call leasing office:
(301) 853-1260
Property office hours:
Today
9:00AM-6:00PM
View all hours
- Monday 9:00AM-6:00PM
- Tuesday 9:00AM-6:00PM
- Wednesday 9:00AM-6:00PM
- Thursday 9:00AM-6:00PM
- Friday 8:00AM-5:00PM
- Saturday 10:00AM-5:00PM
- Sunday 12:00PM-5:00PM