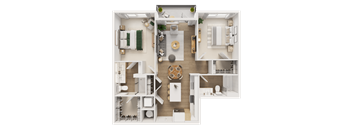
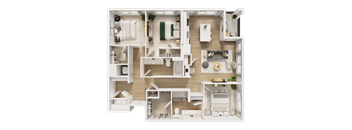
Base rent $1,916 - $3,128
Beds 1-3 Beds
Baths 1-2

The Terrace

10 W College Terrace, Frederick, MD

Request a tour

Select a date to start scheduling a tour.
Loading...

Floor plans

Updated today
This listing displays base rent, which is the rent provided by the property and may not include recurring monthly fees and costs. Contact the property for more information. It does not include application fees, variable costs, and optional charges such as application fees, utility costs, pet charges, etc.
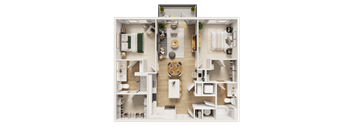
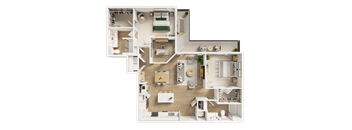
3D floor plan with one bedroom layout at The Terrace Apartments, Maryland
A1
1 Bed / 1 Bath / 718 - 723 Sqft
$1,916 - $2,066
Unit Base rent Availability
1212 $2,066 Now
View
1214 $1,996 Oct 1
View
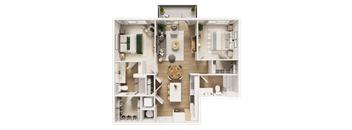
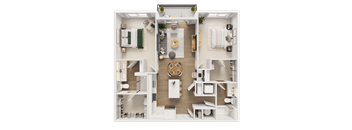
3D floor plan with balcony and open layout at The Terrace Apartments, Frederick
A5
1 Bed / 1 Bath / 715 - 727 Sqft
$2,011 - $2,106
Unit Base rent Availability
1325 $2,031 Now
View
1425 $2,076 Now
View
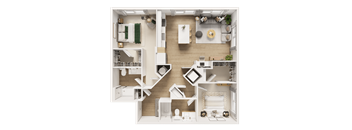
3D floor plan with two bedroom layout at The Terrace Apartments, Maryland, 21701
A4-Den
1 Bed / 1 Bath / 813 Sqft
$2,161 - $2,311
Unit Base rent Availability
1209 $2,251 Now
View
1309 $2,261 Now
View
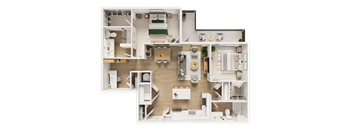
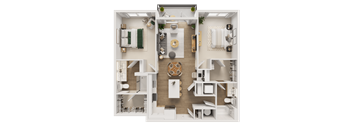
Two bedroom 3D floor plan with balcony at The Terrace Apartments, Frederick, MD
B1
2 Beds / 2 Baths / 1,049 - 1,082 Sqft
$2,312 - $2,437
Unit Base rent Availability
1304 $2,412 Now
View
1319 $2,397 Now
View
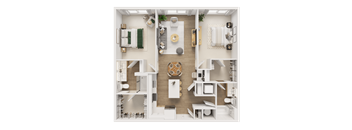
Two bedroom 3D floor plan with central living space at The Terrace Apartments, Frederick, 21701
B2
2 Beds / 2 Baths / 1,000 Sqft
$2,367 - $2,422
Unit Base rent Availability
1422 $2,422 Now
View
1306 $2,377 Now
View
3D floor plan with two bedrooms and open concept at The Terrace Apartments, Maryland, 21701
B3
2 Beds / 2 Baths / 1,132 Sqft
$2,375 - $2,500
Unit Base rent Availability
1226 $2,435 Now
View
1326 $2,445 Now
View
Two bedroom 3D floor plan with dual balconies at The Terrace Apartments, Frederick, MD
B6-Den
2 Beds / 2 Baths / 1,321 Sqft
$2,872 - $2,882
Unit Base rent Availability
1308 $2,882 Now
View
1320 $2,882 Now
View
Two bedroom 3D floor plan with open living space at The Terrace Apartments, Frederick, MD 21701
B1D
2 Beds / 2 Baths / 1,191 Sqft
$2,405 - $2,435
Unit Base rent Availability
1215 $2,410 Now
View
1315 $2,420 Now
View
Two bedroom 3D floor plan with spacious living area at The Terrace Apartments, Frederick
C1
3 Beds / 2 Baths / 1,492 - 1,538 Sqft
$2,908 - $3,013
Unit Base rent Availability
1310 $2,988 Now
View
1318 $3,013 Now
View
One bedroom 3D floor plan with open layout at The Terrace Apartments, Frederick, 21701
A3
1 Bed / 1 Bath / 763 - 787 Sqft
$2,096 - $2,126
Unit Base rent Availability
1103 $2,106 Sep 4
View
3108 $2,126 Oct 14
View
One bedroom apartment floor plan at The Terrace Apartments, Frederick, MD 21701
A1A
1 Bed / 1 Bath / 735 Sqft
$2,101 - $2,156
Unit Base rent Availability
2101 $2,101 Mar 1, 2027
View
2137 $2,101 Mar 1, 2027
View
3D two bedroom apartment floor plan with balcony at The Terrace Apartments, Frederick, Maryland
B7-Den
2 Beds / 2 Baths / 1,398 Sqft
$2,842 - $2,907
Unit Base rent Availability
2111 $2,842 Mar 1, 2027
View
2127 $2,842 Mar 1, 2027
View
2 bedroom apartment floor plan at The Terrace Apartments, Frederick, Maryland
B1A
2 Beds / 2 Baths / 1,132 Sqft
$2,415 - $2,490
Unit Base rent Availability
3308 $2,470 Oct 1
View
3405 $2,490 Oct 23
View
Two bedroom 3D floor plan with dual bathrooms at The Terrace Apartments, Maryland
B1C
2 Beds / 2 Baths / 1,117 Sqft
$2,375 - $2,440
Unit Base rent Availability
2118 $2,375 Mar 1, 2027
View
2218 $2,385 Mar 1, 2027
View
Two bedroom 3D floor plan overview at The Terrace Apartments, Frederick
B2A
2 Beds / 2 Baths / 1,049 Sqft
$2,277 - $2,367
Unit Base rent Availability
3413 $2,342 Oct 23
View
3414 $2,367 Oct 23
View
3D floor plan with two bedrooms and two baths at The Terrace Apartments, Frederick, MD 21701
C2
3 Beds / 2 Baths / 1,439 Sqft
$2,963 - $3,128
Unit Base rent Availability
3102 $2,988 Oct 14
View
3417 $3,103 Oct 23
View

Policies

Application fees $25

There may be additional unit-specific fees. Please select a unit and move-in date here.

Pets allowed. Pets welcomeCats allowed.Dogs allowed.

View more

The fees are estimates and actual amounts may vary. Pricing and availability are subject to change. For details, contact the property.

Cost calculator

See initial one-time fees and calculate total monthly cost based on different lease options. 

View more
Rent specials

Your new home comes with a bonus, two months free! Lease today & move-in starting in July* *Restrictions may apply. Offers vary by floor plan.

Check details

Amenities

Shopping pet-friendly Frederick, MD apartments with a resort-style pool usually forces a choice between a good amenity floor and a good location. The Terrace splits the amenity program across all three buildings on West College Terrace, so sky lounges, the lobby-level lounge, and coworking stations sit a few floors from every home, while the pool deck, dog park, and multi-purpose field share the same 8.25 acre site.

Apartment amenities

  • Spacious, Modern One , Two and Three Bedroom Floor Plans
  • Soaring 9 to 11-foot Ceilings
  • Quartz Countertops in Kitchen and Bath
  • Stainless Steel Appliances
  • Full-Sized Washer/Dryers in Each Home
  • Walk-in Closets With Generous Storage
  • Built-in Desks For Work-From-Home Flexibility
  • Keyless Entry For Added Convenience
  • Ceiling Fans and Thoughtfully Designed Finishes
  • Community-Wide Wi-Fi Connectivity
  • Private Balconies in Select Homes
  • Dual Vanities Available
  • Mud Room in Select Homes
  • Den
  • Programmable Thermostats

Community amenities

  • On-Site Management
  • On-Site Maintenance
  • Sky Lounges and Indoor/Outdoor Entertainment Spaces in Each Building
  • Resort-style Pool Deck with Baja shelf, Sundeck, and Cabanas
  • Fitness Center with Outdoor Workout Area
  • Outdoor Grilling Stations, BBQ/picnic areas, and gathering spaces
  • Pet-friendly Amenities Including Dog Park, Pet Run, and Pet Apa
  • Game Room and Social Spaces
  • Lobby- Level Lounge
  • Coworking Stations
  • Community-Wide Wi-Fi
  • Controlled Building Access with On-Site Management and Maintenance
  • Bicycle Storage and Maintenance Room
  • Parking Garages
  • Rentable Storage
  • Catoctin Mountain Views
  • Walking Trails, Outdoor Sitting Areas, Playground, and Multi-Purpose Field
  • Close Proximity to Shops, Cafés, Baker Park, and Carroll Creek
  • Elevators in each building
  • EV Charging Stations
Amenity Spaces Shared Across All Three Buildings Nothing here is reserved for one address or one floor. The list below covers what residents share, indoors and out at our apartments in Frederick, MD. Courtyard Pool Deck, Sundeck, and Cabanas The courtyard pool deck includes a Baja shelf for shallow-water lounging, a sundeck, and shaded cabanas. Grilling stations, BBQ and picnic areas, and open gathering spaces ring the same courtyard, which turns a weekend cookout into a trip down the stairs. Walking trails, outdoor sitting areas, a playground, and a multi-purpose field fill out the remainder of the site. A short distance east, Baker Park carries its own paths and Culler Lake toward Historic Downtown Frederick. Sky Lounges, Club Rooms, and Coworking Stations Each of the three buildings has its own sky lounge with connected indoor and outdoor space, and the community advertises Catoctin Mountain views from those upper floors. Club rooms with televisions handle game nights, while coworking stations and the lobby-level lounge give remote workers somewhere to go besides the kitchen table. A game room with a pool table sits alongside them, and community-wide Wi-Fi carries across the shared spaces. Controlled building access, on-site management, and on-site maintenance cover the practical side. Dog Park, Pet Run, and On-Site Dog Spa Pets are welcome, and the community pairs a large dog park with a fenced pet run and an on-site dog spa for cleanup after a muddy walk. That pays off in a city where leashed dogs are welcome on the park paths and green spaces a short walk east. Bicycle storage with a maintenance room, rentable storage, parking garages, and EV charging stations round out the ground-floor services. Elevators serve every building. Finishes Inside Every Home Ceilings rise 9 to 11 feet, and quartz counters carry through both kitchens and baths alongside stainless steel appliances. A full-size washer and dryer is installed in each home rather than shared down a hallway, and walk-in closets absorb the overflow. Keyless entry, ceiling fans, and programmable thermostats come standard, with built-in desks for work-from-home setups. Private balconies, mud rooms, and dual vanities are available in select homes. Call the leasing office and walk all three amenity floors in one visit.

Services

We prioritize your convenience with Renter Essentials that help you move in easily and live comfortably at The Terrace.

  • Renters insurance

Ratings and reviews

4.0 Company rating
814 Reviews
Location 4.5
Parking 4.0
Amenities 4.0
Staff 4.5
Noise 4.0
Value 4.0
Maintenance 4.0

Building details

3 buildings in the community 300 apartments in the community 4 stories per building Building constructed in 2028

Property description

A search for 1-, 2-, and 3-bedroom apartments in Frederick, MD narrows quickly once square footage enters the picture. Homes at The Terrace run from 715 to 1,538 square feet with one and two bath configurations, and the largest plans hold their size instead of shrinking rooms to hit a price point. Den layouts add a defined workspace without stepping up to another bedroom. Layouts, Square Footage,...

A search for 1-, 2-, and 3-bedroom apartments in Frederick, MD narrows quickly once square footage enters the picture. Homes at The Terrace run from 715 to 1,538 square feet with one and two bath configurations, and the largest plans hold their size instead of shrinking rooms to hit a price point. Den layouts add a defined workspace without stepping up to another bedroom. Layouts, Square Footage, and Interior Details Sixteen distinct plans are spread across the three buildings on West College Terrace. Frederick renters comparing them tend to care most about square footage and bath count, so the notes below start there. One-Bedroom Homes From 715 Square Feet One-bedroom plans start at 715 square feet and reach 813 square feet in the den layout, which carves out a defined work area rather than a corner of the living room. Each includes a full kitchen with quartz counters, stainless steel appliances, and a full-size washer and dryer. Ceiling heights range from 9 to 11 feet depending on the building and floor, which keeps a compact footprint from feeling closed in. Walk-in closets and keyless entry are standard throughout. Two-Bedroom Homes and Den Plans Two-bedroom homes span 1,000 to 1,398 square feet, all with two baths, and the largest are den plans built for households that need a fifth room. Split arrangements give roommates real separation, while the wider layouts open the kitchen into the living area with an island. Mud rooms appear near the entry in some plans, and dual vanities are available in select homes. Private balconies are also available in select Frederick, MD apartments. Three-Bedroom Homes Up to 1,538 Square Feet Three-bedroom plans run 1,439 to 1,538 square feet with two baths and stand as the largest homes in the community. Renters weighing them against a house get garage parking, an elevator, and maintenance on site instead of a yard to mow. Kitchen islands and open living areas keep the main space workable for more than two people. Built-in desks and generous walk-in closets take on the storage load that comes with a full household. Check current availability and reserve the layout that fits your household.

Neighborhood

Use the map to explore the neighborhood and see how it matches your interests.

10 W College Terrace, Frederick, MD 21701
Loading content, please wait...
Loading...

Contact information

Property managed by: Murn Management, LLC.

Call leasing office: (301) 307-5536

Property office hours:
Today 9:00AM-6:00PM
  • Monday 9:00AM-6:00PM
  • Tuesday 9:00AM-6:00PM
  • Wednesday 9:00AM-6:00PM
  • Thursday 9:00AM-6:00PM
  • Friday 9:00AM-5:00PM
  • Saturday 10:00AM-5:00PM
  • Sunday 12:00PM-5:00PM


Frequently asked questions

When were prices and availability for this property last updated?

Prices and availability for this property were last updated Today.

What floorplans are available?

The following floorplans are available: 1-bedroom apartments from $1,916, 2-bedrooms apartments from $2,277 and 3-bedrooms apartments from $2,908.

What are the most popular nearby apartments?
How many units are available?

Currently, The Terrace has 235 available units.

What are the business hours?

The business hours are:

  • Monday 9:00AM-6:00PM
  • Tuesday 9:00AM-6:00PM
  • Wednesday 9:00AM-6:00PM
  • Thursday 9:00AM-6:00PM
  • Friday 9:00AM-5:00PM
  • Saturday 10:00AM-5:00PM
  • Sunday 12:00PM-5:00PM