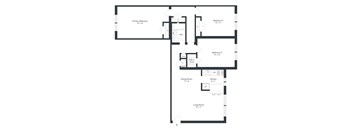
Base rent $1,235 - $1,787
Beds 1-3 Beds
Baths 1-2

Flats Of Forestville

3253 Walters Lane, Forestville, MD

Request a tour

Select a date to start scheduling a tour.
Loading...

Floor plans

Updated today
This listing displays base rent, which is the rent provided by the property and may not include recurring monthly fees and costs. Contact the property for more information. It does not include application fees, variable costs, and optional charges such as application fees, utility costs, pet charges, etc.
3D tour
A floor plan of a house with a bedroom, a dining room, a living room, a kitchen, a bathroom, and a laundry area.
A1
1 Bed / 1 Bath / 766 Sqft
$1,240 - $1,345
Unit Base rent Availability
F201-202 $1,270 Now
View
F221-003 $1,305 Now
View
A black and white image of a floor plan for a small apartment.
A3
1 Bed / 1 Bath / 690 Sqft
$1,245
Unit Base rent Availability
F219-002 $1,245 Now
View
3D tour
A floor plan of a house with a living room, dining room, kitchen, two bedrooms, and a bathroom.
B1
2 Beds / 1 Bath / 980 Sqft
$1,292 - $1,382
Unit Base rent Availability
F209-204 $1,302 Now
View
F317-204 $1,292 Now
View
A floor plan of a house with a living room, dining room, kitchen, two bedrooms, a bathroom, and a mudroom.
B2
2 Beds / 1 Bath / 968 Sqft
$1,235 - $1,370
Unit Base rent Availability
F211-202 $1,305 Now
View
F213-0T2 $1,345 Now
View
A floor plan of a house with a living room, dining room, kitchen, two bedrooms, and two bathrooms.
B3
2 Beds / 2 Baths / 980 Sqft
$1,342

Check for available units

Contact us
3D tour
A floor plan of a house with a living room, dining room, kitchen, and three bedrooms.
C1
3 Beds / 1.5 Baths / 1,193 Sqft
$1,582 - $1,787
Unit Base rent Availability
F201-001 $1,612 Now
View
F333-204 $1,657 Now
View
A floor plan of a house with a living room, dining room, kitchen, and three bedrooms.
C3
3 Beds / 2 Baths / 1,193 Sqft
$1,632

Check for available units

Contact us
A black and white image of a floor plan for a house with three bedrooms, a living room, a dining room, a kitchen, a bathroom, and a laundry area.
C4
3 Beds / 1 Bath / 1,193 Sqft
$1,702
Unit Base rent Availability
F317-004 $1,702 Oct 2
View
A floor plan of a house with a bedroom, a kitchen, a dining room, and a living room.
A2
1 Bed / 1 Bath / 763 Sqft
Ask for pricing

Check for available units

Contact us
A floor plan of a house with a living room, two bedrooms, a dining room, a kitchen, a bathroom, and a walk-in closet.
B4
2 Beds / 1 Bath / 980 Sqft
Ask for pricing

Check for available units

Contact us
A black and white image of a floor plan for a house with a primary bedroom, three bedrooms, a dining room, kitchen, living room, and bathroom.
C2
3 Beds / 1.5 Baths / 1,255 Sqft
Ask for pricing

Check for available units

Contact us

Policies

Application fees $25 - $250

There may be additional unit-specific fees. Please select a unit and move-in date here.

One-time pet fees $250

Monthly pet rent $40

We love your furry companions and welcome up to two per apartment home. Please note that we reserve the right to disallow certain aggressive breeds of dogs and aquariums as per our pet addendum. Please contact our leasing office for information.

View more

The fees are estimates and actual amounts may vary. Pricing and availability are subject to change. For details, contact the property.

Rent specials

OPEN HOUSE SEPT 26TH 10 AM - 5 P! COME SEE OUR BRAND NEW LEASING CENTER! GET UP TO ONE MONTH OFF + APPLY USING PROMO CODE 250OFF TO WAIVE $250 HOLDING DEPOSIT. Offers vary by floor plan.

Check details

Amenities

Apartment amenities

  • Walk-In Closets
  • Stainless Steel Appliances
  • Premium Flooring
  • Two Full Bathrooms
  • Central Heat & Air
  • Patio/Balcony
  • Cable Ready

Community amenities

  • Swimming Pool
  • Playground
  • Laundry Facilities
  • On-Site Maintenance
  • Pet-Friendly Community
  • Dog Park
  • 24-Hour Security with Live Video Monitoring

3D tours

Loading content, please wait...

Ratings and reviews

4.0 Company rating
467 Reviews
Amenities 4.0
Maintenance 4.0
Value 4.0
Location 4.5
Parking 4.0
Staff 4.0
Noise 4.0
Ratings based on reviews from other properties managed by Sage Ventures, LLC.

Building details

24 buildings in the community 599 apartments in the community 3 stories per building Building constructed in 1963

Property description

Welcome to The Flats of Forestville, where modern convenience meets suburban tranquility. Part of a quaint neighborhood near Washington DC, our community offers a collection of thoughtfully designed floor plans that fit your lifestyle like a glove. Ranging from cozy to extra spacious, our one, two, and three-bedroom apartments in Forestville, MD make it easy to find your perfect home. *The square...

Welcome to The Flats of Forestville, where modern convenience meets suburban tranquility. Part of a quaint neighborhood near Washington DC, our community offers a collection of thoughtfully designed floor plans that fit your lifestyle like a glove. Ranging from cozy to extra spacious, our one, two, and three-bedroom apartments in Forestville, MD make it easy to find your perfect home. *The square footage and measurements listed is an approximate value for each Home and may vary.

Neighborhood

Use the map to explore the neighborhood and see how it matches your interests.

3253 Walters Lane, Forestville, MD 20747
Loading content, please wait...
Loading...

Contact information

Property managed by: Sage Ventures, LLC

Call leasing office: (855) 590-1091

Property office hours:
Today closed
  • Monday 9:00AM-5:00PM
  • Tuesday 9:00AM-5:00PM
  • Wednesday 9:00AM-5:00PM
  • Thursday 10:30AM-5:00PM
  • Friday 9:00AM-5:00PM


Frequently asked questions

When were prices and availability for this property last updated?

Prices and availability for this property were last updated Today.

What floorplans are available?

The following floorplans are available: 1-bedroom apartments from $1,240, 2-bedrooms apartments from $1,235 and 3-bedrooms apartments from $1,582.

What are the most popular nearby apartments?
What are the business hours?

The business hours are:

  • Monday 9:00AM-5:00PM
  • Tuesday 9:00AM-5:00PM
  • Wednesday 9:00AM-5:00PM
  • Thursday 10:30AM-5:00PM
  • Friday 9:00AM-5:00PM