Base rent $2,100 - $12,250
Beds Studio-3 Beds
Baths 1-3.5

Sophia Bethesda

4924 St. Elmo Ave, Bethesda, MD

Schedule a tour

Select a date to start scheduling a tour.
Loading...

Floor plans

Updated today
This listing displays total monthly cost, which is the base rent including recurring monthly fees and costs as provided by the property. It does not include application fees, variable costs, and optional charges such as application fees, utility costs, pet charges, etc.
a floor plan of a living room and kitchen
A2
1 Bed / 1 Bath / 606 Sqft
$2,795 - $2,895
Unit Total monthly cost Availability
1812 $2,795 Now
View
2012 $2,895 Now
View
a floor plan of a unit with a bedroom and a living room
A4
1 Bed / 1 Bath / 665 Sqft
$2,495 - $3,095
Unit Total monthly cost Availability
1806 $2,795 Now
View
1904 $3,095 Now
View
a floor plan of a living room and dining room
A5
1 Bed / 1 Bath / 672 Sqft
$2,995 - $3,325
Unit Total monthly cost Availability
0414 $2,995 Now
View
0514 $3,005 Now
View
a floor plan of a house with an open floor plan
A6
1 Bed / 1 Bath / 715 Sqft
$2,895 - $2,925
Unit Total monthly cost Availability
1504 $2,915 Now
View
1604 $2,925 Now
View
floor plan of the first floor
A7
1 Bed / 1 Bath / 726 Sqft
$3,095 - $3,215
Unit Total monthly cost Availability
1907 $3,215 Now
View
1807 $3,195 Now
View
blueprint of a 1 bedroom floor plan of a house
A10
1 Bed / 1 Bath / 772 Sqft
$2,995
Unit Total monthly cost Availability
0213 $2,995 Now
View
a schematic diagram of a floor plan of a house
A2D
1 Bed / 1 Bath / 773 Sqft
$3,295 - $3,695
Unit Total monthly cost Availability
1310 $3,295 Now
View
1909 $3,595 Now
View
a floor plan of a house with an open floor plan
A4D
1 Bed / 1 Bath / 810 Sqft
$3,195
Unit Total monthly cost Availability
0211 $3,195 Now
View
the plan of the second floor of the house showcasing the various floor plans
B7
2 Beds / 2 Baths / 1,068 Sqft
$4,425 - $4,625
Unit Total monthly cost Availability
0803 $4,435 Now
View
0703 $4,425 Now
View
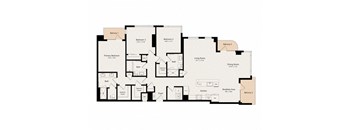
the blueprint of a floor plan of a house
B8
2 Beds / 2 Baths / 1,095 Sqft
$4,555 - $4,605
Unit Total monthly cost Availability
0502 $4,555 Now
View
1002 $4,605 Now
View
a floor plan of a house with an open floor plan
B9
2 Beds / 2 Baths / 1,152 Sqft
$4,600
Unit Total monthly cost Availability
1009 $4,600 Now
View
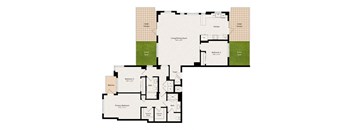
A floor plan of a house with an Expansive Green Roof, two terraces, and three bedrooms.
C1
3 Beds / 2 Baths / 1,439 Sqft
$7,695 - $7,760
Unit Total monthly cost Availability
0701 $7,695 Now
View
0801 $7,705 Now
View
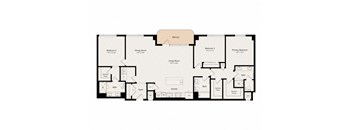
the blueprint of a floor plan of an apartment
C2
3 Beds / 3 Baths / 1,457 Sqft
$8,135
Unit Total monthly cost Availability
1803 $8,135 Now
View
a floor plan of a house with a bedroom and a living room
S2
Studio / 1 Bath / 491 Sqft
$2,505
Unit Total monthly cost Availability
1506 $2,505 Jun 13
View
the floor plan of the second level of the house
B11
2 Beds / 2 Baths / 1,244 Sqft
$7,005
Unit Total monthly cost Availability
2203 $7,005 Jun 29
View
a floor plan of a unit with a bedroom and a loft
S1
Studio / 1 Bath / 484 Sqft
$2,290

Check for available units

Contact us
a floor plan of a unit with a bedroom and a bathroom
S3
Studio / 1 Bath / 556 Sqft
$2,100

Check for available units

Contact us
a floor plan of a bedroom floor plan with a transition to a living room
A1
1 Bed / 1 Bath / 592 Sqft
$2,690

Check for available units

Contact us
a floor plan of a unit with a bedroom and a living room
A1D
1 Bed / 1 Bath / 737 Sqft
$3,115

Check for available units

Contact us
a floor plan of a living room with a bedroom and a kitchen
A8
1 Bed / 1 Bath / 747 Sqft
$2,800

Check for available units

Contact us
a floor plan of a house with an open floor plan with a bedroom and a
A9
1 Bed / 1 Bath / 755 Sqft
$3,110

Check for available units

Contact us
this is the floor plan of a bedroom apartment
A11
1 Bed / 1 Bath / 772 Sqft
$3,090

Check for available units

Contact us
a floor plan of a house with an open floor plan
A3D
1 Bed / 1 Bath / 777 Sqft
$2,990

Check for available units

Contact us
a floor plan of a unit with a bedroom and a living room
A12
1 Bed / 1 Bath / 787 Sqft
$2,990

Check for available units

Contact us
a floor plan of a house with a bedroom and a living room
A5D
1 Bed / 1 Bath / 827 Sqft
$3,830

Check for available units

Contact us
A floor plan of a small apartment with a bedroom, living/dining room, kitchen, bath, foyer, and laundry area.
A4B
1 Bed / 1 Bath / 666 Sqft
$2,610 - $3,255

Check for available units

Contact us
the blueprint of a floor plan of a house with bedrooms and a living room
B1
2 Beds / 2 Baths / 938 Sqft
$3,855

Check for available units

Contact us
a floor plan of a house with an open floor plan
B2
2 Beds / 2 Baths / 942 Sqft
$4,020

Check for available units

Contact us
a floor plan of an open floor plan with a bedroom and a living room
B4
2 Beds / 2 Baths / 1,010 Sqft
$4,560

Check for available units

Contact us
the blueprint of a floor plan of a house
B6
2 Beds / 2 Baths / 1,045 Sqft
$4,370

Check for available units

Contact us
the blueprint of a floor plan of a house
B1D
2 Beds / 2 Baths / 1,185 Sqft
$5,295

Check for available units

Contact us
the plan of the upper level of the house showcasing the various floor plans
B10
2 Beds / 2.5 Baths / 1,216 Sqft
$4,375

Check for available units

Contact us
floor plan of the second level of the house
B11_2
2 Beds / 2 Baths / 1,217 Sqft
$5,205

Check for available units

Contact us
the floor plan of the second level of the house
C3
3 Beds / 2 Baths / 1,685 Sqft
$12,000

Check for available units

Contact us
the floor plan of the residence
C4
3 Beds / 3 Baths / 1,786 Sqft
$8,365

Check for available units

Contact us
the floor plan of the residence
C5
3 Beds / 3 Baths / 1,856 Sqft
$9,240

Check for available units

Contact us
the floor plan of theoblue apartments
C6
3 Beds / 3 Baths / 1,889 Sqft
$11,000

Check for available units

Contact us
the floor plan of theoblox apartments
C7
3 Beds / 3.5 Baths / 2,099 Sqft
$10,640

Check for available units

Contact us
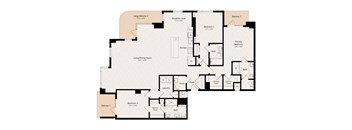
floor plan of the second level of the house
C8
3 Beds / 3 Baths / 2,438 Sqft
$12,250

Check for available units

Contact us
the floor plan of the second level of the residence
C4_2
3 Beds / 3 Baths / 1,733 Sqft
$10,000

Check for available units

Contact us
New Drawing
New Drawing
3 Beds / 2 Baths / 1,439 Sqft
$8,030

Check for available units

Contact us

Policies

Security deposit $500

Application fees $25

There may be additional unit-specific fees. Please select a unit and move-in date here.

One-time pet fees $500

Pet limit 2 allowed. We welcome 2 pets per apartment home. There is a non-refundable pet fee of $500 per pet. Monthly pet rent is $50 per pet. Breed restrictions apply.

View more
Monthly pet rent $50

Prohibited breeds include, but are not limited to, Rottweiler, Doberman Pinscher, Pit Bull Terrier | Staffordshire Terrier, Chow Chow, Presa Canarias, Akita, Alaskan Malamutes, American Bulldog, Mastiff, Belgian Shepard, Tosa Inu, Cane Corso, Wolf-Hybrid, and mixed breeds that contain any portion of the foregoing breeds.

View more

The fees are estimates and actual amounts may vary. Pricing and availability are subject to change. For details, contact the property.

Cost calculator

See initial one-time fees and calculate total monthly cost based on different lease options. 

View more
Rent specials

UP TO TWO MONTHS FREE Base Rent! *Minimum terms apply - other costs and fees excluded. Offers vary by floor plan.

Check details about rent specials

Amenities

Apartment amenities

  • Quartz Counters
  • Stainless Appliances
  • Hardwood Floors
  • View
  • Storage
  • Private Patio/Balcony*
  • In-Suite Washer/Dryer
  • Large Closets
  • Wood Like Flooring Throughout*
  • Balcony Large

Community amenities

  • Sundeck
  • Package Receiving
  • Pool
  • On-Site Management
  • Concierge
  • Controlled Access/Gated
  • Covered Parking
  • Elevator
  • Bike Racks
  • Fitness Center
  • Pool
  • Spa
  • Bike Storage
  • Amazon Package Lockers
  • Club House
  • Pet Friendly
  • On-site Maintenance
  • Game and Theatre Room
  • BBQ Grill
  • Cable/Internet Ready

Services

We prioritize your convenience with Renter Essentials that help you move in easily and live comfortably at Sophia Bethesda.

  • Flex rent payments

Ratings and reviews

4.5 Fabulous
3 Reviews
Parking 4.5
Amenities 4.5
Maintenance 4.5
Staff 4.5
Value 4.5
Location 4.5
Noise 3.5
Anonymous Verified Resident
Apr 10, 2026

I enjoy living here, I have no complaints.

Tim S. Verified Resident
Apr 20, 2025

Just moved in. So far so good. Friendly team, clean environment and great location.

Juno Verified Resident
Jan 9, 2025

This is such a nice and cozy brand-new apartment, that I was looking for. I am happy to move in here.


Building details

1 buildings in the community 276 apartments in the community 22 stories per building Building constructed in 2025

Property description

**Total Monthly Leasing Price includes base rent, all monthly mandatory and any user-selected optional fees. Excludes variable, usage-based, and required charges due at or prior to move-in or at move-out. Security Deposit may change based on screening results, but total will not exceed legal maximums. Some items may be taxed under applicable law. Some fees may not apply to rental homes subject to...

**Total Monthly Leasing Price includes base rent, all monthly mandatory and any user-selected optional fees. Excludes variable, usage-based, and required charges due at or prior to move-in or at move-out. Security Deposit may change based on screening results, but total will not exceed legal maximums. Some items may be taxed under applicable law. Some fees may not apply to rental homes subject to an affordable program. All fees are subject to application and/or lease terms. Prices and availability subject to change. Resident is responsible for damages beyond ordinary wear and tear. Resident may need to maintain insurance and to activate and maintain utility services, including but not limited to electricity, water, gas, and internet, per the lease. Additional fees may apply as detailed in the application and/or lease agreement, which can be requested prior to applying. Our goal is to help you plan your budget with ease, enhancing your rental home experience. Prices shown are base rent. To help budget your monthly fixed costs, add your base rent to the Essentials and any Personalized Add-Ons you will be selecting from the list of potential fees which can be found at the bottom of the page. *Pricing and availability are subject to change. Rent is based on monthly frequency. Additional fees may apply, such as but not limited to package delivery, trash, water, amenities, etc.: Additional premiums may apply on the following Lease Terms, 3 - 6 months $350, 7-10 months $150 and 5% on 24 months. **Floor plans are artist’s rendering. All dimensions are approximate. Actual product and specifications may vary in dimension or detail. Not all features are available in every apartment. Prices and availability are subject to change. Please see a representative for details. Additional lease term options available. Please contact us for availability and pricing.

Neighborhood

Use the map to explore the neighborhood and see how it matches your interests.

4924 St. Elmo Ave, Bethesda, MD 20814
Loading content, please wait...
Loading...

Contact information

Property managed by: Greystar
 Company

Call leasing office: 2279998569

Property office hours:
Today 9:00AM-6:00PM
  • Monday 9:00AM-6:00PM
  • Tuesday 9:00AM-6:00PM
  • Wednesday 9:00AM-6:00PM
  • Thursday 9:00AM-6:00PM
  • Friday 9:00AM-6:00PM
  • Saturday 10:00AM-5:00PM
  • Sunday 12:00PM-5:00PM


Frequently asked questions

When were prices and availability for this property last updated?

Prices and availability for this property were last updated Today.

What floorplans are available?

The following floorplans are available: studio apartments from $2,500, 1-bedroom apartments from $2,490, 2-bedrooms apartments from $4,420 and 3-bedrooms apartments from $7,690.

What are the most popular nearby apartments?

The most popular nearby apartments are: Sophia Bethesda, Windsor Bethesda, Silver Spring House and The Edition.

How many units are available?

Currently, Sophia Bethesda has 42 available units.

What are the business hours?

The business hours are:

  • Monday 9:00AM-6:00PM
  • Tuesday 9:00AM-6:00PM
  • Wednesday 9:00AM-6:00PM
  • Thursday 9:00AM-6:00PM
  • Friday 9:00AM-6:00PM
  • Saturday 10:00AM-5:00PM
  • Sunday 12:00PM-5:00PM