Base rent $1,448 - $2,298
Beds 1-3 Beds
Baths 1-2.5

Selkirk Meadows

1027 Manitoba Ave, Selkirk, MB

Schedule a tour

Select a date to start scheduling a tour.
Loading...

Floor plans

Updated today
This listing displays base rent, which is the rent provided by the property and may not include recurring monthly fees and costs. Contact the property for more information. It does not include application fees, variable costs, and optional charges such as application fees, utility costs, pet charges, etc.
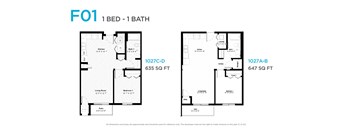
Two floor plans for a 1 bedroom, 1 bathroom apartment.
1 Bedroom 1 Bathroom
1 Bed / 1 Bath / 578 - 651 Sqft
$1,448
Unit Base rent Availability
WAIT1BDR $1,448 Now
View
WAIT1BDR $1,448 Now
View
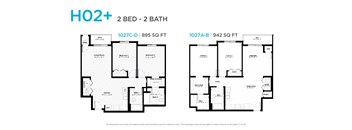
A floor plan for a 2 bedroom, 2 bathroom apartment with two different layouts, one with 895 square feet and the other with 942 square feet.
2 Bedroom 2 Bathroom
2 Beds / 2 Baths / 937 - 945 Sqft
$1,578
Unit Base rent Availability
WAIT2BDR $1,578 Now
View
WAIT2BDR $1,578 Now
View
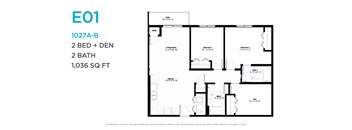
A floor plan for a 1,036 square foot home with two bedrooms and two bathrooms.
2 Bedroom 2 Bathroom + Den
2 Beds / 2 Baths / 1,036 Sqft
$1,728
Unit Base rent Availability
WAIT2BRD $1,728 Now
View
WAIT2BRD $1,728 Now
View
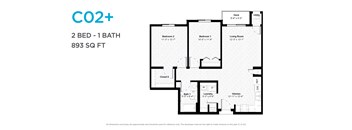
A floor plan for a CO2+ apartment with two bedrooms and one bathroom.
2 Bedroom 1 Bathroom
2 Beds / 1 Bath / 892 Sqft
$1,568
Unit Base rent Availability
WAIT2BR1 $1,568 Now
View
WAIT2BR1 $1,568 Now
View
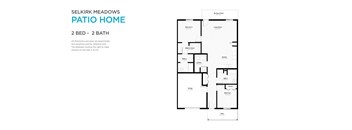
A floor plan of a patio home with two bedrooms and two bathrooms.
2 Bedroom 2 Bathroom Patio Home
2 Beds / 2 Baths / 1,230 Sqft
$2,298
Unit Base rent Availability
WAIT2BR2 $2,298 Now
View
WAIT2BR2 $2,298 Now
View
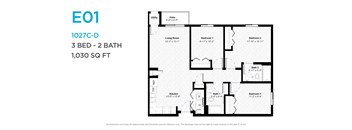
A floor plan for a 3 bedroom, 2 bathroom apartment sized at 1,030 square feet.
3 Bedroom 2 Bathroom
3 Beds / 2 Baths / 1,047 - 1,053 Sqft
$1,898
Unit Base rent Availability
WAIT3BDR $1,898 Now
View
WAIT3BDR $1,898 Now
View
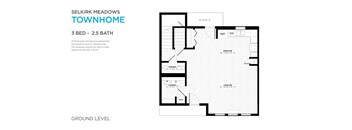
A floor plan of a 3 bedroom, 2.5 bathroom townhome.
3 Bedroom 2.5 Bathroom Townhome
3 Beds / 2.5 Baths / 1,550 - 1,551 Sqft
$2,048
Unit Base rent Availability
WAIT3BRT $2,048 Now
View
WAIT3BRT $2,048 Now
View

Policies

Pets allowed. Pets are an important part of your family! Broadstreet Properties welcomes two pets per unit, which may be any combination of cat and/or dog. Your pet will find treats in our offices and pet waste stations at all our rental communities. Dog runs and pet washes can be found at select locations. All pets must attend a pet interview for approval. For a dog to be approved, they must be no taller than 56 cm (22") at the shoulder. In addition to breed restrictions in local by-laws, the following purebreds or mixed breeds are not permitted: German Shepherds, Pit Bulls, Staffordshire Terriers, Doberman Pinschers, Rottweilers, Chow Chows, Presa Canarios, and Boxers.Cats allowed.Dogs allowed.

View more

The fees are estimates and actual amounts may vary. Pricing and availability are subject to change. For details, contact the property.


Amenities

Apartment amenities

  • Air Conditioning
  • Dishwasher
  • Ensuite Bathroom
  • Spacious, Open Layout
  • Patio/Balcony
  • Refrigerator
  • Stove
  • Walk-in Closet
  • Washer/Dryer

Community amenities

  • 24/7 Client Services
  • Bike Racks
  • Dog Run
  • Elevator
  • Guest Parking
  • Keyless Entry
  • On-site Maintenance
  • On-site Management
  • Pet Friendly
  • Video Surveillance
  • Community Gardens
  • Community Fitness
  • Community Lounge

Ratings and reviews


Property description

Broadstreet's Selkirk Meadows offers pet friendly 1-, 2-, and 3-bedroom apartments as well as 2 Bedroom + 2 Bath Patio Homes and 3 Bedroom + 2.5 Bath Townhomes for rent in the community of Selkirk. This modern rental apartment community is perfectly situated across the street from Selkirk Crossing Shopping Centre, where you can stock up on groceries, grab a bite to eat, or do your banking. It is...
Broadstreet's Selkirk Meadows offers pet friendly 1-, 2-, and 3-bedroom apartments as well as 2 Bedroom + 2 Bath Patio Homes and 3 Bedroom + 2.5 Bath Townhomes for rent in the community of Selkirk. This modern rental apartment community is perfectly situated across the street from Selkirk Crossing Shopping Centre, where you can stock up on groceries, grab a bite to eat, or do your banking. It is also nearby Highway 9, which leads directly to Winnipeg. For students attending Red River College at the Interlake Campus, the commute from Selkirk Meadows is under 5 minutes! Inside your spacious, open-concept home, you'll feel at home with in-suite laundry and large closets. Just a few minutes down the street you can take your family to enjoy local events and activities at the Selkirk Recreation Complex. Or, spend the day taking part in world class fishing, canoeing, and kayaking on the Red River. At Selkirk Meadows you can experience the convenience of having everything you need right outside your front door. Contact us today to schedule a viewing and find your perfect home!

Neighborhood

Use the map to explore the neighborhood and see how it matches your interests.

1027 Manitoba Ave, Selkirk, MB R1A 4M4
Loading content, please wait...
Loading...

Contact information

Property managed by: Broadstreet Properties
Broadstreet Properties Company

Call leasing office: (866) 736-8515

Property office hours:
Today 9:00AM-5:00PM
  • Monday 9:00AM-5:00PM
  • Tuesday 9:00AM-5:00PM
  • Wednesday 9:00AM-5:00PM
  • Thursday 9:00AM-6:30PM
  • Friday 9:00AM-5:00PM
  • Saturday 9:00AM-5:00PM


Frequently asked questions

When were prices and availability for this property last updated?

Prices and availability for this property were last updated Today.

What floorplans are available?

The following floorplans are available: 1-bedroom apartments from $1,448, 2-bedrooms apartments from $1,578 and 3-bedrooms apartments from $1,898.

What are the most popular nearby apartments?

The most popular nearby apartments are: Selkirk Meadows, 319 Annie Street and 800 Vaughan Avenue.

What neighborhood is Selkirk Meadows in?

Selkirk Meadows is located in the Selkirk Area neighborhood.

What are the business hours?

The business hours are:

  • Monday 9:00AM-5:00PM
  • Tuesday 9:00AM-5:00PM
  • Wednesday 9:00AM-5:00PM
  • Thursday 9:00AM-6:30PM
  • Friday 9:00AM-5:00PM
  • Saturday 9:00AM-5:00PM