Base rent Ask for pricing
Beds 1-3 Beds
Baths 1-3

Bell Reading Commons

7 Archstone Cir, Reading, MA

Request a tour

Select a date to start scheduling a tour.
Loading...

Floor plans

Updated today
This listing displays base rent, which is the rent provided by the property and may not include recurring monthly fees and costs. Contact the property for more information. It does not include application fees, variable costs, and optional charges such as application fees, utility costs, pet charges, etc.
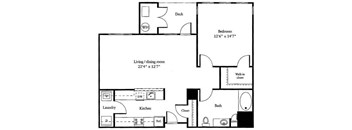
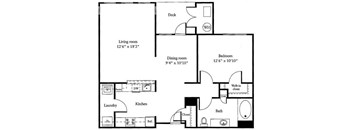
A black and white image of a house floor plan with a deck, bedroom, living/dining room, laundry, kitchen, bath, and walk-in closet.
A1C
1 Bed / 1 Bath / 893 Sqft
Ask for Pricing
Unit Base rent Availability
01-302 Ask for Pricing Now
View
03-304 Ask for Pricing Aug 29
View
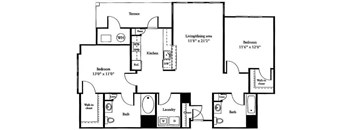
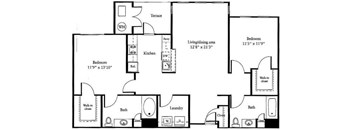
A black and white floor plan of a house with a terrace, living/dining area, kitchen, laundry, bathrooms, and bedrooms.
B2A
2 Beds / 2 Baths / 1,121 Sqft
Ask for Pricing
Unit Base rent Availability
04-305 Ask for Pricing Now
View
05-207 Ask for Pricing Sep 22
View
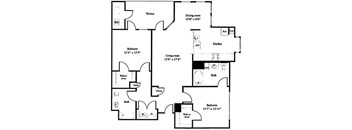
A black and white image of a floor plan for a house with a terrace, two bedrooms, a living room, a kitchen, a bath, a walk-in closet, a linen closet, and a reference room.
B2D
2 Beds / 2 Baths / 1,187 - 1,325 Sqft
Ask for Pricing
Unit Base rent Availability
01-301 Ask for Pricing Now
View
01-310 Ask for Pricing Now
View
A floor plan of a two-story house with a garage on the first floor and a living area on the second floor.
C3A
3 Beds / 3 Baths / 2,100 Sqft
Ask for Pricing
Unit Base rent Availability
T44 Ask for Pricing Now
View
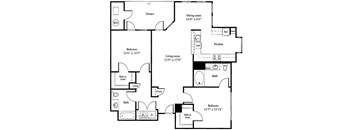
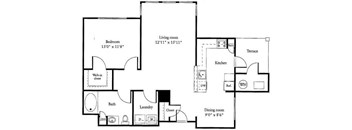
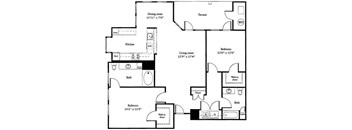
A black and white floor plan of a house with a dining room, kitchen, living room, and two bedrooms.
B2B
2 Beds / 2 Baths / 1,194 Sqft
Ask for Pricing
Unit Base rent Availability
02-108 Ask for Pricing Aug 29
View
02-203 Ask for Pricing Sep 1
View
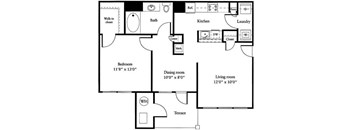
A black and white image of a floor plan for a house with a bedroom, dining room, living room, kitchen, laundry, and bath.
A1A
1 Bed / 1 Bath / 763 Sqft
Ask for Pricing

Check for available units

Contact us
A floor plan of a house with a bedroom, living room, kitchen, dining room, bath, and laundry area.
A1B
1 Bed / 1 Bath / 880 Sqft
Ask for Pricing

Check for available units

Contact us
A black and white image of a floor plan for a house.
A1D
1 Bed / 1 Bath / 897 Sqft
Ask for Pricing

Check for available units

Contact us
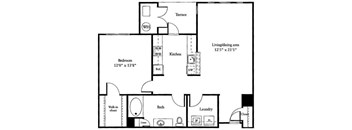
A floor plan of a house with a living and dining area, kitchen, bathroom, and laundry room.
A1E
1 Bed / 1 Bath / 899 Sqft
Ask for Pricing

Check for available units

Contact us
A black and white image of a house floor plan.
B2C
2 Beds / 2 Baths / 1,210 Sqft
Ask for Pricing

Check for available units

Contact us
A floor plan of a house with a living room, two bedrooms, a terrace, a dining room, a kitchen, a laundry room, and a bathroom.
B2E
2 Beds / 2 Baths / 1,409 Sqft
Ask for Pricing

Check for available units

Contact us
A floor plan of a house with a dining room, kitchen, bath, living room, terrace, and two bedrooms.
B2F
2 Beds / 2 Baths / 1,446 Sqft
Ask for Pricing

Check for available units

Contact us
A floor plan of a house with a garage, two bedrooms, a living room, a dining room, a kitchen, a study, and a bathroom.
C3B
3 Beds / 3 Baths / 2,310 Sqft
Ask for Pricing

Check for available units

Contact us

Policies

Monthly pet rent $75

Pet limit 2 allowed.

View more
Monthly pet rent $75

Pet limit 2 allowed.

View more

Pets allowed. Pet Policy We are a pet-friendly apartment community! We are pleased to accept cats and dogs. The following non-traditional pets ARE allowed: Turtles, Non-poisonous frogs, Domestic hamsters, Hermit crabs, Gerbils, Small domesticated birds, and Domestic fish. Fees for these non-traditional acceptable pets may vary if applicable. Unless used as an assistance animal, restricted dog breeds are NOT allowed. Restricted breeds include the following: Akita, Alaskan Malamute, American Staffordshire Terrier, Bull Terrier, Chow, Doberman Pinscher, German Shepherd, Great Dane, Husky, Pit Bull, Rottweiler, Beauceron, Belgian Malinois and St. Bernard and all “mixes” of the above breeds. Snakes, spiders, ferrets, and iguanas are NOT allowed due to liability reasons.

View more

The fees are estimates and actual amounts may vary. Pricing and availability are subject to change. For details, contact the property.


Amenities

Apartment amenities

  • Spacious Floor Plans
  • Townhomes with Private Entry
  • Gas Stoves
  • Stainless Steel Appliances
  • Granite Countertops
  • Shaker-style, Cherry Wood Cabinetry
  • Soaking Tub and Oversized Bathroom Mirror
  • Porcelain Tile Flooring
  • Oversized Sink
  • Washer & Dryer in Every Home

Community amenities

  • Heated Outdoor Swimming Pool
  • Business Center and Coffee Bar
  • Cardio & Weight Training Equipped Fitness Center
  • Clubhouse Meeting and Function Space
  • Poolside Barbeque Grilling Area
  • Garage Parking and Free Outdoor Parking Available
  • Elevator to Upper Floors
  • Extra Storage Space Available
  • Package Acceptance in the Leasing Office
  • 24-Hour Package Lockers
  • 24 Hour Emergency Maintenance
  • Short-term Leases Available
  • Smoke-free Community
  • Beautiful Landscaping
  • High Speed Internet Connection Available
  • Pet Friendly Community - Breed Restrictions Apply

Ratings and reviews

4.0 Company rating
5.6K Reviews
Noise 4.0
Maintenance 4.0
Amenities 4.5
Parking 4.0
Location 4.5
Value 4.0
Staff 4.5
Ratings based on reviews from other properties managed by Bell Partners, Inc..

Property description

Bell Reading Commons welcomes you to luxury living in a beautifully landscaped garden-style community. Choose from spacious one, two, and three bedroom apartments, including loft and den layouts, with open-concept interiors, large windows, stainless steel appliances, granite countertops, and a washer and dryer in every home. Prices and special offers valid for new residents only. Pricing and...
Bell Reading Commons welcomes you to luxury living in a beautifully landscaped garden-style community. Choose from spacious one, two, and three bedroom apartments, including loft and den layouts, with open-concept interiors, large windows, stainless steel appliances, granite countertops, and a washer and dryer in every home.
Prices and special offers valid for new residents only. Pricing and availability subject to change at any time. Floorplans are an artist’s rendering and may not be to scale. The landlord makes no representation or warranty as to the actual size of a unit. All square footage and dimensions are approximate, and the actual size of any unit or space may vary in dimension. The rent is not based on actual square footage in the unit and will not be adjusted if the size of the unit differs from the square footage shown. Further, actual product and specifications may vary in dimension or detail. Not all features are available in every unit. Prices and availability are subject to change. Please see a representative for details.

Neighborhood

Use the map to explore the neighborhood and see how it matches your interests.

7 Archstone Cir, Reading, MA 01867
Loading content, please wait...
Loading...

Contact information

Property managed by: Bell Partners, Inc.
Bell Partners, Inc.  Company

Call leasing office: (781) 315-6249

Property office hours:
Today 10:00AM-6:00PM
  • Tuesday 10:00AM-6:00PM
  • Wednesday 10:00AM-6:00PM
  • Thursday 10:00AM-6:00PM
  • Friday 10:00AM-6:00PM
  • Saturday 10:00AM-5:00PM


Frequently asked questions

When were prices and availability for this property last updated?

Prices and availability for this property were last updated Today.

What are the most popular nearby apartments?
What are the business hours?

The business hours are:

  • Tuesday 10:00AM-6:00PM
  • Wednesday 10:00AM-6:00PM
  • Thursday 10:00AM-6:00PM
  • Friday 10:00AM-6:00PM
  • Saturday 10:00AM-5:00PM