Base rent $2,799 - $5,029
Beds 1-3 Beds
Baths 1-2

Vesa

339 Boston Post Road, Marlborough, MA

Schedule a tour

Select a date to start scheduling a tour.
Loading...

Floor plans

Updated today
This listing displays base rent, which is the rent provided by the property and may not include recurring monthly fees and costs. Contact the property for more information. It does not include application fees, variable costs, and optional charges such as application fees, utility costs, pet charges, etc.
A black and white floor plan of a house with rooms and furniture.
A4
1 Bed / 1 Bath / 809 Sqft
$2,869
Unit Base rent Availability
3203 $2,869 Now
View
A black and white floor plan of a house with rooms and measurements.
A6
1 Bed / 1 Bath / 761 Sqft
$2,899
Unit Base rent Availability
1106 $2,899 Now
View
A black and white floor plan of a house with rooms and measurements.
B3
2 Beds / 2 Baths / 1,225 Sqft
$3,730
Unit Base rent Availability
2111 $3,730 Now
View
A black and white floor plan of a house with rooms and furniture.
B4
2 Beds / 2 Baths / 1,224 Sqft
$3,920
Unit Base rent Availability
1402 $3,920 Now
View
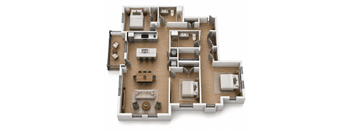
A 3D floor plan of a house with multiple rooms and furniture.
C1
3 Beds / 2 Baths / 1,568 Sqft
$4,939 - $5,029
Unit Base rent Availability
3411 $5,029 Now
View
2411 $4,939 Now
View
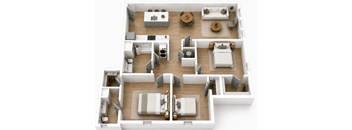
A top down view of a house interior with a kitchen, living room, and bedrooms.
C2
3 Beds / 2 Baths / 1,289 Sqft
$4,049 - $4,079
Unit Base rent Availability
3401 $4,049 Now
View
2301 $4,079 Now
View
A black and white floor plan of a house with rooms and furniture.
A1
1 Bed / 1 Bath / 753 Sqft
$2,799 - $2,814
Unit Base rent Availability
1209 $2,814 Dec 10
View
3407 $2,799 Dec 16
View
A floor plan of a house with rooms and furniture.
B1
2 Beds / 2 Baths / 1,084 Sqft
$3,569
Unit Base rent Availability
3306 $3,569 Jan 16, 2027
View
A black and white floor plan of a house with rooms and measurements.
A2
1 Bed / 1 Bath / 742 Sqft
Ask for pricing

Check for available units

Contact us
A black and white floor plan of a house with rooms and furniture.
A3
1 Bed / 1 Bath / 771 Sqft
Ask for pricing

Check for available units

Contact us
A black and white floor plan of a house with rooms and measurements.
A5
1 Bed / 1 Bath / 873 Sqft
Ask for pricing

Check for available units

Contact us
A black and white floor plan of a house with rooms and furniture.
A1A
1 Bed / 1 Bath / 753 Sqft
Ask for pricing

Check for available units

Contact us
A black and white floor plan of a house with rooms and measurements.
A2A
1 Bed / 1 Bath / 742 Sqft
Ask for pricing

Check for available units

Contact us
A black and white floor plan of a house with rooms and furniture.
A3A
1 Bed / 1 Bath / 771 Sqft
Ask for pricing

Check for available units

Contact us
A black and white floor plan of a house with rooms and measurements.
A6A
1 Bed / 1 Bath / 761 Sqft
Ask for pricing

Check for available units

Contact us
A black and white floor plan of a house with rooms and furniture.
B2
2 Beds / 2 Baths / 1,132 Sqft
Ask for pricing

Check for available units

Contact us
A floor plan of a house with rooms and measurements.
B5
2 Beds / 2 Baths / 1,039 Sqft
Ask for pricing

Check for available units

Contact us
A black and white floor plan of a house with rooms and corridors.
B6
2 Beds / 2 Baths / 1,077 Sqft
Ask for pricing

Check for available units

Contact us
A floor plan of a house with rooms and furniture.
B1A
2 Beds / 2 Baths / 1,084 Sqft
Ask for pricing

Check for available units

Contact us
A black and white floor plan of a house with rooms and furniture.
B2A
2 Beds / 2 Baths / 1,132 Sqft
Ask for pricing

Check for available units

Contact us
A floor plan of a house with rooms and measurements.
B5A
2 Beds / 2 Baths / 1,039 Sqft
Ask for pricing

Check for available units

Contact us
A black and white floor plan of a house with rooms and corridors.
B6A
2 Beds / 2 Baths / 1,077 Sqft
Ask for pricing

Check for available units

Contact us
A 3D floor plan of a house with multiple rooms and furniture.
C1A
3 Beds / 2 Baths / 1,568 Sqft
Ask for pricing

Check for available units

Contact us
A top down view of a house interior with a kitchen, living room, and bedrooms.
C2A
3 Beds / 2 Baths / 1,289 Sqft
Ask for pricing

Check for available units

Contact us
A black and white floor plan of a house with rooms labeled.
C3A
3 Beds / 2 Baths / 1,211 Sqft
Ask for pricing

Check for available units

Contact us

What makes this property special?

These apartments include air conditioning, a washer and dryer, a dishwasher, and a microwave, plus large closets, extra storage, and a patio or balcony. Shared spaces cover a fitness center, pool, clubhouse, and nature loop walking trail, with garage parking, package receiving, and on-site management.

Policies

Security deposit $500

There may be additional unit-specific fees. Please select a unit and move-in date here.

Monthly pet rent $35
Monthly pet rent $75

Pets allowed.

View more

The fees are estimates and actual amounts may vary. Pricing and availability are subject to change. For details, contact the property.

Rent specials

Up to 3 Months Free!* Offers vary by floor plan.

Check details

Amenities

Apartment amenities

  • Wheelchair Access
  • Extra Storage
  • Cable Ready
  • Window Coverings
  • Washer & Dryer
  • View
  • Refrigerator
  • Patio/Balcony
  • Microwave
  • High Ceilings
  • Large Closets
  • Efficient Appliances
  • Disposal
  • Dishwasher
  • Air Conditioner

Community amenities

  • Sundeck
  • Covered Parking
  • Free Weights
  • Clubhouse
  • Recycling
  • On-Site Maintenance
  • On-Site Management
  • Pool
  • Package Receiving
  • High Speed Internet
  • Elevator
  • Fitness Center
  • Garage
  • Bike Racks
  • Fireplace
  • Dog park
  • Pet Spa
  • Pool Cabanas
  • Game Lawn
  • Self-Serve Convenience Market
  • Nature Loop Walking Trail

Services

We prioritize your convenience with Renter Essentials that help you move in easily and live comfortably at Vesa.

  • Renters insurance

Ratings and reviews

4.0 Excellent
1 Review
Parking 4.0
Amenities 4.0
Maintenance 5.0
Staff 5.0
Value 4.0
Location 2.5
Noise 3.0
Fadette B. Verified Resident
Mar 29, 2026

The maintenance staff here at Vesa is top rated. I have had a few maintenance issues and they have not only managed them successfully, but in a timely basis. I appreciate the professionalism and their reliability. Kudos! I'd be remiss to not mention Nadeah, who has been a rock in helping me and my family to find a strong anchor to rest while we seek a permanent home. I also appreciate her attention to our needs and willingness to assist us.


Building details

3 buildings in the community 140 apartments in the community 4 stories per building Building constructed in 2025

Property description

Live VESA: an elevated living experience rooted in nature, nestled in a vibrant and historically rich neighborhood. At VESA, days feel open and unhurried—whether you’re lounging by the pool, working from a sunlit corner, or stepping into the outdoors just beyond your door. Expansive floor plans give you more room than you imagined, with space to stretch out, host, or simply enjoy a sense of calm...
Live VESA: an elevated living experience rooted in nature, nestled in a vibrant and historically rich neighborhood. At VESA, days feel open and unhurried—whether you’re lounging by the pool, working from a sunlit corner, or stepping into the outdoors just beyond your door. Expansive floor plans give you more room than you imagined, with space to stretch out, host, or simply enjoy a sense of calm at home. With easy access to nearby highways, the best of the region is always within reach, yet VESA remains a retreat where comfort and connection come naturally.

Neighborhood

From Solomon Pond Mall to Ghiloni Park, this busy suburban corridor runs on shopping and green space, with Target and Kelleher Field in the mix. • Target and Marshalls make errands and casual shopping the norm here. • Plenty of food options, from Firefly's BBQ to New City Microcreamery, mean you’ll never run out of spots to try. • Ghiloni Park sets up lots of room for outdoor time or wandering on weekends.
339 Boston Post Road, Marlborough, MA 01752
Loading content, please wait...
Loading...

Contact information

Property managed by: Bria Northeast LLC

Call leasing office: (855) 572-4088

Property office hours:
Today 9:00AM-5:00PM
  • Monday 9:00AM-5:00PM
  • Tuesday 9:00AM-5:00PM
  • Wednesday 9:00AM-5:00PM
  • Thursday 9:00AM-5:00PM
  • Friday 9:00AM-5:00PM
  • Saturday 10:00AM-5:00PM


Frequently asked questions

When were prices and availability for this property last updated?

Prices and availability for this property were last updated Today.

What floorplans are available?

The following floorplans are available: 1-bedroom apartments from $2,799, 2-bedrooms apartments from $3,569 and 3-bedrooms apartments from $4,049.

What are the most popular nearby apartments?

The most popular nearby apartments are: Vesa, Alta French Hill, The Lodge and 799 Farm Rd.

What are the business hours?

The business hours are:

  • Monday 9:00AM-5:00PM
  • Tuesday 9:00AM-5:00PM
  • Wednesday 9:00AM-5:00PM
  • Thursday 9:00AM-5:00PM
  • Friday 9:00AM-5:00PM
  • Saturday 10:00AM-5:00PM